Personalized Homes Built to Perfection by Serenity Builders. Customize to your needs. Our standard design features include exterior and interior elements that provide aesthetic appeal as well as long-term benefits and value. O ur kitchens and baths have those special touches that are marks of quality craftsmanship, while our energy saving features give you extra savings each month. Virtually-staged photo(s)/rendering(s).
New construction
$1,770,000
5816 Trotter Rd, Clarksville, MD 21029
5beds
6,640sqft
Single Family Residence
Built in 2026
0.46 Acres Lot
$1,746,900 Zestimate®
$267/sqft
$-- HOA
What's special
Energy saving features
- 35 days
- 1,041
- 23
Zillow last checked:
Listing updated:
Listed by:
homecoin.com Minerick 888-400-2513,
Homecoin.com 8884002513
Source: Bright MLS,MLS#: MDHW2073180
Facts & features
Interior
Bedrooms & bathrooms
- Bedrooms: 5
- Bathrooms: 5
- Full bathrooms: 4
- 1/2 bathrooms: 1
- Main level bathrooms: 2
Basement
- Description: Percent Finished: 100.0
- Area: 1700
Heating
- Forced Air, Natural Gas Available
Cooling
- Central Air, Electric
Appliances
- Included: Microwave, Built-In Range, Dishwasher, Dryer, Dual Flush Toilets, Energy Efficient Appliances, ENERGY STAR Qualified Washer, ENERGY STAR Qualified Dishwasher, ENERGY STAR Qualified Freezer, ENERGY STAR Qualified Refrigerator, Exhaust Fan, Stainless Steel Appliance(s), Washer, Gas Water Heater
- Laundry: Main Level
Features
- Breakfast Area, Built-in Features, Ceiling Fan(s), Crown Molding, Dining Area, Efficiency, Open Floorplan, Eat-in Kitchen, Kitchen Island, Kitchen - Table Space, Pantry, Recessed Lighting, Bathroom - Stall Shower, Bathroom - Tub Shower, Upgraded Countertops, Walk-In Closet(s), Bar, 9'+ Ceilings, Dry Wall, Vaulted Ceiling(s), Tray Ceiling(s)
- Flooring: Carpet, Hardwood
- Doors: Insulated
- Windows: Insulated Windows, Screens
- Basement: Windows,Full,Finished,Interior Entry,Rear Entrance,Space For Rooms
- Number of fireplaces: 1
- Fireplace features: Gas/Propane, Glass Doors
Interior area
- Total structure area: 6,640
- Total interior livable area: 6,640 sqft
- Finished area above ground: 4,940
- Finished area below ground: 1,700
Property
Parking
- Total spaces: 2
- Parking features: Storage, Built In, Garage Faces Side, Inside Entrance, Garage Door Opener, Asphalt, Driveway, Attached
- Attached garage spaces: 2
- Has uncovered spaces: Yes
Accessibility
- Accessibility features: None
Features
- Levels: Two
- Stories: 2
- Patio & porch: Deck, Patio, Porch
- Exterior features: Sidewalks
- Pool features: None
- Has view: Yes
- View description: Trees/Woods
Lot
- Size: 0.46 Acres
- Features: Backs to Trees, Wooded, Private
Details
- Additional structures: Above Grade, Below Grade
- Parcel number: 1405605280
- Zoning: R-20
- Special conditions: Standard
Construction
Type & style
- Home type: SingleFamily
- Architectural style: Colonial
- Property subtype: Single Family Residence
Materials
- Brick Front, Stick Built, Vinyl Siding
- Foundation: Other
- Roof: Asphalt,Shingle
Condition
- Excellent
- New construction: Yes
- Year built: 2026
Details
- Builder name: Serenity Builders
Utilities & green energy
- Sewer: Public Sewer
- Water: Public
- Utilities for property: Natural Gas Available, Electricity Available, Phone Available, Sewer Available, Water Available
Green energy
- Energy efficient items: Appliances, Lighting
Community & HOA
Community
- Subdivision: None Available
HOA
- Has HOA: No
- Amenities included: None
- Services included: None
Location
- Region: Clarksville
Financial & listing details
- Price per square foot: $267/sqft
- Tax assessed value: $287,633
- Annual tax amount: $3,595
- Date on market: 8/28/2026
- Listing agreement: Exclusive Agency
- Listing terms: Cash,Conventional
- Inclusions: Dishwasher, Microwave, Range, Refrigerator, Freezer, Washer, Dryer, Disposal, Trash Compactor, Ceiling Fans, Fireplace, Wetbar, Deck, Patio, Skylights, And All Attached Fixtures.
- Ownership: Fee Simple
Estimated market value
$1,746,900
$1.66M - $1.83M
$7,678/mo
Price history
| Date | Event | Price |
|---|---|---|
| 8/28/2026 | Listed for sale | $1,770,000$267/sqft |
Source:  Bright MLS #MDHW2073180 Report a problem Bright MLS #MDHW2073180 Report a problem | ||
Public tax history
| Year | Property taxes | Tax assessment |
|---|---|---|
| 2025 | $3,595 | $249,300 |
Find assessor info on the county website
Monthly payment
Est. payment
Payment breakdown
Explore the cost of this home by adjusting the details. Changes won't be saved.Climate risks
Neighborhood: 21029
Nearby schools
Schools provided by the listing agent
- District: Howard County Public Schools
Source: Bright MLS. This data may not be complete. We recommend contacting the local school district to confirm school assignments for this home.
- $248,500-- bd-- ba-- sqft5812 Trotter Rd, Clarksville, MD 21029Off Market
- $---- bd-- ba-- sqft5834 Trotter Rd, Clarksville, MD 21029Off Market
- from $1,370,0005 bd4 ba3.8k sqftThe Horizon Plan, Trotter Estates, Clarksville, MD 21029New Construction
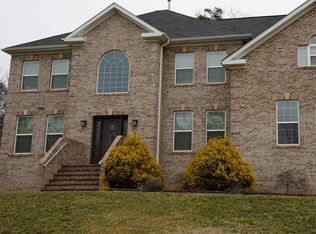
- $1,224,900-- bd3 ba4.1k sqft5824 Trotter Rd, Clarksville, MD 21029Off Market
Similar homes
- $1,370,0004 bd5 ba4.9k sqft5808 Trotter Rd, Clarksville, MD 21029New Construction
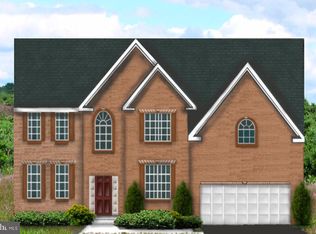
 Bright MLS
 - $1,589,9005 bd6 ba6k sqft102 Kenard Dr, Eldersburg, MD 21784New Construction
 MLS ID #MDCR2038074, Dave Scranton, Compass. Bright MLS
 - $1,699,0005 bd7 ba6.2k sqft403 Woodland Estates Way, Millersville, MD 21108For Sale
 MLS ID #MDAA2147278, Maria Mantzouranis, RE/MAX Realty Centre, Inc.. Bright MLS
 - $1,498,9905 bd4 ba4.7k sqft3709 Mill Creek Way, Ellicott City, MD 21043New Construction
 MLS ID #MDHW2068394, Nick Cintron, APEX Realty, LLC. Bright MLS
 - $1,250,0004 bd5 ba5.8k sqft19623 Hoover Farm Dr, Laytonsville, MD 20882For SaleMLS ID #MDMC2252114, Maria Mantzouranis, RE/MAX Realty Centre, Inc.. Bright MLS
- $1,375,0006 bd5 ba3.4k sqft1205 Burton St, Silver Spring, MD 20910New ConstructionMLS ID #MDMC2254212, MEAGHAN T MILLER, TTR Sotheby's International Realty. Bright MLS
- $1,175,0004 bd5 ba5k sqft18306 Paradise Cove Ter, Olney, MD 20832For SaleMLS ID #MDMC2252854, Nicole Moreno, Northrop Realty. Bright MLS
- $1,505,7044 bd3 ba3.6k sqftLOT 1 Nicodemus Rd, Reisterstown, MD 21136New ConstructionMLS ID #MDBC2171764, Creig Northrop, Northrop Realty. Bright MLS
- $1,976,5005 bd5 ba5.3k sqft7204 Andrus Rd, Bethesda, MD 20817New ConstructionBright MLS
