Set apart by its wraparound porch and flexible three level layout, the Banneker at Mill Creek offers space that adjusts to an array of modern lifestyles - and it could be your dream home! Located at Caruso Homes’ Mill Creek community in Ellicott City, this new floorplan combines classic, historic design with thoughtfully planned living areas. The first floor features a private in-law suite complete with a full bath and walk-in closet, ideal for guests, extended stays, or a quiet home office setup. The kitchen is equipped with stainless steel appliances and a large island, opening directly into the great room. Here, you can personalize the space with options like a coffered ceiling or electric fireplace. Just beyond, the wraparound rear porch gives you a comfortable place to unwind and take in the surroundings of Mill Creek. Upstairs, the primary suite provides a spacious retreat with a private bath, freestanding tub, and two walk-in closets. A centrally located loft offers additional living space. Three secondary bedrooms and a full bath complete the level, along with a dedicated laundry room for everyday convenience. Downstairs, the lower level includes an entry foyer from the two-car garage and a finished recreation room. There is also the option to add a den with a full bath and walk-in closet, giving you even more flexibility as your needs change over time. Experience modern luxury and timeless charm with a brand new single-family home located just moments from Historic Ellicott City. Mill Creek offers the unmatched opportunity to enjoy the character, culture, and walkable beauty of a centuries-old town, while living in a home designed for today's lifestyle. For more information, contact Caruso Homes.
New construction
$1,498,990
3709 Mill Creek Way, Ellicott City, MD 21043
4beds
4,798sqft
:
Get pre-qualified$9,529/mo
Single Family Residence
Built in ----
9,286 Square Feet Lot
$1,440,700 Zestimate®
$312/sqft
$367/mo HOA
What's special
Finished recreation roomCentrally located loftGreat roomDedicated laundry roomThree secondary bedroomsWraparound porchWraparound rear porch
- 82 days |
- 106 |
- 3 |
Zillow last checked:
Listing updated:
Listed by:
Nick Cintron 443-370-1142,
APEX Realty, LLC 410-774-1422
Source: Bright MLS,MLS#: MDHW2068394
Facts & features
Interior
Bedrooms & bathrooms
- Bedrooms: 4
- Bathrooms: 4
- Full bathrooms: 3
- 1/2 bathrooms: 1
Basement
- Area: 1207
Heating
- Forced Air, Natural Gas
Cooling
- Central Air, Heat Pump, Electric
Appliances
- Included: Microwave, Cooktop, Dishwasher, Disposal, ENERGY STAR Qualified Dishwasher, ENERGY STAR Qualified Refrigerator, Exhaust Fan, Double Oven, Refrigerator, Stainless Steel Appliance(s), Water Heater, Electric Water Heater
- Laundry: Washer/Dryer Hookups Only
Features
- Breakfast Area, Chair Railings, Crown Molding, Dining Area, Family Room Off Kitchen, Open Floorplan, Floor Plan - Traditional, Formal/Separate Dining Room, Eat-in Kitchen, Kitchen - Gourmet, Kitchen Island, Kitchen - Table Space, Recessed Lighting, Upgraded Countertops, Walk-In Closet(s), 2 Story Ceilings, 9'+ Ceilings
- Flooring: Carpet, Ceramic Tile, Vinyl
- Doors: Sliding Glass, Six Panel
- Windows: Double Pane Windows, ENERGY STAR Qualified Windows, Insulated Windows, Low Emissivity Windows, Screens
- Basement: Partial,Interior Entry,Exterior Entry,Partially Finished,Concrete,Rear Entrance,Space For Rooms,Sump Pump,Walk-Out Access
- Has fireplace: No
Interior area
- Total structure area: 5,507
- Total interior livable area: 4,798 sqft
- Finished area above ground: 4,300
- Finished area below ground: 498
Property
Parking
- Total spaces: 2
- Parking features: Garage Faces Front, Inside Entrance, Driveway, Attached
- Attached garage spaces: 2
- Has uncovered spaces: Yes
Accessibility
- Accessibility features: None
Features
- Levels: Three
- Stories: 3
- Pool features: None
Lot
- Size: 9,286 Square Feet
Details
- Additional structures: Above Grade, Below Grade
- Parcel number: 1402605153
- Zoning: RED
- Special conditions: Standard
Construction
Type & style
- Home type: SingleFamily
- Architectural style: Colonial,Farmhouse/National Folk,Traditional
- Property subtype: Single Family Residence
Materials
- Asphalt, Concrete, Frame, Glass, HardiPlank Type, Shake Siding, Shingle Siding, Stick Built, Tile, Vinyl Siding
- Foundation: Concrete Perimeter, Passive Radon Mitigation
- Roof: Architectural Shingle
Condition
- Excellent
- New construction: Yes
Details
- Builder model: Banneker
- Builder name: Caruso Homes
Utilities & green energy
- Electric: 200+ Amp Service
- Sewer: Public Sewer
- Water: Public
- Utilities for property: Cable Connected, Electricity Available, Natural Gas Available, Phone Available, Underground Utilities
Community & HOA
Community
- Security: Fire Sprinkler System
- Subdivision: None Available
HOA
- Has HOA: Yes
- HOA fee: $1,100 quarterly
Location
- Region: Ellicott City
Financial & listing details
- Price per square foot: $312/sqft
- Tax assessed value: $174,200
- Annual tax amount: $2,512
- Date on market: 5/13/2026
- Listing agreement: Exclusive Right To Sell
- Listing terms: Cash,Conventional,FHA,VA Loan
- Ownership: Fee Simple
Estimated market value
$1,440,700
$1.37M - $1.51M
$4,637/mo
Price history
| Date | Event | Price |
|---|---|---|
| 5/13/2026 | Listed for sale | $1,498,990$312/sqft |
Source:  Bright MLS #MDHW2068394 Report a problem Bright MLS #MDHW2068394 Report a problem | ||
Public tax history
Tax history is unavailable.
Monthly payment
Est. payment
Payment breakdown
Explore the cost of this home by adjusting the details. Changes won't be saved.Climate risks
Neighborhood: 21043
Nearby schools
GreatSchools rating
- 8/10Veterans Elementary SchoolGrades: PK-5Distance: 1.6 mi
- 7/10Dunloggin Middle SchoolGrades: 6-8Distance: 2.2 mi
- 9/10Mount Hebron High SchoolGrades: 9-12Distance: 2.8 mi
Schools provided by the listing agent
- District: Howard County Public Schools
Source: Bright MLS. This data may not be complete. We recommend contacting the local school district to confirm school assignments for this home.
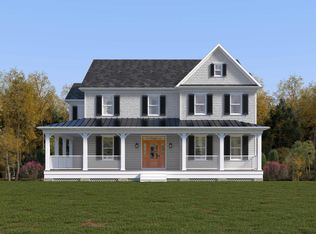
- $1,687,9904 bd4 ba4.7k sqft3713 Mill Creek Way, Ellicott City, MD 21043Pending
- from $1,387,9904 bd3 ba3.7k sqftEllicott - Lot 22 Plan, Mill Creek, Ellicott City, MD 21043New Construction

- from $1,427,9904 bd3 ba3.8k sqftEllicott - Lot 19 Plan, Mill Creek, Ellicott City, MD 21043New Construction

- from $1,449,9904 bd3 ba3.7k sqftEllicott - Lot 29 Plan, Mill Creek, Ellicott City, MD 21043New Construction

- from $1,498,9905 bd4 ba4.8k sqftBanneker - Lot 27 Plan, Mill Creek, Ellicott City, MD 21043New Construction
- from $1,448,9904 bd3 ba3.8k sqftEllicott - Lot 20 Plan, Mill Creek, Ellicott City, MD 21043New Construction
- from $1,324,9904 bd3 ba2.6k sqftClark - Lot 2 Plan, Mill Creek, Ellicott City, MD 21043New Construction
- from $1,498,9904 bd3 ba3.7k sqftEllicott - Lot 23 Plan, Mill Creek, Ellicott City, MD 21043New Construction
A local agent can set up tours, give advice and negotiate with sellers.
Similar homes
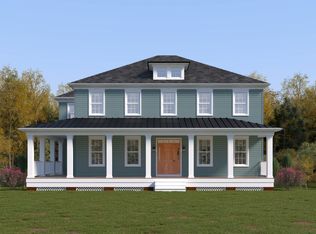
- from $1,498,9905 bd4 ba4.8k sqftBanneker - Lot 27 Plan, Mill Creek, Ellicott City, MD 21043New Construction
 Caruso Homes
 - $1,309,9904 bd4 ba3.1k sqft3728 Mill Creek Way, Ellicott City, MD 21043New Construction

 MLS ID #MDHW2070720, Nick Cintron, APEX Realty, LLC. Bright MLS
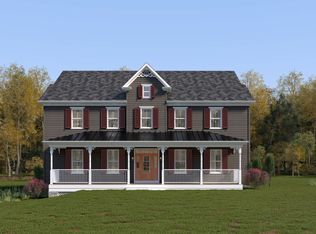
 - from $1,498,9904 bd3 ba3.7k sqftEllicott - Lot 23 Plan, Mill Creek, Ellicott City, MD 21043New Construction
 Caruso Homes
 - from $1,387,9904 bd3 ba3.7k sqftEllicott - Lot 22 Plan, Mill Creek, Ellicott City, MD 21043New ConstructionCaruso Homes
- from $1,449,9904 bd3 ba3.7k sqftEllicott - Lot 29 Plan, Mill Creek, Ellicott City, MD 21043New ConstructionCaruso Homes
- from $1,448,9904 bd3 ba3.8k sqftEllicott - Lot 20 Plan, Mill Creek, Ellicott City, MD 21043New ConstructionCaruso Homes
- from $1,427,9904 bd3 ba3.8k sqftEllicott - Lot 19 Plan, Mill Creek, Ellicott City, MD 21043New ConstructionCaruso Homes
- from $1,229,9904 bd3 ba2.7k sqftClark - Lot 24 Plan, Mill Creek, Ellicott City, MD 21043New ConstructionCaruso Homes
- from $1,324,9904 bd3 ba2.6k sqftClark - Lot 2 Plan, Mill Creek, Ellicott City, MD 21043New ConstructionCaruso Homes
- $1,250,0005 bd6 ba5k sqft9724 Centennial Meadows Ln, Ellicott City, MD 21042For SaleMLS ID #MDHW2072298, Bob Lucido, Keller Williams Lucido Agency. Bright MLS
- $1,400,0004 bd4 ba4.8k sqft4325 Buckskin Wood Dr, Ellicott City, MD 21042For SaleMLS ID #MDHW2069318, Janet Rohner, Cummings & Co. Realtors. Bright MLS
- $1,595,0006 bd7 ba6.8k sqft3510 Thornton Rd, Ellicott City, MD 21042For SaleMLS ID #MDHW2069500, Stephanie McClellan. Long & Foster Broker Feed
- $1,595,0006 bd7 ba6.8k sqft3510 Thornton Ln, Ellicott City, MD 21042For SaleMLS ID #MDHW2069500, Stephanie McClellan, Northrop Realty. Bright MLS
- $979,9904 bd4 ba3.5k sqft4484 Ilchester Rd, Ellicott City, MD 21043New ConstructionMLS ID #MDHW2065234, Paul Legnard, The Pinnacle Real Estate Co.. Bright MLS
- $800,0004 bd4 ba3.3k sqft10613 Steamboat Lndg, Columbia, MD 21044For SaleMLS ID #MDHW2070482, Sean Monahan, Cummings & Co. Realtors. Bright MLS
- $1,250,0005 bd5 ba5.4k sqft15528 Cattail Oaks, Glenwood, MD 21738For SaleMLS ID #MDHW2070438, Pat Dornan, The KW Collective. Bright MLS
- $817,5004 bd4 ba3k sqft9017 Erimike Ct, Randallstown, MD 21133For SaleMLS ID #MDBC2169056, Brian Duncan, Tyler Duncan Realty Partners, Inc.. Bright MLS
- $1,379,0005 bd4 ba4k sqft1319 German Driveway, Hanover, MD 21076New ConstructionMLS ID #MDAA2063088, Christina Palmer, Keller Williams Flagship. Bright MLS
- $1,649,0005 bd7 ba6.4k sqft7691 Cross Creek Dr, Columbia, MD 21044For SaleMLS ID #MDHW2069416, Chen Chen, Northrop Realty. Bright MLS
- $1,300,0005 bd4 ba4.9k sqft6111 Rippling Tides Ter, Clarksville, MD 21029For SaleMLS ID #MDHW2066626, Nicole Miller, Northrop Realty. Bright MLS
