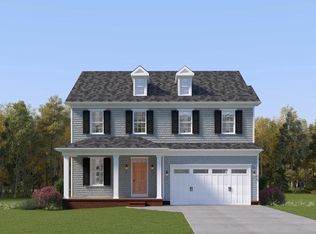
Introducing our new Clark floorplan, available exclusively at our Mill Creek community in Ellicott City, MD. This single family home features a two-car garage and a front covered porch, allowing you to enjoy the serenity and unique charm of historic Ellicott City. Intentionally crafted for modern lifestyles, the Clark offers an accommodating layout and a range of options to make this home work for your lifestyle. The main level includes a formal dining room, a flexible front room, and an open living area anchored by a spacious kitchen with a large island and stainless steel appliances. A gourmet kitchen upgrade is also available. Upstairs, the primary suite features two walk-in closets with the option to add a California-style bath. Three additional bedrooms, a full hall bath, and a convenient laundry room complete the second floor, with an option for an additional full bathroom. The lower level offers the flexibility to add a finished recreation room, a theater or exercise room, or a private den with a full bath and closet. Photos are of a similar home. Construction has not yet begun, giving the possibility to personalize this home with available upgrades and design options. For more information, contact Caruso Homes.
New construction
$1,309,990
3728 Mill Creek Way, Ellicott City, MD 21043
4beds
3,197sqft
:
Get pre-qualified$8,456/mo
Single Family Residence
Built in ----
9,313 Square Feet Lot
$1,271,400 Zestimate®
$410/sqft
$367/mo HOA
What's special
Flexible front roomTwo-car garageConvenient laundry roomFull hall bathStainless steel appliancesFormal dining roomThree additional bedrooms
- 30 days |
- 209 |
- 2 |
Zillow last checked:
Listing updated:
Listed by:
Nick Cintron 443-370-1142,
APEX Realty, LLC 410-774-1422
Source: Bright MLS,MLS#: MDHW2070720
Facts & features
Interior
Bedrooms & bathrooms
- Bedrooms: 4
- Bathrooms: 4
- Full bathrooms: 3
- 1/2 bathrooms: 1
- Main level bathrooms: 1
Basement
- Area: 869
Heating
- Forced Air, Natural Gas
Cooling
- Central Air, Heat Pump, Electric
Appliances
- Included: Microwave, Cooktop, Dishwasher, Disposal, ENERGY STAR Qualified Dishwasher, ENERGY STAR Qualified Refrigerator, Exhaust Fan, Double Oven, Refrigerator, Stainless Steel Appliance(s), Water Heater, Electric Water Heater
- Laundry: Hookup, Upper Level, Washer/Dryer Hookups Only
Features
- Breakfast Area, Chair Railings, Crown Molding, Dining Area, Family Room Off Kitchen, Open Floorplan, Eat-in Kitchen, Formal/Separate Dining Room, Kitchen - Gourmet, Kitchen Island, Kitchen - Table Space, Primary Bath(s), Recessed Lighting, Bathroom - Stall Shower, Upgraded Countertops, Walk-In Closet(s), 2 Story Ceilings, 9'+ Ceilings
- Flooring: Ceramic Tile, Carpet, Vinyl
- Doors: Six Panel, Sliding Glass
- Windows: Double Pane Windows, ENERGY STAR Qualified Windows, Insulated Windows, Low Emissivity Windows, Screens
- Basement: Partial,Interior Entry,Exterior Entry,Partially Finished,Concrete,Rear Entrance,Space For Rooms,Sump Pump,Walk-Out Access
- Has fireplace: No
Interior area
- Total structure area: 3,566
- Total interior livable area: 3,197 sqft
- Finished area above ground: 2,697
- Finished area below ground: 500
Property
Parking
- Total spaces: 2
- Parking features: Garage Faces Front, Asphalt, Driveway, Attached
- Attached garage spaces: 2
- Has uncovered spaces: Yes
Accessibility
- Accessibility features: None
Features
- Levels: Three
- Stories: 3
- Pool features: None
- Has view: Yes
- View description: Street, Trees/Woods
Lot
- Size: 9,313 Square Feet
Details
- Additional structures: Above Grade, Below Grade
- Parcel number: 1402605143
- Zoning: R-ED
- Special conditions: Standard
Construction
Type & style
- Home type: SingleFamily
- Architectural style: Colonial,Farmhouse/National Folk,Traditional
- Property subtype: Single Family Residence
Materials
- Asphalt, Concrete, Frame, Glass, HardiPlank Type, Shake Siding, Shingle Siding, Stick Built, Tile, Vinyl Siding
- Foundation: Concrete Perimeter, Passive Radon Mitigation
- Roof: Architectural Shingle
Condition
- Excellent
- New construction: Yes
Details
- Builder model: Clark
- Builder name: Caruso Homes
Utilities & green energy
- Electric: 200+ Amp Service
- Sewer: Public Sewer
- Water: Public
- Utilities for property: Cable Connected, Electricity Available, Natural Gas Available, Phone Available, Underground Utilities
Community & HOA
Community
- Security: Smoke Detector(s), Carbon Monoxide Detector(s), Main Entrance Lock, Non-Monitored, Fire Sprinkler System
- Subdivision: Mill Creek
HOA
- Has HOA: Yes
- HOA fee: $1,100 quarterly
Location
- Region: Ellicott City
Financial & listing details
- Price per square foot: $410/sqft
- Tax assessed value: $174,400
- Annual tax amount: $2,515
- Date on market: 6/26/2026
- Listing agreement: Exclusive Right To Sell
- Listing terms: Cash,Conventional,FHA,VA Loan
- Ownership: Fee Simple
Estimated market value
$1,271,400
$1.21M - $1.33M
$3,972/mo
Price history
| Date | Event | Price |
|---|---|---|
| 6/26/2026 | Listed for sale | $1,309,990$410/sqft |
Source:  Bright MLS #MDHW2070720 Report a problem Bright MLS #MDHW2070720 Report a problem | ||
Public tax history
Tax history is unavailable.
Monthly payment
Est. payment
Payment breakdown
Explore the cost of this home by adjusting the details. Changes won't be saved.Climate risks
Neighborhood: 21043
Nearby schools
GreatSchools rating
- 8/10Veterans Elementary SchoolGrades: PK-5Distance: 1.6 mi
- 7/10Dunloggin Middle SchoolGrades: 6-8Distance: 2.2 mi
- 9/10Mount Hebron High SchoolGrades: 9-12Distance: 2.7 mi
Schools provided by the listing agent
- Elementary: Veterans
- Middle: Dunloggin
- High: Mt. Hebron
- District: Howard County Public Schools
Source: Bright MLS. This data may not be complete. We recommend contacting the local school district to confirm school assignments for this home.
- $1,374,9904 bd4 ba-- sqft3724 Mill Creek Way, Ellicott City, MD 21043New Construction
- $292,400-- bd2 ba3.7k sqft3538 Church Rd, Ellicott City, MD 21043Off Market
- $1,459,2054 bd4 ba4.7k sqft3708 Mill Creek Way, Ellicott City, MD 21043New Construction

- $1,274,9904 bd4 ba3.3k sqft3700 Mill Creek Way, Ellicott City, MD 21043Pending

- $1,459,2055 bd6 ba4.5k sqft3708 Mill Creek Way HOMESITE 22, Ellicott City, MD 21043New Construction
- from $1,387,9904 bd3 ba3.7k sqftEllicott - Lot 22 Plan, Mill Creek, Ellicott City, MD 21043New Construction
- from $1,427,9904 bd3 ba3.8k sqftEllicott - Lot 19 Plan, Mill Creek, Ellicott City, MD 21043New Construction
- from $1,449,9904 bd3 ba3.7k sqftEllicott - Lot 29 Plan, Mill Creek, Ellicott City, MD 21043New Construction
A local agent can set up tours, give advice and negotiate with sellers.
Similar homes
- from $1,324,9904 bd3 ba2.6k sqftClark - Lot 2 Plan, Mill Creek, Ellicott City, MD 21043New Construction
 Caruso Homes
 - from $1,229,9904 bd3 ba2.7k sqftClark - Lot 24 Plan, Mill Creek, Ellicott City, MD 21043New Construction
 Caruso Homes
 - from $1,387,9904 bd3 ba3.7k sqftEllicott - Lot 22 Plan, Mill Creek, Ellicott City, MD 21043New Construction
 Caruso Homes
 - from $1,427,9904 bd3 ba3.8k sqftEllicott - Lot 19 Plan, Mill Creek, Ellicott City, MD 21043New Construction
 Caruso Homes
 - from $1,449,9904 bd3 ba3.7k sqftEllicott - Lot 29 Plan, Mill Creek, Ellicott City, MD 21043New ConstructionCaruso Homes
- from $1,448,9904 bd3 ba3.8k sqftEllicott - Lot 20 Plan, Mill Creek, Ellicott City, MD 21043New ConstructionCaruso Homes
- from $1,498,9904 bd3 ba3.7k sqftEllicott - Lot 23 Plan, Mill Creek, Ellicott City, MD 21043New ConstructionCaruso Homes
- $1,149,9995 bd4 ba3.8k sqft10405 Hardwood Ct, Woodstock, MD 21163For Sale
 MLS ID #MDHW2071912, Donald Yee, Long & Foster Real Estate, Inc.. Bright MLS
 - $--4 bd3 ba3.7k sqft6364 Euclid Ave, Elkridge, MD 21075AuctionAuction.com 2
- $979,9904 bd4 ba3.5k sqft4484 Ilchester Rd, Ellicott City, MD 21043New ConstructionMLS ID #MDHW2065234, Paul Legnard, The Pinnacle Real Estate Co.. Bright MLS
- $699,0004 bd4 ba3.4k sqft2608 Queensland Dr, Ellicott City, MD 21042For SaleMLS ID #MDHW2071876, Karen Ingalls, Long & Foster Real Estate, Inc.. Bright MLS
- $799,9903 bd3 ba2.2k sqft5422 Pondview Ln, Ellicott City, MD 21043New ConstructionMLS ID #MDHW2069330, Bob Lucido, Keller Williams Lucido Agency. Bright MLS
- $699,9903 bd3 ba2.1k sqft5445 Pondview Ln, Ellicott City, MD 21043New ConstructionMLS ID #MDHW2070176, Bob Lucido, Keller Williams Lucido Agency. Bright MLS
- $699,9903 bd3 ba2.1k sqft5439 Pondview Ln, Ellicott City, MD 21043New ConstructionMLS ID #MDHW2070108, Bob Lucido, Keller Williams Lucido Agency. Bright MLS
- $1,379,0005 bd4 ba4k sqft1319 German Driveway, Hanover, MD 21076New ConstructionMLS ID #MDAA2063088, Christina Palmer, Keller Williams Flagship. Bright MLS
- $1,182,0004 bd3 ba3.4k sqft8430 Stevenson Rd, Pikesville, MD 21208New ConstructionMLS ID #MDBC2134058, Stephen Ferrandi, Maryland Land Real Estate Advisors. Bright MLS
- from $1,219,9004 bd4 ba3.6k sqftStratton Plan, Cascade Ridge, Elkridge, MD 21075New ConstructionWilliamsburg Homes
- $935,0005 bd4 ba4.5k sqft8505 Tipton Dr, Laurel, MD 20723For SaleMLS ID #MDHW2071430, AMY SONG, Fairfax Realty Premier. Bright MLS
- $799,9995 bd4 ba3.6k sqft10904 Kathleen Ct, Columbia, MD 21044For SaleMLS ID #MDHW2068666, Bob Lucido, Keller Williams Lucido Agency. Bright MLS
- from $1,129,9004 bd3 ba3.2k sqftWilliam Deaven II Plan, Cascade Ridge, Elkridge, MD 21075New ConstructionWilliamsburg Homes
