Skip main navigation
Off market
  • $537,200

    5817 Forest Dr, Hillsboro, MO 63050

    3beds
    2,127sqft
    Condo
    Built in 2005
    -- sqft lot
    $537,200 Zestimate®
    $253/sqft
    $2,267 Estimated rent

    Home value

    $537,200

    $494,000 - $575,000

    $2,267/mo

    Zestimate® history
    Loading
    Loading...

    Owner options

    List your home for rent

    $2,267/mo

    Rent Zestimate®

    Find your next renter with Zillow Rental Manager. Plus, with online applications, you can quickly screen prospective tenants – for free.

    Learn more

    $2,267/mo

    Rent Zestimate®

    Refinance and save

    $3,358/mo

    Est. payment

    Refinancing to a lower rate could help reduce your monthly payments and save thousands over the life of the loan.

    See today's rates

    $3,358/mo

    Est. payment

    Explore your selling options

    Work with a Zillow partner agent

    Leverage their expertise and Zillow's premium Showcase listings to get your home seen by more buyers.

    Get started

    List with your own agent

    Get your home in front of millions of buyers by listing it on Zillow.

    Learn how to do it

    Sell it yourself

    Take full control of how buyers see your home on Zillow by listing For Sale by Owner (FSBO).

    List your home

    What's special

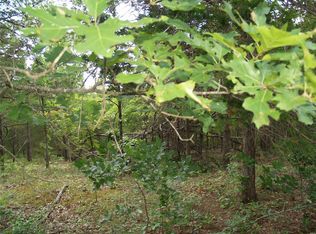
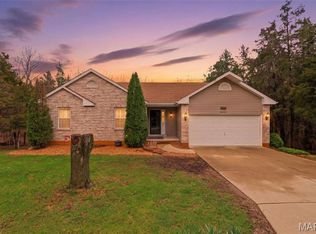
    This gorgeous custom ranch is nestled on 3 private acres! A marble entry foyer leads you to the spacious great room with a cathedral ceiling and gas fireplace. You will love the kitchen which features granite countertops, breakfast bar, tile floor, a huge pantry, 42 inch cabinets with crown molding and lighting above and below, and an adjoining dining room. The breakfast area offers access to the peaceful screened in porch. The bright master bedroom suite has access to the deck and also a wonderful sitting area. The luxurious master bath has been freshly painted and offers a walk-in closet, double sinks, jetted tub and separate shower. Bedroom 2 also has a walk in closet and access to the screened in porch. Other special features include: main floor laundry, home fire safety sprinklers, lawn sprinkler system, central vac, oversized 3 car garage, arched windows, 10 foot ceilings, and 9' pour in the walkout lower level. Sellers are offering a 1 year home warranty for your peace of mind. Brokered And Advertised By: Real Living Gateway Real Est. Listing Agent: Shannon Flamm Neighborhood Description The golf course and clubhouse are open again!

    This property is off market, which means it's not currently listed for sale or rent on Zillow. This may be different from what's available on other websites or public sources.

    Facts & features

    Interior

    Bedrooms & bathrooms
    • Bedrooms: 3
    • Bathrooms: 2
    • Full bathrooms: 2
    Heating
    • Forced air, Propane / Butane
    Cooling
    • Central
    Appliances
    • Included: Dishwasher, Garbage disposal, Microwave, Range / Oven, Refrigerator
    Features
    • Flooring: Tile, Carpet
    • Basement: Unfinished
    • Has fireplace: Yes
    Interior area
    • Total interior livable area: 2,127 sqft

    Property

    Parking
    • Total spaces: 3
    • Parking features: Garage - Attached, Off-street
    Features
    • Exterior features: Vinyl, Brick
    • Has spa: Yes
    • Has view: Yes
    • View description: Territorial
    Lot
    • Size: 3 Acres
    Details
    • Parcel number: 12903204001006

    Construction

    Type & style
    • Home type: Condo
    Materials
    • Frame
    • Roof: Asphalt
    Condition
    • Year built: 2005

    Community & HOA

    HOA
    • Has HOA: Yes
    • HOA fee: $17 monthly
    Location
    • Region: Hillsboro

    Financial & listing details

    • Price per square foot: $253/sqft
    • Tax assessed value: $290,600
    • Annual tax amount: $3,255

    Price history

    DateEventPrice
    12/15/2022Sold--
    Source: MARIS #22072440 Report a problem
    11/12/2022Pending sale$540,000$254/sqft
    Source: MARIS #22072440 Report a problem
    11/9/2022Listed for sale$540,000+96.4%$254/sqft
    Source: MARIS #22072440 Report a problem
    5/18/2018Sold--
    Source: MARIS #18027036 Report a problem
    4/12/2018Pending sale$274,900$129/sqft
    Source: Realty Executives Five Star #18027036 Report a problem
    4/11/2018Listed for sale$274,900+10%$129/sqft
    Source: Realty Executives Five Star #18027036 Report a problem
    2/19/2013Sold--
    Source: Agent Provided Report a problem
    12/15/2012Listed for sale$249,900-3.8%$117/sqft
    Source: Real Living Gateway Real Est. #12068356 Report a problem
    11/13/2012Listing removed$259,900$122/sqft
    Source: RE/MAX BEST CHOICE #12044093 Report a problem
    7/28/2012Listed for sale$259,900-5.1%$122/sqft
    Source: RE/MAX Best Choice #12044093 Report a problem
    11/3/2011Listing removed$274,000$129/sqft
    Source: Coldwell Banker Gundaker - #10030940 Report a problem
    10/19/2011Price change$274,000-1.8%$129/sqft
    Source: Coldwell Banker Gundaker - #10030940 Report a problem
    10/7/2011Price change$279,000-3.5%$131/sqft
    Source: Coldwell Banker Gundaker - #10030940 Report a problem
    5/21/2011Price change$289,000-1.7%$136/sqft
    Source: Coldwell Banker Gundaker - #10030940 Report a problem
    3/11/2011Price change$294,000-1%$138/sqft
    Source: Coldwell Banker Gundaker - #10030940 Report a problem
    1/15/2011Price change$297,000-1%$140/sqft
    Source: NRT StLouis #10030940 Report a problem
    5/24/2010Listed for sale$299,900$141/sqft
    Source: NRT StLouis #10030940 Report a problem

    Public tax history

    YearProperty taxesTax assessment
    2025$3,255 +5.4%$55,200 +7.8%
    2024$3,088 -2.1%$51,200
    2023$3,156 +1.6%$51,200
    2022$3,105 -6.9%$51,200
    2021$3,335 +8.9%$51,200 +12.3%
    2020$3,064 +9.2%$45,600 +9.1%
    2019$2,805 $41,800 +1%
    2018$2,805 +6%$41,400
    2017$2,647 $41,400 +7.8%
    2016$2,647 +3.1%$38,400
    2015$2,567 $38,400 +1.9%
    2013$2,567 $37,700 +1116.1%
    2004-- $3,100
    2003-- $3,100
    2002-- $3,100
    2001-- $3,100
    Find assessor info on the county website

    Neighborhood: Raintree Plantation

    Nearby schools

    GreatSchools rating
    Schools provided by the listing agent
    • Elementary: Hillsboro Elem.
    • Middle: Hillsboro Jr. High
    • High: Hillsboro High
    • District: Hillsboro R-III

    Source: The MLS. This data may not be complete. We recommend contacting the local school district to confirm school assignments for this home.

    Get a cash offer in 3 minutes
    Find out how much your home could sell for in as little as 3 minutes with a no-obligation cash offer.
    Estimated market value
    $537,200
    Get a cash offer in 3 minutes
    Find out how much your home could sell for in as little as 3 minutes with a no-obligation cash offer.
    Estimated market value
    $537,200