Go and Show...Back on Market after First Offer Contingency for Sale of Home did not Work Out.
Golf Cart in Garage is Negotiable - Raintree is a Golf Cart Community!!!
Wake up each morning to the peaceful sounds of hummingbirds and the gentle flow of the nearby rock-bed creek on this beautiful .82-acre wooded lot offering exceptional privacy. This well-maintained, non-smoking and pet-free home features an open, bright floor plan filled with natural light throughout.
The vaulted great room offers a warm and inviting atmosphere with a wood-burning fireplace, perfect for relaxing evenings. The spacious primary suite includes a large walk-in closet and private bath with soaking/jetted tub, separate shower, and dual vanities.
The finished walkout lower level (Approx 1,200 sq ft) provides incredible additional living space with a cozy built-in electric fireplace, mounted TV area, full wet bar with kitchen-style setup, full bath, and space for a potential 4th bedroom.
Step outside to a huge 22 x 14 deck overlooking the scenic wooded backyard and creek, creating your own private outdoor retreat. The walkout basement leads to a large patio and flat yard area.
Recent updates include an architectural shingle roof (2024), HVAC approximately 2 years old, newer Pella sliding door and front storm door, newer sump pump, modern lighting fixtures, and a recently completed survey with accessible markers.
The property consist of 3 combined lots and could always be seperated again to accomodate a family meber new build.
Additional features include:
Main floor laundry
Stainless steel kitchen appliances included
50-gallon water heater
Water softener
200-amp electrical service
Drywalled and insulated garage
Extra 2+ car side parking pad
All mounted TVs can remain with the home
Enjoy your private backyard oasis while also taking advantage of the incredible Raintree Plantation amenities, including golf, country club access, pool, pickleball courts, fishing, beach access, golf carting, camping, party pavilion, and more.
Closed
Listed by: Epique Realty • Don T Arling • Contact: 314-249-8282
Bought with: Compass Realty Group
Price Unknown
9937 Sassafras Dr, Hillsboro, MO 63050
3beds
2,722sqft
Single Family Residence
Built in 2003
0.83 Acres Lot
$391,600 Zestimate®
$--/sqft
$2,627 Estimated rent
Home value
$391,600
$356,000 - $431,000
$2,627/mo
Zestimate® history
Owner options
List your home for rent
$2,627/mo
Rent Zestimate®
Find your next renter with Zillow Rental Manager. Plus, with online applications, you can quickly screen prospective tenants – for free.
$2,627/mo
Rent Zestimate®
Refinance and save
$824/mo
Est. payment
Refinancing to a lower rate could help reduce your monthly payments and save thousands over the life of the loan.
$824/mo
Est. payment
Explore your selling options
Work with a Zillow partner agent
Leverage their expertise and Zillow's premium Showcase listings to get your home seen by more buyers.
Get startedList with your own agent
Get your home in front of millions of buyers by listing it on Zillow.
Learn how to do itSell it yourself
Take full control of how buyers see your home on Zillow by listing For Sale by Owner (FSBO).
List your homeWhat's special
Zillow last checked:
Listing updated:
Listed by:
Don T Arling 314-249-8282,
Epique Realty
Bought with:
Amy L Reed, 2023018608
Compass Realty Group
Source: MARIS,MLS#: 26013221 Originating MLS: St. Louis Association of REALTORS
Originating MLS: St. Louis Association of REALTORSFacts & features
Interior
Bedrooms & bathrooms
- Bedrooms: 3
- Bathrooms: 3
- Full bathrooms: 3
- Main level bathrooms: 2
- Main level bedrooms: 3
Primary bedroom
- Description: Master Suite w/large Walk-in Closet and Jet Tub
- Features: Floor Covering: Luxury Vinyl Plank
- Level: Main
- Area: 208
- Dimensions: 16x13
Bedroom 2
- Features: Floor Covering: Carpeting
- Level: Main
- Area: 132
- Dimensions: 12x11
Bedroom 3
- Features: Floor Covering: Carpeting
- Level: Main
- Area: 132
- Dimensions: 12x11
Primary bathroom
- Description: Large Master On-suite w/Jet and Soaking Tub w/seperate Vanities
- Features: Floor Covering: Ceramic Tile
- Level: Main
Breakfast room
- Description: Open to large deck overlooking rock bed creek
- Features: Floor Covering: Luxury Vinyl Plank
- Level: Main
- Area: 160
- Dimensions: 16x10
Family room
- Description: Cozy Built-in Electric Fireplace and TV
- Features: Floor Covering: Carpeting
- Level: Basement
- Area: 460
- Dimensions: 23x20
Family room
- Description: Full Wet Bar Ready to Serve Family and Friends
- Features: Floor Covering: Laminate
- Level: Basement
- Area: 322
- Dimensions: 23x14
Great room
- Description: Open and Spacious and Plenty of Natural Lighting
- Features: Floor Covering: Luxury Vinyl Plank
- Level: Main
- Area: 294
- Dimensions: 21x14
Kitchen
- Description: Open to Breakfast Room and Great Room
- Features: Floor Covering: Luxury Vinyl Plank
- Level: Main
- Area: 130
- Dimensions: 13x10
Laundry
- Description: Main Floor Laundry
- Features: Floor Covering: Luxury Vinyl Plank
- Level: Main
- Area: 45
- Dimensions: 9x5
Recreation room
- Description: Large Rec / Game Room Area
- Features: Floor Covering: Carpeting
- Level: Basement
- Area: 351
- Dimensions: 27x13
Heating
- Electric, Forced Air
Cooling
- Ceiling Fan(s), Central Air
Appliances
- Included: Stainless Steel Appliance(s), Electric Cooktop, Dishwasher, Disposal, Microwave, Range, Range Hood, Built-In Electric Range, Electric Range, Refrigerator, Electric Water Heater, Water Softener
- Laundry: Laundry Room, Main Level
Features
- Bar, Breakfast Bar, Breakfast Room, Ceiling Fan(s), Kitchen Island, Open Floorplan, See Remarks, Separate Shower, Soaking Tub, Storage, Tub, Walk-In Closet(s)
- Flooring: Luxury Vinyl, Vinyl
- Doors: Panel Door(s), Sliding Doors
- Windows: Blinds, Double Pane Windows, Insulated Windows, Screens, Tilt-In Windows
- Basement: Concrete,Partially Finished,Full,Walk-Out Access
- Number of fireplaces: 2
- Fireplace features: Basement, Decorative, Fire Pit, Great Room, Wood Burning
Interior area
- Total structure area: 2,722
- Total interior livable area: 2,722 sqft
- Finished area above ground: 1,522
- Finished area below ground: 1,200
Property
Parking
- Total spaces: 2
- Parking features: Additional Parking, Garage, Garage Door Opener, Garage Faces Front
- Attached garage spaces: 2
Features
- Levels: One
- Patio & porch: Covered, Deck, Front Porch, Patio, Porch
- Exterior features: Fire Pit, Private Yard
- Has private pool: Yes
- Has view: Yes
- View description: Creek/Stream, Trees/Woods
- Water view: Creek/Stream
- Waterfront features: Beach Access, Lake, Lake Privileges
- Body of water: Raintree Lake
Lot
- Size: 0.83 Acres
- Features: Many Trees, Near Golf Course, Rectangular Lot, Secluded, Some Trees
Details
- Parcel number: 129.032.04001014
- Special conditions: Standard
Construction
Type & style
- Home type: SingleFamily
- Architectural style: Traditional
- Property subtype: Single Family Residence
Materials
- Brick Veneer, Vinyl Siding
- Roof: Architectural Shingle
Condition
- Updated/Remodeled
- New construction: No
- Year built: 2003
Utilities & green energy
- Electric: Ameren
- Sewer: Lift System, Public Sewer
- Water: Public
- Utilities for property: Cable Available, Electricity Connected, Phone Available, Sewer Connected, Underground Utilities, Water Connected
Community & HOA
Community
- Features: Clubhouse, Fishing, Fitness Center, Gated, Golf, Lake, Park, Pool, Restaurant
- Security: Gated Community
- Subdivision: Raintree Plantation Sec 19
HOA
- Has HOA: Yes
- Amenities included: Association Management, Beach Access, Boating, Clubhouse, Common Ground, Fitness Center, Game Court Exterior, Gated, Golf Course, Lake, Meeting Room, Outside Management, Park, Pickleball Court(s), Picnic Area, Pool, Powered Boats Allowed, Recreation Facilities
- Services included: Clubhouse, Maintenance Grounds, Maintenance Parking/Roads, Common Area Maintenance, Pool Maintenance, Management, Pool, Recreational Facilities, Snow Removal
- HOA fee: $824 annually
- HOA name: Raintree Plantation
Location
- Region: Hillsboro
Financial & listing details
- Tax assessed value: $195,800
- Annual tax amount: $2,010
- Date on market: 3/10/2026
- Cumulative days on market: 68 days
- Listing terms: Cash,Conventional,FHA,VA Loan
- Ownership: Private
- Electric utility on property: Yes
Price history
| Date | Event | Price |
|---|---|---|
| 6/18/2026 | Sold | -- |
Source:  MARIS #26013221 Report a problem MARIS #26013221 Report a problem | ||
| 5/18/2026 | Pending sale | $388,900$143/sqft |
Source: MARIS #26013221 Report a problem | ||
| 5/15/2026 | Price change | $388,900-0.3%$143/sqft |
Source: MARIS #26013221 Report a problem | ||
| 5/8/2026 | Price change | $389,900-2.5%$143/sqft |
Source: MARIS #26013221 Report a problem | ||
| 4/30/2026 | Listed for sale | $399,900$147/sqft |
Source: MARIS #26013221 Report a problem | ||
| 3/23/2026 | Contingent | $399,900$147/sqft |
Source: MARIS #26013221 Report a problem | ||
| 3/16/2026 | Price change | $399,900-5.9%$147/sqft |
Source: MARIS #26013221 Report a problem | ||
| 3/10/2026 | Listed for sale | $424,900+18.1%$156/sqft |
Source: MARIS #26013221 Report a problem | ||
| 4/25/2022 | Sold | -- |
Source: MARIS #22007603 Report a problem | ||
| 4/14/2022 | Pending sale | $359,900$132/sqft |
Source: MARIS #22007603 Report a problem | ||
| 3/24/2022 | Contingent | $359,900$132/sqft |
Source: MARIS #22007603 Report a problem | ||
| 3/9/2022 | Price change | $359,900-1.4%$132/sqft |
Source: MARIS #22007603 Report a problem | ||
| 2/25/2022 | Listed for sale | $365,000$134/sqft |
Source: MARIS #22007603 Report a problem | ||
| 2/25/2022 | Pending sale | $365,000$134/sqft |
Source: MARIS #22007603 Report a problem | ||
| 2/14/2022 | Listed for sale | $365,000$134/sqft |
Source: MARIS #22007603 Report a problem | ||
Public tax history
| Year | Property taxes | Tax assessment |
|---|---|---|
| 2025 | $2,010 +0.7% | $37,300 +12.7% |
| 2024 | $1,996 -2.1% | $33,100 |
| 2023 | $2,040 +1.6% | $33,100 |
| 2022 | $2,007 -6.9% | $33,100 |
| 2021 | $2,156 +8.4% | $33,100 +11.8% |
| 2020 | $1,989 +0.1% | $29,600 |
| 2019 | $1,987 | $29,600 |
| 2018 | $1,987 +5% | $29,600 |
| 2017 | $1,893 | $29,600 +7.6% |
| 2016 | $1,893 +3% | $27,500 |
| 2015 | $1,838 | $27,500 +1.9% |
| 2013 | $1,838 | $27,000 |
Find assessor info on the county website
Neighborhood: Raintree Plantation
Nearby homes
- $5,600-- bd-- ba-- sqft9941 Sassafras Dr, Hillsboro, MO 63050Off Market
- $382,100-- bd2 ba2.5k sqft9929 Sassafras Dr, Hillsboro, MO 63050Off Market
- $5,600-- bd-- ba-- sqft9924 Sassafras Dr, Hillsboro, MO 63050Off Market
- $21,7003 Acres5825 Forest Dr, Hillsboro, MO 63050Off Market
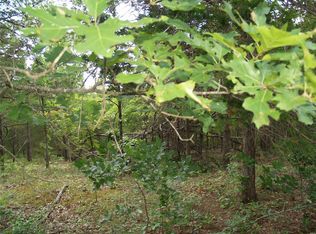
- $6,0000.371 Acres0 Redwood Dr #19-LOT 206, Hillsboro, MO 63050Lot/Land
- $468,900-- bd2 ba2.3k sqft5833 Forest Dr, Hillsboro, MO 63050Off Market
- $541,6003 bd2 ba2.1k sqft5817 Forest Dr, Hillsboro, MO 63050Off Market
- $338,4003 bd3 ba1.9k sqft9914 Sassafras Dr, Hillsboro, MO 63050Off Market
Nearby schools
GreatSchools rating
- NAHillsboro Primary SchoolGrades: K-1Distance: 1.9 mi
- 5/10Hillsboro Jr. High SchoolGrades: 7-8Distance: 2.5 mi
- 6/10Hillsboro High SchoolGrades: 9-12Distance: 1.6 mi
Schools provided by the listing agent
- Elementary: Hillsboro Elem.
- Middle: Hillsboro Jr. High
- High: Hillsboro High
Source: MARIS. This data may not be complete. We recommend contacting the local school district to confirm school assignments for this home.
Get a cash offer in 3 minutes
Find out how much your home could sell for in as little as 3 minutes with a no-obligation cash offer.
Estimated market value
$391,600
Get a cash offer in 3 minutes
Find out how much your home could sell for in as little as 3 minutes with a no-obligation cash offer.
Estimated market value
$391,600
- Missouri
- Jefferson County
- Hillsboro
- 63050
- Raintree Plantation
- 9937 Sassafras Dr
Nearby cities
Nearby neighborhoods
Nearby zip codes
Other Hillsboro Topics
