Homes like this in highly sought-after Franklin Township don't stay available for long-especially with park views, no rear neighbors, and nearly 2,900 sq ft of freshly updated space. Backing to a scenic city-owned park with pond and walking trail views, this brick-front 4-bedroom, 2.5-bath home delivers the privacy buyers compete for, plus stunning sunsets (see pics for all-season sunsets). Inside, the entire home was freshly painted just days ago and features brand-new carpet, giving it that model-home, move-in ready feel buyers love. The open-concept main level includes a spacious family room with gas fireplace and bay windows filled with natural light. The kitchen offers a center island, large dining area, and a generous walk-in pantry. Step outside to the patio with gazebo overlooking the fully fenced backyard with built-in fire pit-an ideal setup for the family or entertaining, take a look at the sunsets in various seasons! Upstairs features spacious bedrooms, walk-in closets, a versatile loft, second-floor laundry, and a private primary suite with double sinks, large walk-in closet, with garden tub. Two-car garage with side bump-out adds valuable storage. Well-positioned, move-in ready homes with this level of privacy and updates are drawing strong attention-schedule your showing before someone else secures it!!
Sold
$333,000
5817 Grassy Bank Dr, Indianapolis, IN 46237
4beds
2,875sqft
Residential, Single Family Residence
Built in 2004
7,840 Square Feet Lot
$334,800 Zestimate®
$116/sqft
$2,569 Estimated rent
Home value
$334,800
$315,000 - $355,000
$2,569/mo
Zestimate® history
Owner options
List your home for rent
$2,569/mo
Rent Zestimate®
Find your next renter with Zillow Rental Manager. Plus, with online applications, you can quickly screen prospective tenants – for free.
$2,569/mo
Rent Zestimate®
Refinance and save
$2,262/mo
Est. payment
Refinancing to a lower rate could help reduce your monthly payments and save thousands over the life of the loan.
$2,262/mo
Est. payment
Explore your selling options
Work with a Zillow partner agent
Leverage their expertise and Zillow's premium Showcase listings to get your home seen by more buyers.
Get startedList with your own agent
Get your home in front of millions of buyers by listing it on Zillow.
Learn how to do itSell it yourself
Take full control of how buyers see your home on Zillow by listing For Sale by Owner (FSBO).
List your homeWhat's special
Gas fireplaceWalk-in closetsVersatile loftPatio with gazeboOpen-concept main levelPrivate primary suiteSpacious bedrooms
Zillow last checked:
Listing updated:
Listed by:
Nick Ohrn 463-293-5925,
eXp Realty, LLC
Bought with:
Sarah O'Donnell
F.C. Tucker Company
Source: MIBOR as distributed by MLS GRID,MLS#: 22087664
Facts & features
Interior
Bedrooms & bathrooms
- Bedrooms: 4
- Bathrooms: 3
- Full bathrooms: 2
- 1/2 bathrooms: 1
- Main level bathrooms: 1
Primary bedroom
- Level: Upper
- Area: 297.11 Square Feet
- Dimensions: 18'8x15'11
Bedroom 2
- Level: Upper
- Area: 160.99 Square Feet
- Dimensions: 14'5x11'2
Bedroom 3
- Level: Upper
- Area: 141.54 Square Feet
- Dimensions: 10'9x13'2
Bedroom 4
- Level: Upper
- Area: 132.08 Square Feet
- Dimensions: 11'11x11'1
Dining room
- Level: Main
- Area: 156.77 Square Feet
- Dimensions: 10'9x14'7
Kitchen
- Level: Main
- Area: 183 Square Feet
- Dimensions: 12'0x15'3
Laundry
- Level: Upper
- Area: 79.48 Square Feet
- Dimensions: 9'1x8'9
Living room
- Level: Main
- Area: 525.94 Square Feet
- Dimensions: 21'3x24'9
Heating
- Forced Air
Cooling
- Central Air
Appliances
- Included: Disposal, Gas Water Heater, Microwave, Electric Oven, Free-Standing Freezer
- Laundry: Upper Level
Features
- Double Vanity, Kitchen Island, Eat-in Kitchen, Pantry, Walk-In Closet(s)
- Has basement: No
- Number of fireplaces: 1
- Fireplace features: Family Room
Interior area
- Total structure area: 2,875
- Total interior livable area: 2,875 sqft
Property
Parking
- Total spaces: 2
- Parking features: Attached
- Attached garage spaces: 2
Features
- Levels: Two
- Stories: 2
- Patio & porch: Covered, Patio
- Fencing: Fenced
Lot
- Size: 7,840 Square Feet
- Features: On Trail
Details
- Additional structures: Gazebo
- Parcel number: 491502121012000300
- Horse amenities: None
Construction
Type & style
- Home type: SingleFamily
- Architectural style: Traditional
- Property subtype: Residential, Single Family Residence
Materials
- Vinyl With Brick
- Foundation: Slab
Condition
- New construction: No
- Year built: 2004
Utilities & green energy
- Water: Public
Community & HOA
Community
- Subdivision: Waters Edge At Cummins Farm
HOA
- Has HOA: Yes
- HOA fee: $160 semi-annually
- HOA phone: 317-570-4358
Location
- Region: Indianapolis
Financial & listing details
- Price per square foot: $116/sqft
- Tax assessed value: $318,500
- Annual tax amount: $3,128
- Date on market: 3/6/2026
- Cumulative days on market: 4 days
Price history
| Date | Event | Price |
|---|---|---|
| 4/24/2026 | Sold | $333,000-2%$116/sqft |
Source:  MIBOR as distributed by MLS GRID #22087664 Report a problem MIBOR as distributed by MLS GRID #22087664 Report a problem | ||
| 3/10/2026 | Pending sale | $339,650$118/sqft |
Source: MIBOR as distributed by MLS GRID #22087664 Report a problem | ||
| 3/6/2026 | Listed for sale | $339,650+70.8%$118/sqft |
Source: MIBOR as distributed by MLS GRID #22087664 Report a problem | ||
| 3/13/2018 | Listing removed | $198,900$69/sqft |
Source: Doc Real Estate, Inc #21507224 Report a problem | ||
| 3/13/2018 | Listed for sale | $198,900+2%$69/sqft |
Source: Doc Real Estate, Inc #21507224 Report a problem | ||
| 3/12/2018 | Sold | $195,000-2%$68/sqft |
Source: MIBOR as distributed by MLS GRID #21507224 Report a problem | ||
| 2/21/2018 | Pending sale | $198,900$69/sqft |
Source: Doc Real Estate, Inc #21507224 Report a problem | ||
| 8/21/2017 | Listed for sale | $198,900$69/sqft |
Source: Doc Real Estate, Inc #21507224 Report a problem | ||
Public tax history
| Year | Property taxes | Tax assessment |
|---|---|---|
| 2025 | $3,127 +12.6% | $318,500 +1.9% |
| 2024 | $2,776 -1.1% | $312,700 +12.6% |
| 2023 | $2,806 +23.6% | $277,600 -1.1% |
| 2022 | $2,270 +5.8% | $280,600 +23.6% |
| 2021 | $2,145 +5.5% | $227,000 +5.8% |
| 2020 | $2,033 +11.3% | $214,500 +5.5% |
| 2019 | $1,827 +1.6% | $203,300 +11.3% |
| 2018 | $1,799 +4.5% | $182,700 +3.4% |
| 2017 | $1,722 +11.4% | $176,700 +7.3% |
| 2016 | $1,546 +5% | $164,700 +11.8% |
| 2014 | $1,473 -1.3% | $147,300 |
| 2013 | $1,493 | $147,300 -1.3% |
| 2012 | $1,493 | $149,300 +5.4% |
| 2011 | -- | $141,600 +5.7% |
| 2010 | $1,340 +6% | $134,000 +6% |
| 2009 | $1,264 | $126,400 -19.4% |
| 2007 | -- | $156,800 +3% |
| 2006 | -- | $152,300 +4.2% |
| 2005 | -- | $146,200 |
Find assessor info on the county website
Neighborhood: Galludet
Nearby homes
- $298,5004 bd2 ba2.3k sqft5809 Grassy Bank Dr, Indianapolis, IN 46237Off Market
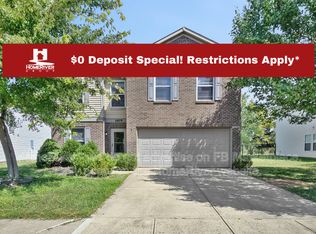
- $368,6005 bd4 ba3.5k sqft5825 Grassy Bank Dr, Indianapolis, IN 46237Off Market
- $283,5003 bd2 ba2.1k sqft5801 Grassy Bank Dr, Indianapolis, IN 46237Off Market
- $262,0003 bd2 ba1.7k sqft5816 Grassy Bank Dr, Indianapolis, IN 46237Off Market
- $302,5004 bd3 ba2.8k sqft5810 Grassy Bank Dr, Indianapolis, IN 46237Sold
- $277,2003 bd1 ba2k sqft5831 Grassy Bank Dr, Indianapolis, IN 46237Off Market
- $278,4003 bd1 ba1.5k sqft5822 Grassy Bank Dr, Indianapolis, IN 46237Off Market
- $234,9003 bd3 ba1.8k sqft5804 Grassy Bank Dr, Indianapolis, IN 46237For Sale
Nearby schools
GreatSchools rating
- 5/10Edgewood Intermediate SchoolGrades: 4-6Distance: 0.8 mi
- 7/10Franklin Central Junior HighGrades: 7-8Distance: 3.6 mi
- 9/10Franklin Central High SchoolGrades: 9-12Distance: 1.8 mi
Schools provided by the listing agent
- Middle: Franklin Central Junior High
Source: MIBOR as distributed by MLS GRID. This data may not be complete. We recommend contacting the local school district to confirm school assignments for this home.
Get a cash offer in 3 minutes
Find out how much your home could sell for in as little as 3 minutes with a no-obligation cash offer.
Estimated market value
$334,800
Get a cash offer in 3 minutes
Find out how much your home could sell for in as little as 3 minutes with a no-obligation cash offer.
Estimated market value
$334,800
- Indiana
- Marion County
- Indianapolis
- 46237
- Galludet
- 5817 Grassy Bank Dr
Nearby cities
Nearby neighborhoods
Nearby zip codes
Other Indianapolis Topics
