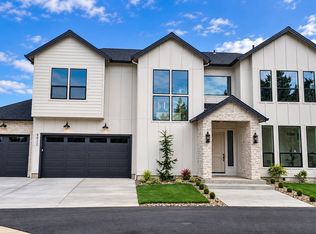
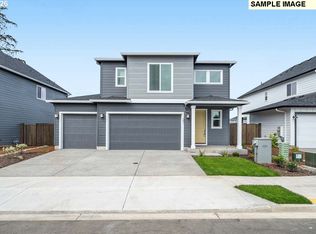
This custom two-story home by Viking Homes is planned for Lot 5 in the 58th Avenue Subdivision in Vancouver. Offering 2,326 sq. ft., 4 bedrooms, and 2.5 bathrooms, the home features an open-concept layout, custom cabinetry, quartz countertops, and a beautiful fireplace. Enjoy a modern cedar and stone exterior, covered patio, spacious backyard, and a 3-car tandem garage. Buyers can personalize their home with a variety of finish and design selections before construction begins.
Active
$789,000
5817 NE 111th Cir, Vancouver, WA 98686
4beds
2,326sqft
Residential, Single Family Residence
Built in 2027
7,405 Square Feet Lot
$-- Zestimate®
$339/sqft
$-- HOA
What's special
Covered patioBeautiful fireplaceSpacious backyardCustom cabinetryQuartz countertopsOpen-concept layout
- 1 day
- 103
- 5
Zillow last checked:
Listing updated:
Listed by:
Peter Riley 360-600-5992,
Berkshire Hathaway HomeServices NW Real Estate,
Valerie Knight 360-624-5310,
Berkshire Hathaway HomeServices NW Real Estate
Source: RMLS (OR),MLS#: 689147189
Facts & features
Interior
Bedrooms & bathrooms
- Bedrooms: 4
- Bathrooms: 3
- Full bathrooms: 2
- Partial bathrooms: 1
- Main level bathrooms: 1
Rooms
- Room types: Bedroom 2, Bedroom 3, Dining Room, Family Room, Kitchen, Living Room, Primary Bedroom
Primary bedroom
- Level: Upper
Bedroom 2
- Level: Upper
Bedroom 3
- Level: Upper
Dining room
- Level: Main
Kitchen
- Level: Main
Living room
- Level: Main
Heating
- Heat Pump
Cooling
- Heat Pump
Appliances
- Included: Dishwasher, Microwave, Stainless Steel Appliance(s), Electric Water Heater
Features
- Kitchen Island, Pantry, Quartz
- Flooring: Luxury Vinyl Plank
- Windows: Double Pane Windows, Vinyl Frames
- Basement: Crawl Space
- Number of fireplaces: 1
- Fireplace features: Electric
Interior area
- Total structure area: 2,326
- Total interior livable area: 2,326 sqft
Property
Parking
- Total spaces: 3
- Parking features: Driveway, Attached, Oversized, Tandem
- Attached garage spaces: 3
- Has uncovered spaces: Yes
Features
- Levels: Two
- Stories: 2
- Patio & porch: Covered Patio
- Exterior features: Yard
- Fencing: Fenced
Lot
- Size: 7,405 Square Feet
- Features: Level, SqFt 7000 to 9999
Details
- Parcel number: 986070627
Construction
Type & style
- Home type: SingleFamily
- Architectural style: Custom Style
- Property subtype: Residential, Single Family Residence
Materials
- T111 Siding
- Foundation: Stem Wall
- Roof: Composition
Condition
- Proposed
- New construction: Yes
- Year built: 2027
Details
- Warranty included: Yes
Utilities & green energy
- Sewer: Public Sewer
- Water: Public
Community & HOA
HOA
- Has HOA: Yes
- Amenities included: Road Maintenance
Location
- Region: Vancouver
Financial & listing details
- Price per square foot: $339/sqft
- Annual tax amount: $1,226
- Date on market: 11/18/2026
- Listing terms: Cash,Conventional,FHA,VA Loan
- Road surface type: Paved
Estimated market value
Not available
Estimated sales range
Not available
Not available
Price history
| Date | Event | Price |
|---|---|---|
| 11/18/2026 | Listed for sale | $789,000$339/sqft |
Source:  RMLS (OR) #689147189 Report a problem | ||
Public tax history
Tax history is unavailable.
Monthly payment
Est. payment
Payment breakdown
Explore the cost of this home by adjusting the details. Changes won't be saved.Climate risks
Neighborhood: Barberton
Nearby schools
Schools provided by the listing agent
- Elementary: Pleasant Valley
- Middle: Pleasant Valley
- High: Prairie
Source: RMLS (OR). This data may not be complete. We recommend contacting the local school district to confirm school assignments for this home.

Similar homes
- $788,3404 bd4 ba2.6k sqft4003 NE 184th St Lot 428, Vancouver, WA 98686Active
 RMLS (OR)
- $794,4804 bd3 ba2.5k sqft18406 NE 41st Ave Lot 473, Vancouver, WA 98686Active
 RMLS (OR)
- $879,9503 bd3 ba2.3k sqft4912 NE 132nd Cir, Vancouver, WA 98686Active
 MLS ID #237516027, John Bishop, Premiere Property Group, LLC. RMLS (OR)
- $691,8904 bd3 ba2.3k sqft18403 NE 41st Ave Lot 476, Vancouver, WA 98686Active
 RMLS (OR)
- $699,6154 bd2 ba1.9k sqft18407 NE 41st Ave Lot 475, Vancouver, WA 98686ActiveRMLS (OR)
- $589,9603 bd3 ba2k sqft4215 NE 188th St Lot 308, Vancouver, WA 98686ActiveMLS ID #770209319, Elizabeth Cozzi, SEKISUI HOUSE PNW, INC.. RMLS (OR)
- $985,0003 bd3 ba2.9k sqft16918 NE 35th Ave, Vancouver, WA 98686ActiveRMLS (OR)
- $626,2533 bd3 ba2.1k sqft10722 NE 140th Ave Lot 97, Vancouver, WA 98682ActiveRMLS (OR)
- $689,9604 bd3 ba2.6k sqft10719 NE 140th Ave Lot 87, Vancouver, WA 98682ActiveRMLS (OR)
- $669,9603 bd3 ba2.3k sqft10715 NE 140th Ave Lot 88, Vancouver, WA 98682ActiveMLS ID #432370338, Jennifer Brown, SEKISUI HOUSE PNW, INC.. RMLS (OR)
- $639,9603 bd3 ba2.3k sqft13820 NE 107th St Lot 29, Vancouver, WA 98682ActiveRMLS (OR)
- $769,9005 bd3 ba2.5k sqft140 E Airedale Ave, La Center, WA 98629ActiveRMLS (OR)
- $559,9954 bd3 ba1.9k sqft4919 NE 57th St, Vancouver, WA 98661ActiveRMLS (OR)
- $554,9954 bd3 ba1.8k sqft4924 NE 57th Cir, Vancouver, WA 98661ActiveRMLS (OR)
- $549,9954 bd3 ba1.9k sqft4907 NE 57th Cir, Vancouver, WA 98661ActiveRMLS (OR)
- $509,9603 bd3 ba1.6k sqft4211 NE 188th St Lot 309, Vancouver, WA 98686ActiveRMLS (OR)
- $702,9904 bd4 ba3k sqft344 S 87th Ave, Ridgefield, WA 98642ActiveMLS ID #135211890, Rob Jacobs, Pulte Homes of Washington. RMLS (OR)
- $959,9005 bd5 ba2.7k sqft6812 NE 15th Ct, Vancouver, WA 98665ActiveMLS ID #290909630, Darryl Bodle, Keller Williams Realty Portland Premiere. RMLS (OR)
