Welcome to the condos at 6000 Park Place. ALL AGES WELCOME....! Well maintained 2 Bed 2 Bath condo comes with a 1 car GARAGE and water views from EVERY window. From the moment you open the front door, you feel like you are HOME...! Welcoming breakfast room with water views of the pond begins the tour. Spacious kitchen offers updated cabinetry, granite, stainless appliances, tile flooring. The kitchen opens to the spacious and open dining room and living areas with woodlike flooring ..... also with water views of the pond. There are sliders leading to the enclosed balcony that has one of the best views of the pond in the community. The balcony is covered and screened for enjoyment year round. Enjoy your morning coffee and one of the best views of the pond in the community. The oversized primary bedroom is large enough to accommodate all of your furniture and offers an in-suite bathroom with a extra large vanity and walk-in shower ..... and water views of the pond. The large second Bedroom is located comfortably next to the main guest bathroom providing privacy for your overnight guests. Watch out they may not want to leave. And....it offers a waterview of the pond. Don't miss the in-unit laundry room with room for a full size washer and dryer and extra storage. Current 4-Point Inspection; AC/HVAC - 2022 and Electric Service Panel - 2022. The community offers a Clubhouse, community pool, spa, sauna, tennis/pickleball court, shuffleboard and exercise room are all there for your enjoyment. There is a private road that takes you to the convenient Publix shopping center. 6000 Park Place is conveniently located to plenty of shopping and restaurants close by. Minutes to Tyrone Mall and Downtown St Petersburg and the new Pier. And .....minutes to the Beaches. The Condo is ready for You to make it Your Forever Home...! Call today for your personal tour or FaceTime RealTime Tour.
Sold for $250,000
$250,000
5817 PARK STREET N #204, ST PETERSBURG, FL 33709
2beds
1,000sqft
Condominium
Built in 1986
-- sqft lot
$218,700 Zestimate®
$250/sqft
$1,972 Estimated rent
Home value
$218,700
$195,000 - $243,000
$1,972/mo
Zestimate® history
Owner options
List your home for rent
$1,972/mo
Rent Zestimate®
Find your next renter with Zillow Rental Manager. Plus, with online applications, you can quickly screen prospective tenants – for free.
$1,972/mo
Rent Zestimate®
Refinance and save
$2,443/mo
Est. payment
Refinancing to a lower rate could help reduce your monthly payments and save thousands over the life of the loan.
$2,443/mo
Est. payment
Explore your selling options
Work with a Zillow partner agent
Leverage their expertise and Zillow's premium Showcase listings to get your home seen by more buyers.
Get startedList with your own agent
Get your home in front of millions of buyers by listing it on Zillow.
Learn how to do itSell it yourself
Take full control of how buyers see your home on Zillow by listing For Sale by Owner (FSBO).
List your homeWhat's special
Enclosed balconyLarge second bedroomIn-suite bathroomMain guest bathroomWelcoming breakfast roomExtra storageIn-unit laundry room
Zillow last checked:
Listing updated:
Listed by:
Kathy Ruff 727-403-1200,
HOME SWEET HOME REAL ESTATE 727-343-7600
Bought with:
Lily Parsons, 3551947
TREND REALTY
Source: Stellar MLS,MLS#: TB8328135 Originating MLS: Suncoast Tampa
Originating MLS: Suncoast Tampa
Facts & features
Interior
Bedrooms & bathrooms
- Bedrooms: 2
- Bathrooms: 2
- Full bathrooms: 2
Rooms
- Room types: Breakfast Room Separate, Utility Room
Primary bedroom
- Features: Walk-In Closet(s)
- Level: First
- Area: 168.75 Square Feet
- Dimensions: 13.5x12.5
Bedroom 2
- Features: Built-in Closet
- Level: First
- Area: 123.2 Square Feet
- Dimensions: 11.2x11
Dining room
- Level: First
- Area: 114 Square Feet
- Dimensions: 12x9.5
Kitchen
- Level: First
- Area: 126 Square Feet
- Dimensions: 8.4x15
Living room
- Level: First
- Area: 152.4 Square Feet
- Dimensions: 12x12.7
Heating
- Central, Electric
Cooling
- Central Air
Appliances
- Included: Dishwasher, Disposal, Dryer, Microwave, Range, Refrigerator, Washer
- Laundry: Inside
Features
- Ceiling Fan(s), Eating Space In Kitchen, Open Floorplan, Split Bedroom, Stone Counters, Walk-In Closet(s)
- Flooring: Engineered Hardwood, Tile
- Doors: Sliding Doors
- Windows: Blinds
- Has fireplace: No
Interior area
- Total structure area: 1,000
- Total interior livable area: 1,000 sqft
Property
Parking
- Total spaces: 1
- Parking features: Guest, Oversized, Under Building
- Attached garage spaces: 1
Features
- Levels: One
- Stories: 1
- Patio & porch: Enclosed, Screened
- Exterior features: Balcony, Lighting
- Pool features: Gunite, In Ground
- Has view: Yes
- View description: Water, Pond
- Has water view: Yes
- Water view: Water,Pond
Details
- Parcel number: 363015822620020204
- Zoning: RPD
- Special conditions: None
Construction
Type & style
- Home type: Condo
- Property subtype: Condominium
Materials
- Block
- Foundation: Slab
- Roof: Built-Up
Condition
- New construction: No
- Year built: 1986
Utilities & green energy
- Sewer: Public Sewer
- Water: Public
- Utilities for property: BB/HS Internet Available, Cable Connected, Public, Street Lights
Community & HOA
Community
- Features: Buyer Approval Required, Clubhouse, Pool, Sidewalks, Tennis Court(s)
- Pet fee: $0 monthly
- Subdivision: 6000 PARK PLACE CONDO
HOA
- Has HOA: Yes
- Amenities included: Clubhouse, Elevator(s), Fitness Center, Lobby Key Required, Pool, Shuffleboard Court, Spa/Hot Tub, Tennis Court(s)
- Services included: Cable TV, Common Area Taxes, Community Pool, Reserve Fund, Insurance, Internet, Maintenance Structure, Maintenance Grounds, Manager, Pest Control, Pool Maintenance, Recreational Facilities, Sewer, Trash, Water
- HOA fee: $641 monthly
- HOA name: Condominimum Association
- HOA phone: 727-573-9300
Location
- Region: Saint Petersburg
Financial & listing details
- Price per square foot: $250/sqft
- Tax assessed value: $217,998
- Annual tax amount: $4,418
- Date on market: 12/15/2024
- Cumulative days on market: 220 days
- Listing terms: Cash,Conventional
- Ownership: Condominium
- Total actual rent: 0
- Road surface type: Paved
Price history
| Date | Event | Price |
|---|---|---|
| 8/26/2025 | Sold | $250,000-5.7%$250/sqft |
Source:  Stellar MLS #TB8328135 Report a problem Stellar MLS #TB8328135 Report a problem | ||
| 7/26/2025 | Pending sale | $265,000$265/sqft |
Source: Stellar MLS #TB8328135 Report a problem | ||
| 3/2/2025 | Price change | $265,000-1.9%$265/sqft |
Source: Stellar MLS #TB8328135 Report a problem | ||
| 12/15/2024 | Listed for sale | $269,999-14.3%$270/sqft |
Source: Stellar MLS #TB8328135 Report a problem | ||
| 8/26/2022 | Sold | $315,000-1.5%$315/sqft |
Source: Public Record Report a problem | ||
| 7/22/2022 | Pending sale | $319,800$320/sqft |
Source: Stellar MLS #U8163917 Report a problem | ||
| 7/8/2022 | Price change | $319,800-0.1%$320/sqft |
Source: Stellar MLS #U8163917 Report a problem | ||
| 6/9/2022 | Price change | $320,000-4.5%$320/sqft |
Source: Stellar MLS #U8163917 Report a problem | ||
| 5/26/2022 | Listed for sale | $335,000+59.5%$335/sqft |
Source: Stellar MLS #U8163917 Report a problem | ||
| 4/1/2022 | Sold | $210,000-10.6%$210/sqft |
Source: Public Record Report a problem | ||
| 2/7/2022 | Pending sale | $234,900$235/sqft |
Source: Stellar MLS #U8145629 Report a problem | ||
| 2/4/2022 | Listed for sale | $234,900$235/sqft |
Source: Stellar MLS #U8145629 Report a problem | ||
| 1/16/2022 | Pending sale | $234,900$235/sqft |
Source: Stellar MLS #U8145629 Report a problem | ||
| 12/17/2021 | Listed for sale | $234,900+76.8%$235/sqft |
Source: Stellar MLS #U8145629 Report a problem | ||
| 10/25/2002 | Sold | $132,857$133/sqft |
Source: Public Record Report a problem | ||
Public tax history
| Year | Property taxes | Tax assessment |
|---|---|---|
| 2025 | $3,777 -14.5% | $217,998 -12.9% |
| 2024 | $4,419 -8.5% | $250,283 -6.1% |
| 2023 | $4,827 +426.7% | $266,427 +226% |
| 2022 | $917 +1.1% | $81,727 +3% |
| 2021 | $907 +1.7% | $79,347 +1.4% |
| 2020 | $892 +3.7% | $78,251 +2.3% |
| 2019 | $860 | $76,492 +1.9% |
| 2018 | $860 +3% | $75,066 +2.1% |
| 2017 | $835 +3.1% | $73,522 +2.1% |
| 2016 | $809 -2.1% | $72,010 +0.7% |
| 2015 | $827 -1.2% | $71,509 +0.8% |
| 2014 | $836 -0.2% | $70,941 +1.5% |
| 2013 | $838 +13.5% | $69,893 +1.7% |
| 2012 | $739 | $68,725 +3% |
| 2011 | -- | $66,723 -19.6% |
| 2010 | -- | $82,984 -8.4% |
| 2009 | -- | $90,563 +0.1% |
| 2008 | $1,098 | $90,473 +3% |
| 2007 | -- | $87,838 -26.8% |
| 2005 | -- | $120,000 +32.6% |
| 2004 | $1,399 +1% | $90,500 +14.1% |
| 2003 | $1,385 +51% | $79,300 +7.2% |
| 2002 | $917 | $74,000 +11.3% |
| 2001 | $917 +6% | $66,500 +5.6% |
| 2000 | $866 | $63,000 |
Find assessor info on the county website
Neighborhood: 33709
Nearby homes
- $250,0002 bd2 ba1k sqft5817 Park St N APT 202, Saint Petersburg, FL 33709Sold
- $269,5002 bd2 ba1k sqft5817 Park St N APT 302, Saint Petersburg, FL 33709For Sale
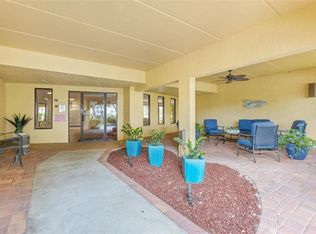
- $260,0002 bd2 ba1k sqft5817 Park St N APT 402, Saint Petersburg, FL 33709Sold

- $225,0002 bd2 ba1k sqft5817 Park St N APT 408, Saint Petersburg, FL 33709Sold
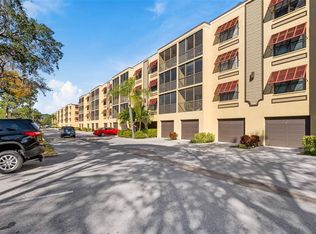
- $325,0002 bd2 ba1k sqft5817 Park St N APT 411, Saint Petersburg, FL 33709Sold
- $350,0002 bd2 ba1k sqft5817 Park St N APT 412, Saint Petersburg, FL 33709Sold
- $203,7002 bd2 ba1k sqft5817 Park St N APT 201, Saint Petersburg, FL 33709Off Market
- $175,300-- bd-- ba1k sqft5817 Park St N APT 203, Saint Petersburg, FL 33709Off Market
Nearby schools
GreatSchools rating
- 5/10Marjorie Kinnan Rawlings Elementary SchoolGrades: PK-5Distance: 1.3 mi
- 4/10Pinellas Park Middle SchoolGrades: 6-8Distance: 1.3 mi
- 3/10Dixie M. Hollins High SchoolGrades: 9-12Distance: 1.9 mi
Schools provided by the listing agent
- Elementary: Rawlings Elementary-PN
- Middle: Pinellas Park Middle-PN
- High: Dixie Hollins High-PN
Source: Stellar MLS. This data may not be complete. We recommend contacting the local school district to confirm school assignments for this home.
Get a cash offer in 3 minutes
Find out how much your home could sell for in as little as 3 minutes with a no-obligation cash offer.
Estimated market value
$218,700
Get a cash offer in 3 minutes
Find out how much your home could sell for in as little as 3 minutes with a no-obligation cash offer.
Estimated market value
$218,700
- Florida
- Pinellas County
- Saint Petersburg
- 33709
- 5817 PARK STREET N Unit 204
Nearby cities
Nearby neighborhoods
Nearby zip codes
Other Saint Petersburg Topics
- Apartments for Rent in 33709
- Houses for Sale in 33709
- Houses for Rent in 33709
- 33709 Real Estate
- Saint Petersburg Condos
- Houses for Sale in Saint Petersburg
- Newest Listings in Saint Petersburg
- Saint Petersburg Home Values
- Saint Petersburg Real Estate Agents
- Saint Petersburg Refinance
- Saint Petersburg Mortgage Rates
