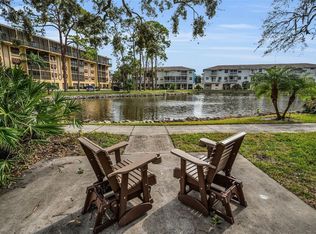
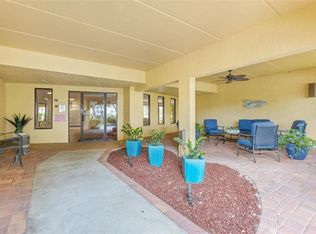
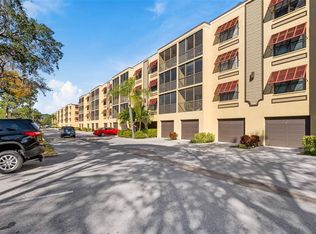
Great opportunity! ALL AGES WELCOME! PETS WELCOME! A GARAGE AND HURRICANE IMPACT WINDOWS AND BRAND NEW WATER HEATER!!!! That is what will welcome you when choosing this for your new home! This beautifully updated 4th-floor condo offers modern comfort and style with stunning park-like water views and an array of exceptional amenities. This condo features an open-concept layout that seamlessly connects the kitchen, dining, and living areas, perfect for both everyday living and entertaining. The heart of the home is a stunning, custom-updated kitchen in 2017 with extended quartz countertops that provide generous prep space. The kitchen has a well-designed pantry allowing easy access with deep pull-out drawers. Another wonderful feature of your kitchen is the option of always illuminating this space with the dimmable lighting that provides three settings. This condo features a desirable split floor plan with two bedrooms and two full baths, ensuring privacy and convenience for all. Each bedroom is strategically positioned to offer personal space and tranquility. A washer and dryer are conveniently located within the unit, simplifying your daily routine. Updated in 2020, impact-resistant windows enhance safety, energy efficiency, and noise reduction while offering beautiful views. The condo includes a private garage with direct access through the lobby, allowing you to avoid the elements and stay dry on rainy days. This added convenience enhances your comfort and security. Dive into the sparkling pool or unwind in the hot tub after a long day. For a wellness retreat, enjoy the sauna or partake in friendly matches on the tennis and pickleball courts. Engage in a game of shuffleboard or explore several beautiful lakes, each featuring serene benches and rocking chairs perfect for soaking in nature’s beauty. A well-appointed library awaits those who love to read or seek a quiet study space. This condo provides a perfect blend of luxury, comfort, and recreational opportunities. Schedule a tour today and envision your life in this beautiful retreat at 6000 Park Street community!
Sold for $260,000
$260,000
5817 PARK STREET N #402, ST PETERSBURG, FL 33709
2beds
1,000sqft
Condominium
Built in 1986
-- sqft lot
$252,500 Zestimate®
$260/sqft
$1,972 Estimated rent
Home value
$252,500
$227,000 - $280,000
$1,972/mo
Zestimate® history
Owner options
List your home for rent
$1,972/mo
Rent Zestimate®
Find your next renter with Zillow Rental Manager. Plus, with online applications, you can quickly screen prospective tenants – for free.
$1,972/mo
Rent Zestimate®
Refinance and save
$2,458/mo
Est. payment
Refinancing to a lower rate could help reduce your monthly payments and save thousands over the life of the loan.
$2,458/mo
Est. payment
Explore your selling options
Work with a Zillow partner agent
Leverage their expertise and Zillow's premium Showcase listings to get your home seen by more buyers.
Get startedList with your own agent
Get your home in front of millions of buyers by listing it on Zillow.
Learn how to do itSell it yourself
Take full control of how buyers see your home on Zillow by listing For Sale by Owner (FSBO).
List your homeWhat's special
Hot tubExtended quartz countertopsSparkling poolBeautiful lakesOpen-concept layoutStunning park-like water viewsTennis and pickleball courts
Zillow last checked:
Listing updated:
Listed by:
Michelle Cline, PA 727-424-1108,
RE/MAX METRO 727-896-1800
Bought with:
Non-Member Agent
STELLAR NON-MEMBER OFFICE
Source: Stellar MLS,MLS#: U8252069 Originating MLS: Pinellas Suncoast
Originating MLS: Pinellas Suncoast
Facts & features
Interior
Bedrooms & bathrooms
- Bedrooms: 2
- Bathrooms: 2
- Full bathrooms: 2
Rooms
- Room types: Utility Room
Primary bedroom
- Features: Ceiling Fan(s), Walk-In Closet(s)
- Level: First
- Area: 156 Square Feet
- Dimensions: 12x13
Bedroom 1
- Features: Ceiling Fan(s), Built-in Closet
- Level: First
- Area: 121 Square Feet
- Dimensions: 11x11
Kitchen
- Level: First
- Area: 120 Square Feet
- Dimensions: 8x15
Living room
- Level: First
Heating
- Central, Electric
Cooling
- Central Air
Appliances
- Included: Convection Oven, Dishwasher, Disposal, Electric Water Heater, Freezer, Microwave, Range, Refrigerator, Washer
- Laundry: Inside, Laundry Room
Features
- Ceiling Fan(s), Solid Surface Counters, Solid Wood Cabinets, Split Bedroom, Thermostat, Walk-In Closet(s)
- Flooring: Ceramic Tile, Luxury Vinyl
- Doors: Sliding Doors
- Windows: Storm Window(s), Window Treatments
- Has fireplace: No
Interior area
- Total structure area: 1,000
- Total interior livable area: 1,000 sqft
Property
Parking
- Total spaces: 1
- Parking features: Garage Door Opener, Ground Level, Guest, Open
- Attached garage spaces: 1
- Has uncovered spaces: Yes
Features
- Levels: One
- Stories: 1
- Patio & porch: Rear Porch
- Has view: Yes
- View description: Trees/Woods, Water, Lake
- Has water view: Yes
- Water view: Water,Lake
- Waterfront features: Lake
Lot
- Residential vegetation: Mature Landscaping, Oak Trees, Trees/Landscaped, Wooded
Details
- Parcel number: 363015822620020402
- Special conditions: None
Construction
Type & style
- Home type: Condo
- Property subtype: Condominium
Materials
- Block, Stucco
- Foundation: Slab
- Roof: Built-Up,Membrane
Condition
- Completed
- New construction: No
- Year built: 1986
Utilities & green energy
- Sewer: Public Sewer
- Water: Public
- Utilities for property: Cable Connected, Electricity Connected, Public, Sewer Connected, Water Connected
Community & HOA
Community
- Features: Lake, Association Recreation - Owned, Buyer Approval Required, Clubhouse, Community Mailbox, Deed Restrictions, Fitness Center, Irrigation-Reclaimed Water, No Truck/RV/Motorcycle Parking, Pool, Sidewalks, Tennis Court(s)
- Security: Smoke Detector(s)
- Pet fee: $0 monthly
- Subdivision: 6000 PARK PLACE CONDO
HOA
- Has HOA: Yes
- Amenities included: Cable TV, Clubhouse, Elevator(s), Fitness Center, Lobby Key Required, Maintenance, Pickleball Court(s), Pool, Recreation Facilities, Sauna, Shuffleboard Court, Spa/Hot Tub, Tennis Court(s), Vehicle Restrictions
- Services included: Cable TV, Community Pool, Reserve Fund, Insurance, Maintenance Structure, Maintenance Grounds, Manager, Pest Control, Pool Maintenance, Private Road, Recreational Facilities, Sewer, Trash, Water
- HOA fee: $641 monthly
- HOA name: Laura O'Donnell
- HOA phone: 727-573-9300
Location
- Region: Saint Petersburg
Financial & listing details
- Price per square foot: $260/sqft
- Tax assessed value: $202,395
- Annual tax amount: $1,055
- Date on market: 8/1/2024
- Cumulative days on market: 272 days
- Listing terms: Cash,Conventional
- Ownership: Condominium
- Total actual rent: 0
- Electric utility on property: Yes
- Road surface type: Paved
Price history
| Date | Event | Price |
|---|---|---|
| 6/9/2025 | Sold | $260,000-5.5%$260/sqft |
Source:  Stellar MLS #U8252069 Report a problem Stellar MLS #U8252069 Report a problem | ||
| 5/1/2025 | Pending sale | $275,000$275/sqft |
Source: Stellar MLS #U8252069 Report a problem | ||
| 4/5/2025 | Price change | $275,000-3.5%$275/sqft |
Source: Stellar MLS #U8252069 Report a problem | ||
| 2/27/2025 | Price change | $285,000-4.7%$285/sqft |
Source: Stellar MLS #U8252069 Report a problem | ||
| 1/10/2025 | Price change | $299,000-2%$299/sqft |
Source: Stellar MLS #U8252069 Report a problem | ||
| 1/4/2025 | Price change | $305,000-3.1%$305/sqft |
Source: Stellar MLS #U8252069 Report a problem | ||
| 10/30/2024 | Price change | $314,900-1.6%$315/sqft |
Source: Stellar MLS #U8252069 Report a problem | ||
| 8/26/2024 | Price change | $319,900-1.6%$320/sqft |
Source: Stellar MLS #U8252069 Report a problem | ||
| 8/1/2024 | Listed for sale | $325,000+206.6%$325/sqft |
Source: Stellar MLS #U8252069 Report a problem | ||
| 3/24/2021 | Listing removed | -- |
Source: Owner Report a problem | ||
| 11/2/2009 | Sold | $106,000-13.5%$106/sqft |
Source: Stellar MLS #U7431229 Report a problem | ||
| 11/21/2008 | Sold | $122,500-5.8%$123/sqft |
Source: Public Record Report a problem | ||
| 8/24/2008 | Listed for sale | $130,000$130/sqft |
Source: Owner Report a problem | ||
Public tax history
| Year | Property taxes | Tax assessment |
|---|---|---|
| 2025 | $4,355 +296.6% | $202,395 +121.5% |
| 2024 | $1,098 +4% | $91,389 +3% |
| 2023 | $1,055 +4.3% | $88,727 +3% |
| 2022 | $1,012 +0.8% | $86,143 +3% |
| 2021 | $1,004 +1.5% | $83,634 +1.4% |
| 2020 | $989 +3.5% | $82,479 +2.3% |
| 2019 | $956 | $80,625 +1.9% |
| 2018 | $956 +2.9% | $79,122 +2.1% |
| 2017 | $929 +9.1% | $77,495 +2.1% |
| 2016 | $852 -1.3% | $75,901 +0.7% |
| 2015 | $862 -0.5% | $75,373 +0.8% |
| 2014 | $866 -7.8% | $74,775 -3.6% |
| 2013 | $940 -45.7% | $77,578 +4.7% |
| 2012 | $1,729 | $74,111 +7.8% |
| 2011 | -- | $68,727 -18.8% |
| 2010 | -- | $84,624 -18.7% |
| 2009 | -- | $104,036 +38.7% |
| 2008 | $756 | $75,032 +3% |
| 2007 | -- | $72,847 -40.4% |
| 2005 | -- | $122,300 +32.6% |
| 2004 | $1,053 +1.2% | $92,200 +11.9% |
| 2003 | $1,041 +7.5% | $82,400 +8.1% |
| 2002 | $968 | $76,200 +11.2% |
| 2001 | $968 +5.7% | $68,500 +5.7% |
| 2000 | $916 | $64,800 |
Find assessor info on the county website
Neighborhood: 33709
Nearby homes
- $250,0002 bd2 ba1k sqft5817 Park St N APT 202, Saint Petersburg, FL 33709Sold
- $250,0002 bd2 ba1k sqft5817 Park St N APT 204, Saint Petersburg, FL 33709Sold
- $269,5002 bd2 ba1k sqft5817 Park St N APT 302, Saint Petersburg, FL 33709For Sale
- $225,0002 bd2 ba1k sqft5817 Park St N APT 408, Saint Petersburg, FL 33709Sold
- $325,0002 bd2 ba1k sqft5817 Park St N APT 411, Saint Petersburg, FL 33709Sold
- $350,0002 bd2 ba1k sqft5817 Park St N APT 412, Saint Petersburg, FL 33709Sold
- $203,7002 bd2 ba1k sqft5817 Park St N APT 201, Saint Petersburg, FL 33709Off Market
- $175,300-- bd-- ba1k sqft5817 Park St N APT 203, Saint Petersburg, FL 33709Off Market
Nearby schools
GreatSchools rating
- 5/10Marjorie Kinnan Rawlings Elementary SchoolGrades: PK-5Distance: 1.3 mi
- 4/10Pinellas Park Middle SchoolGrades: 6-8Distance: 1.3 mi
- 3/10Dixie M. Hollins High SchoolGrades: 9-12Distance: 1.9 mi
Get a cash offer in 3 minutes
Find out how much your home could sell for in as little as 3 minutes with a no-obligation cash offer.
Estimated market value
$252,500
Get a cash offer in 3 minutes
Find out how much your home could sell for in as little as 3 minutes with a no-obligation cash offer.
Estimated market value
$252,500
- Florida
- Pinellas County
- Saint Petersburg
- 33709
- 5817 PARK STREET N Unit 402
Nearby cities
Nearby neighborhoods
Nearby zip codes
Other Saint Petersburg Topics
- Apartments for Rent in 33709
- Houses for Sale in 33709
- Houses for Rent in 33709
- 33709 Real Estate
- Saint Petersburg Condos
- Houses for Sale in Saint Petersburg
- Newest Listings in Saint Petersburg
- Saint Petersburg Home Values
- Saint Petersburg Real Estate Agents
- Saint Petersburg Refinance
- Saint Petersburg Mortgage Rates
