Nestled in the sought-after Old Foothill Farms area of Sacramento, the property at 5817 Shenandoah Drive boasts an inviting residence with three spacious bedrooms and two full baths, spanning approximately 1,400 sq. ft. The generously sized .18-acre lot provides an ideal setting for entertaining during warm summer nights. The home showcases completed upgrades, including fresh interior paint in 2020, new carpeting in the same year, and a new roof installed in 2015. Further enhancing its appeal, the hall bathroom underwent a stylish remodel in August 2022. The heart of the home is a welcoming living room adorned with a cozy brick fireplace, offering a perfect retreat for relaxation. Enjoy the view of the brick patio through picturesque windows that bathe the space in natural light. Beyond the property's charm, its location is marked by convenience, with proximity to Pioneer Elementary/Middle School, Pioneer Park, and easy access to I-80 for simplified commuting. Additionally, the close proximity to shopping, hospitals, and eateries adds to the overall convenience, making this residence a well-rounded and desirable home for families.
Closed
$440,500
5817 Shenandoah Dr, Sacramento, CA 95841
3beds
1,400sqft
Single Family Residence
Built in 1957
7,840 Square Feet Lot
$466,300 Zestimate®
$315/sqft
$2,370 Estimated rent
Home value
$466,300
$443,000 - $490,000
$2,370/mo
Zestimate® history
Owner options
List your home for rent
$2,370/mo
Rent Zestimate®
Find your next renter with Zillow Rental Manager. Plus, with online applications, you can quickly screen prospective tenants – for free.
$2,370/mo
Rent Zestimate®
Refinance and save
$2,806/mo
Est. payment
Refinancing to a lower rate could help reduce your monthly payments and save thousands over the life of the loan.
$2,806/mo
Est. payment
Explore your selling options
Work with a Zillow partner agent
Leverage their expertise and Zillow's premium Showcase listings to get your home seen by more buyers.
Get startedList with your own agent
Get your home in front of millions of buyers by listing it on Zillow.
Learn how to do itSell it yourself
Take full control of how buyers see your home on Zillow by listing For Sale by Owner (FSBO).
List your homeWhat's special
Cozy brick fireplaceHall bathroomFresh interior paintPicturesque windowsNatural lightBrick patioPioneer park
Zillow last checked:
Listing updated:
Listed by:
John Leles DRE #01068425 916-730-4254,
Coldwell Banker Realty,
Diana Leles DRE #01049537 916-730-0571,
Coldwell Banker Realty
Bought with:
Karam Fatona, DRE #02107858
eXp Realty of California Inc.
Source: MetroList Services of CA,MLS#: 224021235Originating MLS: MetroList Services, Inc.
Facts & features
Interior
Bedrooms & bathrooms
- Bedrooms: 3
- Bathrooms: 2
- Full bathrooms: 2
Rooms
- Room types: Master Bathroom, Master Bedroom, Family Room, Great Room, Kitchen
Primary bedroom
- Features: Closet, Ground Floor
Primary bathroom
- Features: Shower Stall(s), Tile
Dining room
- Features: Dining/Living Combo
Kitchen
- Features: Synthetic Counter, Laminate Counters
Heating
- Central
Cooling
- Central Air
Appliances
- Included: Built-In Electric Oven, Range Hood, Dishwasher, Disposal, Self Cleaning Oven, Electric Cooktop, Free-Standing Electric Oven
- Laundry: Hookups Only, In Garage
Features
- Flooring: Carpet, Linoleum
- Has fireplace: No
Interior area
- Total interior livable area: 1,400 sqft
Property
Parking
- Total spaces: 2
- Parking features: Attached, Garage Door Opener, Garage Faces Front, Driveway
- Attached garage spaces: 2
- Has uncovered spaces: Yes
Features
- Stories: 1
- Fencing: Back Yard,Wood
Lot
- Size: 7,840 Square Feet
- Features: Shape Regular, Landscape Back, Landscape Front, Low Maintenance
Details
- Parcel number: 22001210080000
- Zoning description: RD-5
- Special conditions: Offer As Is
Construction
Type & style
- Home type: SingleFamily
- Architectural style: Ranch
- Property subtype: Single Family Residence
Materials
- Frame, Lap Siding, Wood Siding
- Foundation: Raised
- Roof: Shingle,Composition
Condition
- Year built: 1957
Utilities & green energy
- Sewer: Sewer Connected, Sewer in Street, Public Sewer, Septic Connected
- Water: Water District, Public
- Utilities for property: Cable Available, Natural Gas Available, Natural Gas Connected, Sewer Connected
Community & HOA
Location
- Region: Sacramento
Financial & listing details
- Price per square foot: $315/sqft
- Tax assessed value: $449,310
- Annual tax amount: $5,323
- Date on market: 7/3/2025
- Road surface type: Asphalt, Paved Sidewalk
Price history
| Date | Event | Price |
|---|---|---|
| 4/11/2024 | Sold | $440,500+1.1%$315/sqft |
Source: MetroList Services of CA #224021235 Report a problem | ||
| 3/19/2024 | Pending sale | $435,500$311/sqft |
Source: MetroList Services of CA #224021235 Report a problem | ||
| 3/7/2024 | Listed for sale | $435,500-0.5%$311/sqft |
Source: MetroList Services of CA #224021235 Report a problem | ||
| 9/13/2023 | Listing removed | -- |
Source:  TCAR MLS #20231196 Report a problem TCAR MLS #20231196 Report a problem | ||
| 8/19/2023 | Listed for sale | $437,500+59.1%$313/sqft |
Source: TCAR MLS #20231196 Report a problem | ||
| 6/15/2007 | Sold | $275,000-5.2%$196/sqft |
Source: Public Record Report a problem | ||
| 11/29/2004 | Sold | $290,000+147.9%$207/sqft |
Source: Public Record Report a problem | ||
| 11/19/1993 | Sold | $117,000$84/sqft |
Source: Public Record Report a problem | ||
Public tax history
| Year | Property taxes | Tax assessment |
|---|---|---|
| 2025 | $5,323 +5.1% | $449,310 +24.4% |
| 2024 | $5,067 +21% | $361,204 +2% |
| 2023 | $4,189 +6.3% | $354,122 +2% |
| 2022 | $3,942 +0.3% | $347,179 +2% |
| 2021 | $3,932 +0.9% | $340,372 +1% |
| 2020 | $3,897 +1.3% | $336,883 +2% |
| 2019 | $3,846 +13.6% | $330,279 +10.2% |
| 2018 | $3,385 +6% | $299,756 +11% |
| 2017 | $3,193 +11.6% | $270,051 +14% |
| 2016 | $2,861 +19.5% | $236,888 +10% |
| 2015 | $2,394 | $215,353 +8% |
| 2014 | $2,394 | $199,401 +23% |
| 2013 | -- | $162,115 +17% |
| 2012 | -- | $138,560 -6% |
| 2011 | -- | $147,404 -8% |
| 2010 | -- | $160,221 -29.5% |
| 2008 | -- | $227,205 -24.7% |
| 2007 | -- | $301,716 +2% |
| 2006 | -- | $295,800 +2% |
| 2005 | -- | $290,000 +107.3% |
| 2004 | -- | $139,861 +1.9% |
| 2003 | -- | $137,298 +2% |
| 2002 | -- | $134,607 +2% |
| 2001 | -- | $131,969 +12.2% |
| 2000 | -- | $117,658 |
Find assessor info on the county website
Neighborhood: Foothill Farms
Nearby homes
- $446,1003 bd2 ba1.7k sqft5821 Shenandoah Dr, Sacramento, CA 95841Off Market
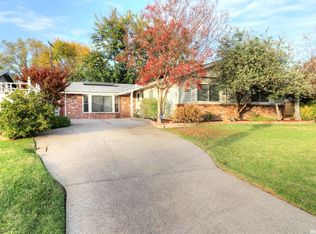
- $447,5003 bd2 ba1.4k sqft5813 Shenandoah Dr, Sacramento, CA 95841Off Market
- $460,7003 bd2 ba1.4k sqft5413 Colusa Way, Sacramento, CA 95841Off Market
- $428,8003 bd2 ba1.4k sqft5417 Colusa Way, Sacramento, CA 95841Off Market
- $441,4003 bd2 ba1.2k sqft5409 Colusa Way, Sacramento, CA 95841Off Market
- $485,0003 bd2 ba1.2k sqft5825 Shenandoah Dr, Sacramento, CA 95841Sold
- $419,3003 bd2 ba1.4k sqft5809 Shenandoah Dr, Sacramento, CA 95841Off Market
- $427,7003 bd2 ba1.4k sqft5816 Shenandoah Dr, Sacramento, CA 95841Off Market
Nearby schools
GreatSchools rating
- 8/10Pioneer Elementary SchoolGrades: K-8Distance: 0.3 mi
- 4/10Foothill High SchoolGrades: 9-12Distance: 0.8 mi
Get a cash offer in 3 minutes
Find out how much your home could sell for in as little as 3 minutes with a no-obligation cash offer.
Estimated market value
$466,300
Get a cash offer in 3 minutes
Find out how much your home could sell for in as little as 3 minutes with a no-obligation cash offer.
Estimated market value
$466,300
- California
- Sacramento County
- Sacramento
- 95841
- Foothill Farms
- 5817 Shenandoah Dr
Nearby cities
Nearby neighborhoods
Nearby zip codes
Other Sacramento Topics
