Welcome to Shenandoah! You are going to love this home. The kitchen has been remodeled to include granite countertops, a stacked stone backsplash, newer SS sink & 5 burner gas stove. There is a peninsula breakfast counter too. All the finishes are modern and sleek. The light fixtures are newer, ceiling fans in the bedrooms, and the hall light has dimmable features. The bathrooms sparkle with the newer tile/granite & other high end fixtures. The RV access is gated so you can store your RV/Boat behind the gate. There is a new energy efficient water heater, newer roof, plus additional attic insulation, The exterior has been painted (twice) recently, as well as the interior of this gorgeous home. There are Dual pane windows & Plantation Shutters add upscale quality. The Reverse Osmosis Ultaviolet Alkaline Water Filtration System will remain It is owned, not leased. There is a raised bed garden for your green thumb... veggie....herbs The 3rd Bedroom is currently a Boutique Style closet. The organizers will be removed and the bedroom restored prior to close of escrow.
Closed
Street View
$485,000
5825 Shenandoah Dr, Sacramento, CA 95841
3beds
1,250sqft
Single Family Residence
Built in 1957
8,594 Square Feet Lot
$482,800 Zestimate®
$388/sqft
$2,462 Estimated rent
Home value
$482,800
$459,000 - $507,000
$2,462/mo
Zestimate® history
Owner options
List your home for rent
$2,462/mo
Rent Zestimate®
Find your next renter with Zillow Rental Manager. Plus, with online applications, you can quickly screen prospective tenants – for free.
$2,462/mo
Rent Zestimate®
Refinance and save
$3,089/mo
Est. payment
Refinancing to a lower rate could help reduce your monthly payments and save thousands over the life of the loan.
$3,089/mo
Est. payment
Explore your selling options
Work with a Zillow partner agent
Leverage their expertise and Zillow's premium Showcase listings to get your home seen by more buyers.
Get startedList with your own agent
Get your home in front of millions of buyers by listing it on Zillow.
Learn how to do itSell it yourself
Take full control of how buyers see your home on Zillow by listing For Sale by Owner (FSBO).
List your homeWhat's special
Raised bed gardenAdditional attic insulationBoutique style closetRv accessPeninsula breakfast counterNewer roofHall light
Zillow last checked:
Listing updated:
Listed by:
Deborah Henry DRE #00922663 916-869-8301,
The Real Estate Professionals
Bought with:
Nathan Sherman, DRE #01875980
Dunnigan, REALTORS
Source: MetroList Services of CA,MLS#: 224006080Originating MLS: MetroList Services, Inc.
Facts & features
Interior
Bedrooms & bathrooms
- Bedrooms: 3
- Bathrooms: 2
- Full bathrooms: 2
Rooms
- Room types: Master Bathroom, Master Bedroom, Kitchen, Living Room
Primary bedroom
- Features: Closet
Primary bathroom
- Features: Shower Stall(s), Tile
Dining room
- Features: Bar, Dining/Living Combo
Kitchen
- Features: Granite Counters
Heating
- Central
Cooling
- Ceiling Fan(s), Central Air, Whole House Fan
Appliances
- Included: Free-Standing Gas Oven, Gas Water Heater, Range Hood, Dishwasher, Disposal
- Laundry: Electric Dryer Hookup, In Garage
Features
- Flooring: Tile, Wood
- Number of fireplaces: 1
- Fireplace features: Brick, Living Room, Raised Hearth, Wood Burning
Interior area
- Total interior livable area: 1,250 sqft
Property
Parking
- Total spaces: 2
- Parking features: Attached, Garage Door Opener, Garage Faces Front
- Attached garage spaces: 2
Features
- Stories: 1
- Fencing: Back Yard,Wood
Lot
- Size: 8,594 Square Feet
- Features: Sprinklers In Front, Landscape Back, Landscape Front
Details
- Parcel number: 22001210060000
- Zoning description: RD-5
- Special conditions: Standard
- Other equipment: Water Filter System
Construction
Type & style
- Home type: SingleFamily
- Architectural style: Ranch
- Property subtype: Single Family Residence
Materials
- Stucco, Frame, Wood
- Foundation: Raised
- Roof: Composition
Condition
- Year built: 1957
Utilities & green energy
- Sewer: Sewer Connected, In & Connected
- Water: Meter on Site, Public
- Utilities for property: Public, Sewer Connected
Community & HOA
Location
- Region: Sacramento
Financial & listing details
- Price per square foot: $388/sqft
- Tax assessed value: $494,700
- Annual tax amount: $5,776
- Price range: $485K - $485K
- Date on market: 7/3/2025
- Road surface type: Paved
Price history
| Date | Event | Price |
|---|---|---|
| 3/14/2024 | Sold | $485,000$388/sqft |
Source: MetroList Services of CA #224006080 Report a problem | ||
| 1/30/2024 | Pending sale | $485,000$388/sqft |
Source: MetroList Services of CA #224006080 Report a problem | ||
| 1/22/2024 | Listed for sale | $485,000+62.2%$388/sqft |
Source: MetroList Services of CA #224006080 Report a problem | ||
| 7/18/2018 | Sold | $299,000$239/sqft |
Source: MetroList Services of CA #18037596 Report a problem | ||
| 6/15/2018 | Pending sale | $299,000$239/sqft |
Source: Redfin Corporation #18037596 Report a problem | ||
| 6/6/2018 | Listed for sale | $299,000+30%$239/sqft |
Source: Redfin Corporation #18037596 Report a problem | ||
| 4/18/2016 | Sold | $230,000+4.6%$184/sqft |
Source: MetroList Services of CA #16018454 Report a problem | ||
| 4/6/2016 | Pending sale | $219,900$176/sqft |
Source: Lyon Real Estate #16018454 Report a problem | ||
| 4/1/2016 | Listed for sale | $219,900-19.2%$176/sqft |
Source: Lyon Real Estate #16018454 Report a problem | ||
| 6/30/2004 | Sold | $272,000$218/sqft |
Source: Public Record Report a problem | ||
Public tax history
| Year | Property taxes | Tax assessment |
|---|---|---|
| 2025 | $5,776 +5.1% | $494,700 +51.3% |
| 2024 | $5,496 +48% | $326,996 +2% |
| 2023 | $3,713 +6.3% | $320,585 +2% |
| 2022 | $3,493 | $314,300 +2% |
| 2021 | -- | $308,139 +1% |
| 2020 | $5,037 +44.5% | $304,980 +2% |
| 2019 | $3,484 +32.5% | $299,000 +25% |
| 2018 | $2,629 -2.5% | $239,292 +2% |
| 2017 | $2,696 +0% | $234,600 +2% |
| 2016 | $2,695 +6.7% | $230,000 +1.8% |
| 2015 | $2,526 +4% | $226,034 +8% |
| 2014 | $2,428 | $209,291 +23% |
| 2013 | -- | $170,155 +17% |
| 2012 | -- | $145,433 -6% |
| 2011 | -- | $154,716 -8% |
| 2010 | -- | $168,170 -30.3% |
| 2008 | -- | $241,422 -16.4% |
| 2007 | -- | $288,647 +2% |
| 2006 | -- | $282,988 +2% |
| 2005 | -- | $277,440 +494.5% |
| 2004 | -- | $46,665 +1.9% |
| 2003 | -- | $45,811 +2% |
| 2002 | -- | $44,913 +2% |
| 2001 | -- | $44,033 +2% |
| 2000 | -- | $43,170 |
Find assessor info on the county website
Neighborhood: Foothill Farms
Nearby homes
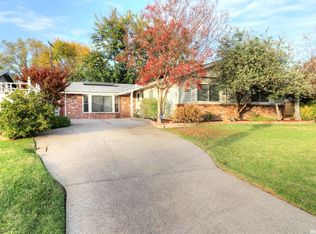
- $446,1003 bd2 ba1.7k sqft5821 Shenandoah Dr, Sacramento, CA 95841Off Market
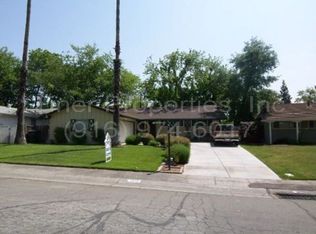
- $444,7003 bd2 ba1.5k sqft5829 Shenandoah Dr, Sacramento, CA 95841Off Market
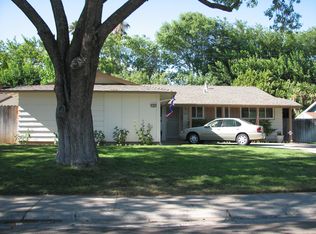
- $457,4004 bd2 ba1.6k sqft5405 Colusa Way, Sacramento, CA 95841Off Market
- $441,4003 bd2 ba1.2k sqft5409 Colusa Way, Sacramento, CA 95841Off Market
- $426,5003 bd2 ba1.2k sqft5401 Colusa Way, Sacramento, CA 95841Off Market
- $437,2003 bd2 ba1.4k sqft5833 Shenandoah Dr, Sacramento, CA 95841Off Market
- $440,5003 bd2 ba1.4k sqft5817 Shenandoah Dr, Sacramento, CA 95841Sold
- $468,8003 bd2 ba1.7k sqft5824 Shenandoah Dr, Sacramento, CA 95841Off Market
Nearby schools
GreatSchools rating
- 8/10Pioneer Elementary SchoolGrades: K-8Distance: 0.3 mi
- 4/10Foothill High SchoolGrades: 9-12Distance: 0.8 mi
Get a cash offer in 3 minutes
Find out how much your home could sell for in as little as 3 minutes with a no-obligation cash offer.
Estimated market value
$482,800
Get a cash offer in 3 minutes
Find out how much your home could sell for in as little as 3 minutes with a no-obligation cash offer.
Estimated market value
$482,800
- California
- Sacramento County
- Sacramento
- 95841
- Foothill Farms
- 5825 Shenandoah Dr
Nearby cities
Nearby neighborhoods
Nearby zip codes
Other Sacramento Topics
