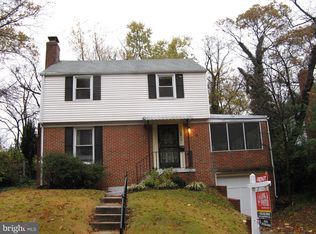
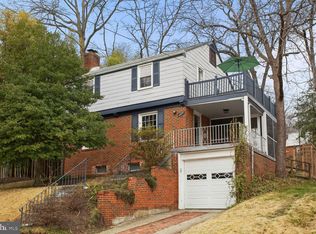
A Tastefully Sweet Treetop Treat! Charm meets Style at 5818 Carlyle. Classic Colonial Charm; Many Thoughtful & Recent System Upgrades; Stylish Finishes; Rare Features; Great Spacial Relations! This Southeast-facing Beauty is Brightened by So Many Sunny Exposures (7 out of 8 above grade rooms have windows on 2 sides!). The Large, Light-filled Living Room offers a Warm Invitation that will have you RSVP-ing "YES!" Living Room has Heart & Hearth; Built-in Bookcases; Warm-toned, Wide-Plank Wood Floors (Oak); 2 Nifty Niches for Fido's Photos or Favorite Objet d'art. Gourmet Galley Kitchen with 3 Windows, Quartz Counters, River Rock Backsplash, (New) Stainless Steel Appliances, Copious Counter & Cabinet Space, Luxe Vinyl Flooring, Chef's Coveted Gas Cooking. Joined by the Kitchen, Front Porch and Back Yard is the Sun-Porch Perch--Perfectly Primed for Post-Work Pinot or a Sunday SuDoKu Session. Floor-to-Ceiling Windows + Exposed Beams & Brick + Ceiling Fans (3) + Verdant View = A Serene You! Spacious & Private Backyard with Patio, Bamboo Border, Shade Trees is Sure to Make Your Grillmaster & Guests Grateful. The Fully Finished Lower Level with Recently Renovated Spa-Inspired Bath Offers Abundant Options. Fantastic Flex Space: Guest Room? Game Room? Theater Room? Gramma's Suite? or ??? Attached Garage and Paved Driveway Offer 3 Off-Street Spaces. The current owner's System Upgrades in the past 6 years include: All New Vinyl Windows throughout, 40-year Roof, Gutters, HVAC, HW Heater, Dual French Drain System, Electrical "Heavy Up" and Much More. (See the Full List of Seller's System Upgrades & Cosmetic Updates in the Disclosure Package) And All This in the Enchanted Enclave of Cheverly! Walk to Orange/Blue Metro (only .5 mile!), Swimming Pool, Rec Center, Schools, Parks, Farmer's Market and More. Cheverly's Amenities Never Disappoint, nor does its CommUNITY Mindedness. Come and be Charmed....You'll want to call 5818 Carlyle Street "Home"!
Sold for $474,700
Zillow last checked:
Listing updated:
Bought with:
Robyn Porter, SP98361588
Long & Foster Real Estate, Inc.
Elayne Combs
Long & Foster Real Estate, Inc.
Source: Bright MLS,MLS#: MDPG2154030
Price history
| Date | Event | Price |
|---|---|---|
| 7/11/2025 | Sold | $474,700$325/sqft |
Source:  Bright MLS #MDPG2154030 Report a problem Bright MLS #MDPG2154030 Report a problem | ||
| 6/13/2025 | Pending sale | $474,700$325/sqft |
Source: Bright MLS #MDPG2154030 Report a problem | ||
| 6/11/2025 | Price change | $474,700-5.1%$325/sqft |
Source: Bright MLS #MDPG2154030 Report a problem | ||
| 6/5/2025 | Price change | $500,000-4.8%$342/sqft |
Source: Bright MLS #MDPG2154030 Report a problem | ||
| 5/30/2025 | Listed for sale | $525,000+66.7%$359/sqft |
Source: Bright MLS #MDPG2154030 Report a problem | ||
| 8/23/2019 | Sold | $315,000-4.5%$215/sqft |
Source: Public Record Report a problem | ||
| 6/5/2019 | Pending sale | $329,979$226/sqft |
Source: Cummings & Co. Realtors #MDPG526316 Report a problem | ||
| 5/30/2019 | Price change | $329,9790%$226/sqft |
Source: Cummings & Co. Realtors #MDPG526316 Report a problem | ||
| 5/23/2019 | Price change | $329,9890%$226/sqft |
Source: Cummings & Co. Realtors #MDPG526316 Report a problem | ||
| 5/16/2019 | Price change | $329,999-2.7%$226/sqft |
Source: Cummings & Co. Realtors #MDPG526316 Report a problem | ||
| 5/9/2019 | Price change | $338,9900%$232/sqft |
Source: Cummings & Co. Realtors #MDPG526316 Report a problem | ||
| 3/28/2019 | Price change | $339,000-2.9%$232/sqft |
Source: Bennett Realty Solutions #MDPG100342 Report a problem | ||
| 3/13/2019 | Listed for sale | $349,000$239/sqft |
Source: Bennett Realty Solutions #MDPG100342 Report a problem | ||
| 3/12/2019 | Pending sale | $349,000$239/sqft |
Source: Bennett Realty Solutions #MDPG100342 Report a problem | ||
| 3/12/2019 | Listed for sale | $349,000$239/sqft |
Source: Bennett Realty Solutions #MDPG100342 Report a problem | ||
| 3/11/2019 | Pending sale | $349,000$239/sqft |
Source: Bennett Realty Solutions #MDPG100342 Report a problem | ||
| 2/28/2019 | Price change | $349,000-3.1%$239/sqft |
Source: Bennett Realty Solutions #MDPG100342 Report a problem | ||
| 1/9/2019 | Listed for sale | $360,000$246/sqft |
Source: Bennett Realty Solutions #MDPG100342 Report a problem | ||
| 12/2/2018 | Listing removed | $360,000$246/sqft |
Source: Bennett Realty Solutions #MDPG100342 Report a problem | ||
| 11/29/2018 | Pending sale | $360,000$246/sqft |
Source: Bennett Realty Solutions #MDPG100342 Report a problem | ||
| 11/21/2018 | Listed for sale | $360,000$246/sqft |
Source: Bennett Realty Solutions #MDPG100342 Report a problem | ||
| 11/15/2018 | Pending sale | $360,000$246/sqft |
Source: Bennett Realty Solutions #MDPG100342 Report a problem | ||
| 11/13/2018 | Listed for sale | $360,000+44%$246/sqft |
Source: Bennett Realty Solutions #MDPG100342 Report a problem | ||
| 3/30/2017 | Listing removed | $1,975$1/sqft |
Source: Houses4U Management Services, Inc. Report a problem | ||
| 3/21/2017 | Listed for rent | $1,975+3.9%$1/sqft |
Source: Houses4U Management Services, Inc. Report a problem | ||
| 4/21/2015 | Listing removed | $1,900$1/sqft |
Source: Houses4U Management Services, Inc. Report a problem | ||
| 1/1/2015 | Sold | $250,000$171/sqft |
Source:  Long & Foster Broker Feed #1004794072_100 Report a problem Long & Foster Broker Feed #1004794072_100 Report a problem | ||
Get a cash offer in 3 minutes
Find out how much your home could sell for in as little as 3 minutes with a no-obligation cash offer.
Estimated market value
$469,800
