Skip main navigation
Sold for $600,000
  • $600,000

    5823 Dewey St, Landover, MD 20785

    3beds
    1,496sqft
    Single Family Residence
    Built in 1953
    6,000 Square Feet Lot
    $600,700 Zestimate®
    $401/sqft
    $2,599 Estimated rent

    Home value

    $600,700

    $547,000 - $661,000

    $2,599/mo

    Zestimate® history
    Loading
    Loading...

    Owner options

    List your home for rent

    $2,599/mo

    Rent Zestimate®

    Find your next renter with Zillow Rental Manager. Plus, with online applications, you can quickly screen prospective tenants – for free.

    Learn more

    $2,599/mo

    Rent Zestimate®

    Refinance and save

    $3,702/mo

    Est. payment

    Refinancing to a lower rate could help reduce your monthly payments and save thousands over the life of the loan.

    See today's rates

    $3,702/mo

    Est. payment

    Explore your selling options

    Work with a Zillow partner agent

    Leverage their expertise and Zillow's premium Showcase listings to get your home seen by more buyers.

    Get started

    List with your own agent

    Get your home in front of millions of buyers by listing it on Zillow.

    Learn how to do it

    Sell it yourself

    Take full control of how buyers see your home on Zillow by listing For Sale by Owner (FSBO).

    List your home

    What's special

    Wood-burning fireplaceDelightful treetop backyard viewsMain and lower-level bump-outCircular stone paver patioUpper-level shed dormerBonus roomFormal dining area
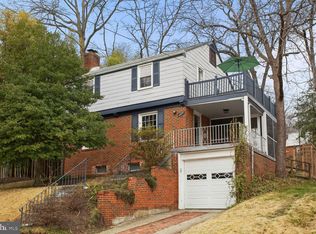
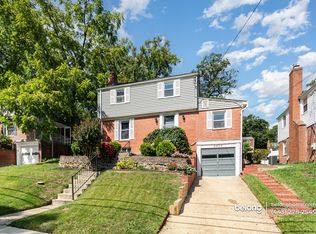
    Perfectly perched, this expanded Cape Cod offers a larger footprint and delightful backyard views. Its main & lower-level bump-out, along with the upper-level dormer, provides added living space across all three levels---over 2,500 sq. ft.!! Roof and rebuilt chimney w/ new liner (2019). Main level highlights include a front living room w/ bay windows & wood-burning fireplace, a formal dining area, guest bedroom, full bathroom and an open-design kitchen w/ a new stylish tile backsplash. Anchoring the rear portion of this level is an impressive second living room featuring hardwood plank ceilings w/ recessed lighting. This bonus living area opens onto a large Trex deck w/ pergola. Upstairs are two well-proportioned bedrooms and a contemporary bathroom boasting Argent porcelain tile and Duravit fixtures. The lower level (w/ private entrance) offers maximum versatility w/ its second kitchen, full bath, and bonus room—ideal for an in-law suite. The multi-tiered backyard is fully fenced and blooms with a variety of flora throughout the year. Additional hardscaping, including a circular stone paver patio, awaits in the lower rear yard, creating the perfect setting for evening fire pit gatherings. Cheverly blends a small-town feel with exceptional accessibility. Just a short walk to the Cheverly Swim & Racquet Club and Euclid Street Neighborhood Park, residents enjoy access to walking trails, playgrounds, exercise areas, and green space for everyday recreation. Nearby to Cheverly Metro. Quick access to Rte. 50 makes commuting into Capitol Hill & downtown DC seamless.

    Zillow last checked:

    Listing updated:

    Listed by:

    Jason Holt 202-680-9988,

    KW Metro Center

    Bought with:

    Kara Johnson, SP696157

    RLAH @properties

    Source: Bright MLS,MLS#: MDPG2196182MLS Logo

    Facts & features

    Interior

    Bedrooms & bathrooms
    • Bedrooms: 3
    • Bathrooms: 3
    • Full bathrooms: 3
    • Main level bathrooms: 1
    • Main level bedrooms: 1
    Basement
    • Area: 1077
    Heating
    • Forced Air, Natural Gas, Electric
    Cooling
    • Central Air, Electric
    Appliances
    • Included: Microwave, Dishwasher, Disposal, Dryer, Washer, Stainless Steel Appliance(s), Refrigerator, Oven/Range - Gas, Gas Water Heater
    • Laundry: In Basement
    Features
    • Dining Area, Dry Wall, Wood Ceilings, Vaulted Ceiling(s)
    • Flooring: Ceramic Tile, Hardwood, Luxury Vinyl
    • Basement: Exterior Entry,Connecting Stairway,Finished
    • Number of fireplaces: 1
    • Fireplace features: Wood Burning, Mantel(s)
    Interior area
    • Total structure area: 2,573
    • Total interior livable area: 1,496 sqft
    • Finished area above ground: 1,496
    • Finished area below ground: 0

    Property

    Parking
    • Total spaces: 2
    • Parking features: Concrete, Off Street
    • Has uncovered spaces: Yes
    Accessibility
    • Accessibility features: None
    Features
    • Levels: Three
    • Stories: 3
    • Pool features: None
    Lot
    • Size: 6,000 sqft
    Details
    • Additional structures: Above Grade, Below Grade
    • Parcel number: 17020146985
    • Zoning: RSF65
    • Special conditions: Standard

    Construction

    Type & style
    • Home type: SingleFamily
    • Architectural style: Cape Cod
    • Property subtype: Single Family Residence
    Materials
    • Frame
    • Foundation: Slab
    • Roof: Architectural Shingle
    Condition
    • New construction: No
    • Year built: 1953

    Utilities & green energy

    • Sewer: Public Sewer
    • Water: Public
    • Utilities for property: Electricity Available, Natural Gas Available

    Community & neighborhood

    Security
    • Security features: Smoke Detector(s)
    Location
    • Region: Landover
    • Subdivision: Cheverly
    • Municipality: Cheverly

    Other

    Other facts
    • Listing agreement: Exclusive Right To Sell
    • Listing terms: Cash,Conventional,FHA,VA Loan,Other
    • Ownership: Fee Simple

    Price history

    DateEventPrice
    5/13/2026Sold$600,000$401/sqft
    Source: Bright MLS #MDPG2196182 Report a problem
    4/29/2026Pending sale$600,000$401/sqft
    Source: Bright MLS #MDPG2196182 Report a problem
    4/15/2026Contingent$600,000$401/sqft
    Source: Bright MLS #MDPG2196182 Report a problem
    4/9/2026Listed for sale$600,000+47.4%$401/sqft
    Source: Bright MLS #MDPG2196182 Report a problem
    6/4/2015Sold$407,000$272/sqft
    Source: Public Record Report a problem
    3/23/2015Pending sale$407,000$272/sqft
    Source: Long & Foster Real Estate #PG8576722 Report a problem
    3/19/2015Listed for sale$407,000$272/sqft
    Source: Long & Foster Real Estate #PG8576722 Report a problem

    Public tax history

    YearProperty taxesTax assessment
    2025$10,019 +15.7%$513,067 +4.4%
    2024$8,661 +7.8%$491,533 +4.6%
    2023$8,032 +16.3%$470,000
    2022$6,904 +5.1%$470,000 +4.7%
    2021$6,567 +1.1%$448,933 +2.4%
    2020$6,497 +16%$438,400 +16.3%
    2019$5,599 $376,800
    2018-- $376,800 +8.9%
    2017$5,142 +21.6%$346,000 +11.3%
    2016$4,230 $310,933 +12.7%
    2015$4,230 $275,867 +14.6%
    2014$4,230 $240,800
    2013-- $240,800
    2012-- $240,800 -29.8%
    2011-- $342,840 +2%
    2010-- $336,026 +2.1%
    2009-- $329,213 +2.1%
    2008-- $322,400 +18.8%
    2007-- $271,382 +23.2%
    2006-- $220,366 +30.1%
    2005-- $169,350 +8%
    2004-- $156,870
    2003-- $156,870 +18.9%
    2002-- $131,910 +0.1%
    2001-- $131,826

    Find assessor info on the county website

    Neighborhood: 20785

    Nearby schools

    GreatSchools rating
    Schools provided by the listing agent
    • District: Prince George's County Public Schools

    Source: Bright MLS. This data may not be complete. We recommend contacting the local school district to confirm school assignments for this home.

    Get a cash offer in 3 minutes
    Find out how much your home could sell for in as little as 3 minutes with a no-obligation cash offer.
    Estimated market value
    $600,700
    Get a cash offer in 3 minutes
    Find out how much your home could sell for in as little as 3 minutes with a no-obligation cash offer.
    Estimated market value
    $600,700