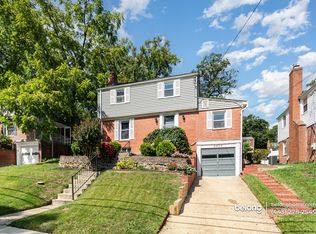
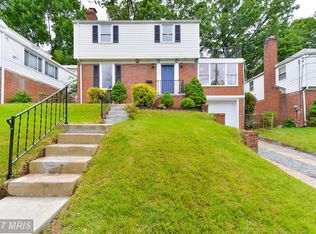
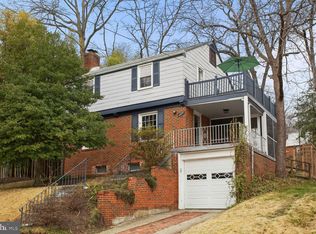
Welcome to your dream home in Cheverly, Prince George's County, Maryland! This stunning 4-bedroom, 2.5-bath detached single-family home with a 1-car attached garage is the perfect blend of comfort, style, and convenience. Step inside to discover a formal living room featuring elegant hardwood floors and a cozy wood-burning fireplace with a newly updated glass tile front and granite hearth. The living area seamlessly flows into a recently remodeled, spectacular eat-in kitchen and attached dining area. This culinary haven boasts gorgeous 43" cherry cabinetry with under-cabinet lighting, luxurious granite countertops, a spacious Farmer's sink, full-wall stone and glass tile backsplashes, a 5-burner electric cooktop with a commercial range-hood, elongated ceramic tile flooring, and a microwave-oven combo wall unit. Adjacent to the kitchen, a sun-drenched home office/den lined with a wall of windows offers a perfect workspace or creative potential fifth bedroom for children. This room features hardwood flooring, a rustic wood accent wall, and a built-in daybed. The expansive primary bedroom suite addition at the rear of the home is a true retreat. With extensive closets featuring built-in shelving, an elevated wood ceiling with exposed beams, two ceiling fans, multiple picture windows, and a split heating/cooling system, this space is designed for ultimate comfort. The attached primary bathroom, recently renovated in May 2024, includes elongated ceramic tile flooring, a new vanity, sink, faucet, lighting, and an exhaust fan. A convenient closet with a stacked washer/dryer completes the main level. The second level offers three additional spacious bedrooms, all with hardwood flooring, and an updated full hallway bath featuring a new vanity, mirror, light fixture, and exhaust fan, all freshly painted and caulked in 2021. The unfinished 588 sq. ft. lower level provides ample opportunity for customization, whether you envision a home theatre, gym, or large family room. A stalled-in commode can easily be converted into a half bath or expanded into a full bath. Designed for outdoor entertainment, the property includes a concrete patio perfect for grilling and relaxing by a freestanding fire pit ( not included) two decks are ideal for sunbathing and gatherings, complemented by garden beds and a small shed, all enclosed by a beautiful white vinyl fence offering significant privacy. Conveniently located just 1/2 mile from the Cheverly Metro and close to the Baltimore/Washington Parkway, I-95, DC, and local restaurants, this home offers unparalleled accessibility. A long list of upgrades includes a brand-new HVAC system (installed 5/29/2024), a new circulatory air system, fresh interior paint, new basement lighting, a utility sink, added insulation in the basement eaves, crawl space, and garage (2019), a rubber-sealed basement exterior wall (2023), a rear yard water drain (2021), a split system heat pump (2015), and a rear sod lawn ( 2023) Don't miss the opportunity to make this exquisite property your new home. Schedule a viewing today!
Sold for $605,000
Zillow last checked:
Listing updated:
Bought with:
Tommy Ferris, 0225261705
Real Broker, LLC
Source: Bright MLS,MLS#: MDPG2117200
Price history
| Date | Event | Price |
|---|---|---|
| 7/26/2024 | Sold | $605,000+0.8%$355/sqft |
Source:  Bright MLS #MDPG2117200 Report a problem Bright MLS #MDPG2117200 Report a problem | ||
| 6/25/2024 | Pending sale | $599,990$353/sqft |
Source:  Long & Foster Broker Feed #MDPG2117200 Report a problem Long & Foster Broker Feed #MDPG2117200 Report a problem | ||
| 6/22/2024 | Listed for sale | $599,990+90.5%$353/sqft |
Source: Long & Foster Broker Feed #MDPG2117200 Report a problem | ||
| 9/30/2015 | Sold | $315,000$185/sqft |
Source: Agent Provided Report a problem | ||
| 7/30/2015 | Pending sale | $315,000$185/sqft |
Source: CENTURY 21 New Millennium #PG8677993 Report a problem | ||
| 7/26/2015 | Price change | $315,000-4.5%$185/sqft |
Source: CENTURY 21 New Millennium #PG8677993 Report a problem | ||
| 7/9/2015 | Price change | $330,000-2.9%$194/sqft |
Source: CENTURY 21 New Millennium #PG8677993 Report a problem | ||
| 6/27/2015 | Listed for sale | $340,000+1.5%$200/sqft |
Source: Century 21 New Millennium #PG8677993 Report a problem | ||
| 5/1/2008 | Sold | $335,000$197/sqft |
Source: Public Record Report a problem | ||
Get a cash offer in 3 minutes
Find out how much your home could sell for in as little as 3 minutes with a no-obligation cash offer.
Estimated market value
$596,300
