Skip main navigation
Off market
  • $2,742,900

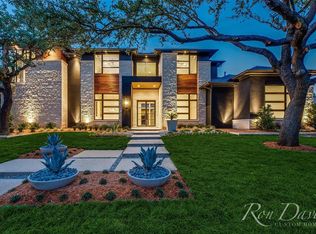
    5818 Club Oaks Ct, Dallas, TX 75248

    5beds
    5baths
    6,959sqft
    SingleFamily
    Built in 2008
    0.47 Acres Lot
    $2,742,900 Zestimate®
    $394/sqft
    $3,671 Estimated rent

    Home value

    $2,742,900

    $2.47M - $3.04M

    $3,671/mo

    Zestimate® history
    Loading
    Loading...

    Owner options

    List your home for rent

    $3,671/mo

    Rent Zestimate®

    Find your next renter with Zillow Rental Manager. Plus, with online applications, you can quickly screen prospective tenants – for free.

    Learn more

    $3,671/mo

    Rent Zestimate®

    Refinance and save

    $18,628/mo

    Est. payment

    Refinancing to a lower rate could help reduce your monthly payments and save thousands over the life of the loan.

    See today's rates

    $18,628/mo

    Est. payment

    Explore your selling options

    Work with a Zillow partner agent

    Leverage their expertise and Zillow's premium Showcase listings to get your home seen by more buyers.

    Get started

    List with your own agent

    Get your home in front of millions of buyers by listing it on Zillow.

    Learn how to do it

    Sell it yourself

    Take full control of how buyers see your home on Zillow by listing For Sale by Owner (FSBO).

    List your home

    What's special

    Built by Hawkins-Welwood, this luxurious estate is located on a cul-de-sac lot with lush landscaping and plenty of space to entertain! This home features a gorgeous wood staircase with iron rails and opens to a study with wood-beamed ceiling, built-in bookshelves, and wood paneling. The kitchen boasts specially selected granite with beautiful stones, large walk-in pantry, and stainless-steel appliances! Morning room features a stone fireplace and exquisite wood beamed ceiling. Family room presents wood flooring throughout, walk-in wet bar, butler's pantry with wine room, wood-beamed cathedral ceiling, wall of windows, skylights, and a gorgeous floor to ceiling stone woodburning fireplace. Downstairs master suite offers plenty of natural light throughout the room and master bath; along with a door to the patio. Master bath presents dual walk-in closets and dual vanities. This estate hosts four additional bedrooms upstairs, each with full bath and walk-in closet. Unique laundry room presents lots of granite counter space and a door-to-dog run with turf. Backyard features an immense covered patio with outdoor fireplace, beautiful landscaping, large play yard, and pool! Forget to eat your vegetables? Fear not, this home comes equipped with a vegetable garden off the rear driveway! 2021-04-26

    This property is off market, which means it's not currently listed for sale or rent on Zillow. This may be different from what's available on other websites or public sources.

    Facts & features

    Interior

    Bedrooms & bathrooms
    • Bedrooms: 5
    • Bathrooms: 5.2
    Heating
    • Forced air, Gas
    Cooling
    • Central
    Appliances
    • Included: Dishwasher, Freezer, Microwave, Refrigerator
    Features
    • Decorative Lighting, High Speed Internet Available, Plantation Shutters, Vaulted Ceilings, Window Coverings, Flat Screen Wiring, Sound System Wiring, Paneling, Multiple Staircases, Built-in Wine Cooler, Wet Bar, Smart Home System
    • Flooring: Carpet, Hardwood
    • Has fireplace: Yes
    • Fireplace features: Gas Logs, Wood Burning
    Interior area
    • Structure area source: Tax
    • Total interior livable area: 6,959 sqft

    Property

    Parking
    • Total spaces: 3
    • Parking features: Garage - Attached
    Features
    • Exterior features: Brick
    • Pool features: In Ground Gunite, Cleaning System, Water Feature
    • Fencing: Wood
    Lot
    • Size: 0.47 Acres
    • Features: Lrg. Backyard Grass, Cul De Sac, Subdivision, Heavily Treed, Landscaped
    Details
    • Parcel number: 00000799933720000
    • Other equipment: Built-in Microwave, Cooktop - Gas, Drop in Range/Oven - Gas, Vent Mechanism, Dishwasher, Disposal, Built-in Refrigerator/Freezer, Double Oven, Oven-Gas, Range/Oven-Gas, Commercial Grade Vent, Commercial Grade Range

    Construction

    Type & style
    • Home type: SingleFamily
    • Architectural style: Traditional, French
    Materials
    • Frame
    • Foundation: Slab
    • Roof: Composition
    Condition
    • Year built: 2008

    Utilities & green energy

    • Utilities for property: City Sewer, City Water, Concrete, Curbs, Alley

    Community & HOA

    Community
    • Security: Smoke Detector, Burglar, Fire/Smoke, Owned, Carbon Monoxide Detector, Fire Sprinkler System
    Location
    • Region: Dallas

    Financial & listing details

    • Price per square foot: $394/sqft
    • Tax assessed value: $3,205,520
    • Annual tax amount: $33,306

    Price history

    DateEventPrice
    5/14/2021Sold--
    Source: Ebby Halliday solds #14448130_75248 Report a problem
    4/26/2021Pending sale$1,849,900$266/sqft
    Source: NTREIS #14448130 Report a problem
    4/5/2021Price change$1,849,900-2.6%$266/sqft
    Source: NTREIS #14448130 Report a problem
    3/3/2021Price change$1,899,000-5%$273/sqft
    Source: NTREIS #14448130 Report a problem
    10/7/2020Price change$1,999,999-6.8%$287/sqft
    Source: Preston Keller Office #14448130 Report a problem
    8/15/2020Price change$2,145,000-4.5%$308/sqft
    Source: Brexen Real Estate, LLC #14329337 Report a problem
    7/28/2020Price change$2,245,000-2.2%$323/sqft
    Source: Brexen Real Estate, LLC #14329337 Report a problem
    5/1/2020Listed for sale$2,295,000$330/sqft
    Source: Brexen Real Estate, LLC #14329337 Report a problem

    Public tax history

    YearProperty taxesTax assessment
    2025$33,306 +1.6%$3,205,520 +9.6%
    2024$32,773 +1.9%$2,924,580 +7%
    2023$32,170 -7.2%$2,734,240 +57.2%
    2022$34,652 -17.9%$1,739,620 -8.5%
    2021$42,182 -2.8%$1,901,130
    2020$43,401 -0.8%$1,901,130
    2019$43,739 +0%$1,901,130 -0.3%
    2018$43,726 +15.5%$1,906,100 +15%
    2017$37,864 +1.2%$1,657,630 +1.2%
    2016$37,397 +0.1%$1,637,310 +1.3%
    2015$37,363 $1,616,980
    2014$37,363 $1,616,980
    2013-- --
    2012-- --
    2011-- --
    2010-- --
    2009-- --
    2008-- --
    2007-- --
    2005-- --
    2004-- --
    2003-- --
    2002-- --
    2001-- --
    Find assessor info on the county website

    Neighborhood: 75248

    Nearby schools

    GreatSchools rating
    Schools provided by the listing agent
    • Elementary: Jerry Junkins
    • Middle: Walker
    • High: White
    • District: Dallas ISD

    Source: The MLS. This data may not be complete. We recommend contacting the local school district to confirm school assignments for this home.

    Get a cash offer in 3 minutes
    Find out how much your home could sell for in as little as 3 minutes with a no-obligation cash offer.
    Estimated market value
    $2,742,900
    Get a cash offer in 3 minutes
    Find out how much your home could sell for in as little as 3 minutes with a no-obligation cash offer.
    Estimated market value
    $2,742,900