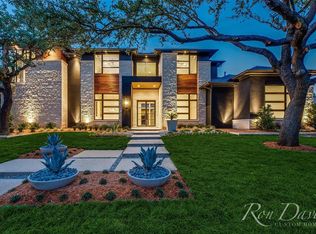
5922 Club Oaks Dr, Dallas, TX 75248
Home value
$1,545,100
$1.39M - $1.72M
$7,908/mo
Owner options
$7,908/mo
Rent Zestimate®
Find your next renter with Zillow Rental Manager. Plus, with online applications, you can quickly screen prospective tenants – for free.
$7,908/mo
Rent Zestimate®
Refinancing to a lower rate could help reduce your monthly payments and save thousands over the life of the loan.
Explore your selling options
Work with a Zillow partner agent
Leverage their expertise and Zillow's premium Showcase listings to get your home seen by more buyers.
Get startedList with your own agent
Get your home in front of millions of buyers by listing it on Zillow.
Learn how to do itSell it yourself
Take full control of how buyers see your home on Zillow by listing For Sale by Owner (FSBO).
List your homeWhat's special
Zillow last checked:
Listing updated:
Paige Schmitt 0616886 817-798-5678,
Allie Beth Allman & Assoc. 214-521-7355,
Kandace Thompson 0715793 404-877-8578,
Allie Beth Allman & Assoc.
Chad Hooker
Dallas In Demand Realty Group
Facts & features
Interior
Bedrooms & bathrooms
- Bedrooms: 4
- Bathrooms: 5
- Full bathrooms: 4
- 1/2 bathrooms: 1
Primary bedroom
- Features: Dual Sinks, En Suite Bathroom, Fireplace, Bath in Primary Bedroom, Sitting Area in Primary, Walk-In Closet(s)
- Level: First
- Dimensions: 24 x 15
Bedroom
- Features: Ceiling Fan(s), En Suite Bathroom, Walk-In Closet(s)
- Level: First
- Dimensions: 15 x 12
Bedroom
- Features: Ceiling Fan(s), En Suite Bathroom
- Level: First
- Dimensions: 13 x 13
Bedroom
- Features: En Suite Bathroom
- Dimensions: 10 x 15
Breakfast room nook
- Features: Built-in Features
- Level: First
- Dimensions: 14 x 14
Dining room
- Level: First
- Dimensions: 15 x 12
Game room
- Features: Ceiling Fan(s)
- Level: Second
- Dimensions: 24 x 20
Kitchen
- Features: Breakfast Bar, Built-in Features, Eat-in Kitchen, Kitchen Island, Pantry
- Level: First
- Dimensions: 17 x 15
Laundry
- Features: Built-in Features, Utility Sink
- Dimensions: 7 x 14
Living room
- Features: Built-in Features, Fireplace
- Level: First
- Dimensions: 23 x 20
Appliances
- Included: Some Gas Appliances, Built-In Gas Range, Built-In Refrigerator, Dryer, Dishwasher, Disposal, Gas Oven, Gas Water Heater, Ice Maker, Microwave, Plumbed For Gas, Refrigerator, Tankless Water Heater, Vented Exhaust Fan, Warming Drawer, Washer, Wine Cooler
- Laundry: Laundry in Utility Room
Features
- Wet Bar, Built-in Features, Decorative/Designer Lighting Fixtures, Double Vanity, Eat-in Kitchen, High Speed Internet, In-Law Floorplan, Kitchen Island, Open Floorplan, Smart Home, Vaulted Ceiling(s), Walk-In Closet(s), Wired for Sound
- Flooring: Carpet, Wood
- Has basement: No
- Number of fireplaces: 3
- Fireplace features: Gas
Interior area
- Total interior livable area: 4,350 sqft
Property
Parking
- Total spaces: 3
- Parking features: Circular Driveway, Driveway, Epoxy Flooring, Electric Gate, Garage, Garage Door Opener, Oversized, Garage Faces Rear, Storage
- Attached garage spaces: 3
- Has uncovered spaces: Yes
Features
- Levels: One and One Half
- Stories: 1.5
- Patio & porch: Covered
- Exterior features: Basketball Court, Rain Gutters
- Pool features: None
- Fencing: Electric,Privacy,Wood
Lot
- Size: 0.29 Acres
- Dimensions: 98 x 108
- Features: Back Yard, Cul-De-Sac, Interior Lot, Lawn, Sprinkler System
Details
- Parcel number: 00000799933840000
Construction
Type & style
- Home type: SingleFamily
- Architectural style: Detached
- Property subtype: Single Family Residence
Materials
- Brick
- Foundation: Slab
- Roof: Composition
Condition
- Year built: 1976
Utilities & green energy
- Sewer: Public Sewer
- Water: Public
- Utilities for property: Sewer Available, Water Available
Community & HOA
Community
- Features: Golf
- Security: Security System, Fire Alarm
- Subdivision: Bent Tree 02 Rep
HOA
- Has HOA: No
Location
- Region: Dallas
Financial & listing details
- Tax assessed value: $1,837,980
- Annual tax amount: $25,328
- Date on market: 2/10/2025
- Cumulative days on market: 206 days
- Listing terms: Cash,Conventional,VA Loan
- Exclusions: None
Price history
| Date | Event | Price |
|---|---|---|
| 5/1/2025 | Sold | -- |
Source: NTREIS #20838341 Report a problem | ||
| 4/19/2025 | Pending sale | $1,599,999$368/sqft |
Source: NTREIS #20838341 Report a problem | ||
| 4/7/2025 | Contingent | $1,599,999$368/sqft |
Source: NTREIS #20838341 Report a problem | ||
| 4/4/2025 | Price change | $1,599,999-3%$368/sqft |
Source: NTREIS #20838341 Report a problem | ||
| 2/10/2025 | Listed for sale | $1,649,000-2.7%$379/sqft |
Source: NTREIS #20838341 Report a problem | ||
| 2/7/2025 | Listing removed | $1,695,000$390/sqft |
Source: NTREIS #20722004 Report a problem | ||
| 11/20/2024 | Price change | $1,695,000-2%$390/sqft |
Source: NTREIS #20722004 Report a problem | ||
| 10/19/2024 | Price change | $1,729,000-2%$397/sqft |
Source: NTREIS #20722004 Report a problem | ||
| 9/30/2024 | Listed for sale | $1,765,000$406/sqft |
Source: NTREIS #20722004 Report a problem | ||
| 9/22/2024 | Listing removed | $1,765,000$406/sqft |
Source: NTREIS #20722004 Report a problem | ||
| 9/6/2024 | Listed for sale | $1,765,000-1.7%$406/sqft |
Source: NTREIS #20722004 Report a problem | ||
| 8/8/2024 | Listing removed | $1,795,000$413/sqft |
Source: | ||
| 7/29/2024 | Listed for sale | $1,795,000$413/sqft |
Source: NTREIS #20607682 Report a problem | ||
| 7/25/2024 | Contingent | $1,795,000$413/sqft |
Source: | ||
| 6/30/2024 | Listed for sale | $1,795,000$413/sqft |
Source: | ||
| 6/29/2024 | Contingent | $1,795,000$413/sqft |
Source: NTREIS #20607682 Report a problem | ||
| 5/7/2024 | Listed for sale | $1,795,000+139.7%$413/sqft |
Source: NTREIS #20607682 Report a problem | ||
| 8/16/2018 | Listing removed | $749,000$172/sqft |
Source: Ebby Halliday Realtors #13714059 Report a problem | ||
| 7/24/2018 | Pending sale | $749,000$172/sqft |
Source: Ebby Halliday Realtors #13714059 Report a problem | ||
| 6/25/2018 | Price change | $749,000-1.3%$172/sqft |
Source: Ebby Halliday, REALTORS #13714059 Report a problem | ||
| 6/1/2018 | Price change | $759,000-2.2%$174/sqft |
Source: Ebby Halliday, REALTORS #13714059 Report a problem | ||
| 4/17/2018 | Listed for sale | $775,900$178/sqft |
Source: Ebby Halliday, REALTORS #13714059 Report a problem | ||
| 4/16/2018 | Pending sale | $775,900$178/sqft |
Source: Ebby Halliday, REALTORS #13714059 Report a problem | ||
| 3/19/2018 | Price change | $775,900-2.4%$178/sqft |
Source: Ebby Halliday, REALTORS #13714059 Report a problem | ||
| 10/20/2017 | Price change | $795,000-0.5%$183/sqft |
Source: Ebby Halliday, REALTORS #13714059 Report a problem | ||
| 4/30/2017 | Listed for sale | $799,000$184/sqft |
Source: Allie Beth Allman & Assoc. #13503644 Report a problem | ||
Public tax history
| Year | Property taxes | Tax assessment |
|---|---|---|
| 2025 | $25,328 +6.1% | $1,837,980 +55.4% |
| 2024 | $23,882 +7.1% | $1,182,730 +8.3% |
| 2023 | $22,307 -9.3% | $1,092,190 +11.4% |
| 2022 | $24,606 +55.6% | $980,170 +35.8% |
| 2021 | $15,818 -2.8% | $721,630 |
| 2020 | $16,273 -0.8% | $721,630 |
| 2019 | $16,399 -23.1% | $721,630 -3.7% |
| 2018 | $21,328 +8.2% | $749,590 +3.4% |
| 2017 | $19,714 +75.9% | $725,000 +16.1% |
| 2016 | $11,207 +15.4% | $624,210 +26.9% |
| 2015 | $9,712 | $491,930 |
| 2014 | $9,712 | $491,930 |
| 2013 | -- | -- |
| 2012 | -- | -- |
| 2011 | -- | -- |
| 2010 | -- | -- |
| 2009 | -- | -- |
| 2008 | -- | -- |
| 2007 | -- | -- |
| 2005 | -- | -- |
| 2004 | -- | -- |
| 2003 | -- | -- |
| 2002 | -- | -- |
| 2001 | -- | -- |
Neighborhood: 75248
Nearby homes
- $1,746,7005 bd5 ba4k sqft5928 Club Oaks Dr, Dallas, TX 75248Off Market
- $1,088,7004 bd3 ba3.4k sqft5916 Club Oaks Dr, Dallas, TX 75248Off Market
- $3,352,2005 bd7 ba6.8k sqft5822 Club Oaks Ct, Dallas, TX 75248Off Market

- $--4 bd4 ba4.5k sqft5929 Club Oaks Dr, Dallas, TX 75248Sold
- $959,1004 bd3 ba3.1k sqft5830 Club Oaks Dr, Dallas, TX 75248Off Market
- $1,556,0004 bd3 ba4.5k sqft5923 Club Oaks Dr, Dallas, TX 75248Off Market
- $1,073,0005 bd3 ba3.5k sqft5934 Club Oaks Dr, Dallas, TX 75248Off Market
- $2,729,1005 bd5 ba6.9k sqft5818 Club Oaks Ct, Dallas, TX 75248Off Market
Nearby schools
GreatSchools rating
- 6/10Jerry R Junkins Elementary SchoolGrades: PK-6Distance: 2.3 mi
- 6/10Ewell D Walker Middle SchoolGrades: 7-8Distance: 4.5 mi
- 4/10W T White High SchoolGrades: 9-12Distance: 4.8 mi
Schools provided by the listing agent
- Elementary: Jerry Junkins
- Middle: Walker
- High: White
- District: Dallas ISD
Source: NTREIS. This data may not be complete. We recommend contacting the local school district to confirm school assignments for this home.
Get a cash offer in 3 minutes
- Texas
- Dallas County
- Dallas
- 75248
- 5922 Club Oaks Dr