Skip main navigation
Sold
Street View
  • Price Unknown

    5929 Club Oaks Dr, Dallas, TX 75248

    4beds
    4,598sqft
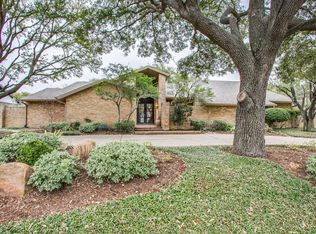
    Single Family Residence
    Built in 1976
    0.37 Acres Lot
    $2,414,900 Zestimate®
    $--/sqft
    $7,649 Estimated rent

    Home value

    $2,414,900

    $2.22M - $2.63M

    $7,649/mo

    Zestimate® history
    Loading
    Loading...

    Owner options

    List your home for rent

    $7,649/mo

    Rent Zestimate®

    Find your next renter with Zillow Rental Manager. Plus, with online applications, you can quickly screen prospective tenants – for free.

    Learn more

    $7,649/mo

    Rent Zestimate®

    Refinance and save

    Refinancing to a lower rate could help reduce your monthly payments and save thousands over the life of the loan.

    See today's rates

    Explore your selling options

    Work with a Zillow partner agent

    Leverage their expertise and Zillow's premium Showcase listings to get your home seen by more buyers.

    Get started

    List with your own agent

    Get your home in front of millions of buyers by listing it on Zillow.

    Learn how to do it

    Sell it yourself

    Take full control of how buyers see your home on Zillow by listing For Sale by Owner (FSBO).

    List your home

    What's special

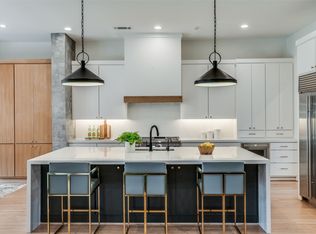
    Floor-to-ceiling brick gas-burning fireplaceBig texas skiesCalacatta marbleProfessional-grade wolf gas cooktopSub-zero refrigerationTranquil water views

    Zillow last checked:

    Listing updated:

    Listed by:

    Sheri Matthews 0677744 214-244-1016,

    Compass RE Texas, LLC 469-210-8288,

    Michael Matthews 0677739 214-435-9700,

    Compass RE Texas, LLC

    Bought with:

    Ashley Rupp, 0452175

    Allie Beth Allman & Assoc.

    Source: NTREIS,MLS#: 21183320

    Facts & features

    Interior

    Bedrooms & bathrooms
    • Bedrooms: 4
    • Bathrooms: 4
    • Full bathrooms: 3
    • 1/2 bathrooms: 1
    Primary bedroom
    • Features: Closet Cabinetry, Ceiling Fan(s), En Suite Bathroom, Fireplace, Sitting Area in Primary, Walk-In Closet(s)
    • Level: First
    • Dimensions: 18 x 21
    Bedroom
    • Features: Walk-In Closet(s)
    • Level: First
    • Dimensions: 12 x 14
    Bedroom
    • Features: Ceiling Fan(s), Walk-In Closet(s)
    • Level: First
    • Dimensions: 12 x 14
    Bedroom
    • Features: Ceiling Fan(s), En Suite Bathroom, Walk-In Closet(s)
    • Level: Second
    • Dimensions: 16 x 13
    Primary bathroom
    • Features: Built-in Features, Linen Closet, Stone Counters
    • Level: First
    • Dimensions: 11 x 18
    Primary bathroom
    • Features: Linen Closet, Stone Counters, Steam Shower
    • Level: First
    • Dimensions: 12 x 12
    Breakfast room nook
    • Level: First
    • Dimensions: 14 x 11
    Dining room
    • Level: First
    • Dimensions: 20 x 14
    Dining room
    • Features: Built-in Features
    • Level: Second
    • Dimensions: 12 x 12
    Other
    • Features: Double Vanity, Jack and Jill Bath, Stone Counters
    • Level: First
    • Dimensions: 12 x 8
    Other
    • Features: Built-in Features, En Suite Bathroom, Granite Counters
    • Level: Second
    • Dimensions: 6 x 9
    Game room
    • Level: Second
    • Dimensions: 22 x 15
    Half bath
    • Features: Granite Counters
    • Level: First
    • Dimensions: 5 x 6
    Kitchen
    • Features: Breakfast Bar, Built-in Features, Butler's Pantry, Kitchen Island, Pot Filler, Stone Counters, Walk-In Pantry
    • Level: First
    • Dimensions: 18 x 14
    Laundry
    • Features: Utility Sink
    • Level: First
    • Dimensions: 9 x 7
    Living room
    • Features: Built-in Features, Fireplace
    • Level: First
    • Dimensions: 27 x 19
    Office
    • Features: Built-in Features
    • Level: First
    • Dimensions: 12 x 8
    Heating
    • Central, Fireplace(s), Natural Gas, Radiant Floor, Zoned
    Cooling
    • Central Air, Ceiling Fan(s), Electric, Zoned
    Appliances
    • Included: Some Gas Appliances, Double Oven, Dishwasher, Electric Oven, Gas Cooktop, Disposal, Gas Water Heater, Ice Maker, Microwave, Plumbed For Gas, Range, Some Commercial Grade, Vented Exhaust Fan, Wine Cooler
    • Laundry: Washer Hookup, Dryer Hookup, ElectricDryer Hookup, Laundry in Utility Room, Stacked
    Features
    • Wet Bar, Chandelier, Decorative/Designer Lighting Fixtures, Double Vanity, Eat-in Kitchen, Granite Counters, High Speed Internet, In-Law Floorplan, Kitchen Island, Open Floorplan, Cable TV, Vaulted Ceiling(s), Walk-In Closet(s), Wired for Sound
    • Flooring: Carpet, Tile, Wood
    • Windows: Skylight(s), Shutters, Window Coverings
    • Has basement: No
    • Number of fireplaces: 2
    • Fireplace features: Bedroom, Gas, Living Room, Masonry, Wood Burning
    Interior area
    • Total interior livable area: 4,598 sqft

    Property

    Parking
    • Total spaces: 3
    • Parking features: Circular Driveway, Concrete, Covered, Door-Multi, Driveway, Garage, Garage Door Opener, Kitchen Level, Lighted, Garage Faces Side
    • Attached garage spaces: 3
    Features
    • Levels: Two
    • Stories: 2
    • Patio & porch: Rear Porch, Front Porch, Patio, Balcony, Covered, Deck
    • Exterior features: Built-in Barbecue, Balcony, Barbecue, Deck, Dog Run, Fire Pit, Lighting, Outdoor Grill, Outdoor Kitchen, Outdoor Living Area, Private Yard, Rain Gutters
    • Pool features: Gunite, In Ground, Outdoor Pool, Pool, Pool Sweep, Pool/Spa Combo, Water Feature, Community
    • On waterfront: Yes
    • Waterfront features: Lake Front
    Lot
    • Size: 0.37 Acres
    • Features: Cleared, Interior Lot, Irregular Lot, Landscaped, On Golf Course, Subdivision, Sprinkler System, Few Trees
    Details
    • Parcel number: 00000799934940000

    Construction

    Type & style
    • Home type: SingleFamily
    • Architectural style: Mid-Century Modern,Traditional,Detached
    • Property subtype: Single Family Residence
    Materials
    • Brick, Stucco
    • Roof: Composition,Metal
    Condition
    • Year built: 1976

    Utilities & green energy

    • Sewer: Public Sewer
    • Water: Public
    • Utilities for property: Electricity Available, Electricity Connected, Natural Gas Available, Sewer Available, Separate Meters, Underground Utilities, Water Available, Cable Available

    Community & HOA

    Community
    • Features: Fitness Center, Golf, Lake, Pickleball, Pool, Tennis Court(s), Curbs, Sidewalks
    • Security: Prewired, Security System Owned, Security System, Smoke Detector(s)
    • Subdivision: Bent Tree 02 Rev
    HOA
    • Has HOA: No
    • Services included: Association Management
    Location
    • Region: Dallas

    Financial & listing details

    • Tax assessed value: $2,249,590
    • Annual tax amount: $50,279
    • Date on market: 3/26/2026
    • Cumulative days on market: 14 days
    • Listing terms: Cash,Conventional,VA Loan

    Price history

    DateEventPrice
    5/8/2026Sold--
    Source: NTREIS #21183320 Report a problem
    4/16/2026Pending sale$2,500,000$544/sqft
    Source: NTREIS #21183320 Report a problem
    4/11/2026Contingent$2,500,000$544/sqft
    Source: NTREIS #21183320 Report a problem
    3/26/2026Listed for sale$2,500,000$544/sqft
    Source: NTREIS #21183320 Report a problem
    2/27/2017Sold--
    Source: Agent Provided Report a problem

    Public tax history

    YearProperty taxesTax assessment
    2025$19,427 +0.5%$2,249,590 +41.2%
    2024$19,338 +2.3%$1,593,260 +5.2%
    2023$18,912 -16.8%$1,513,930 +8.7%
    2022$22,726 +2.2%$1,392,960 +23%
    2021$22,233 -0.8%$1,132,850
    2020$22,408 +3.6%$1,132,850
    2019$21,622 +4.1%$1,132,850 +34.7%
    2018$20,772 +43.8%$841,110 +41.4%
    2017$14,443 +81.9%$594,860 +6.5%
    2016$7,941 +2.2%$558,480 +6.4%
    2015$7,769 $525,000 -14.4%
    2014$7,769 $613,270
    2013-- --
    2012-- --
    2011-- --
    2010-- --
    2009-- --
    2008-- --
    2007-- --
    2005-- --
    2004-- --
    2003-- --
    2002-- --
    2001-- --
    Find assessor info on the county website

    Neighborhood: 75248

    Nearby schools

    GreatSchools rating
    Schools provided by the listing agent
    • Elementary: Jerry Junkins
    • Middle: Walker
    • High: White
    • District: Dallas ISD

    Source: NTREIS. This data may not be complete. We recommend contacting the local school district to confirm school assignments for this home.

    Get a cash offer in 3 minutes
    Find out how much your home could sell for in as little as 3 minutes with a no-obligation cash offer.
    Estimated market value
    $2,414,900
    Get a cash offer in 3 minutes
    Find out how much your home could sell for in as little as 3 minutes with a no-obligation cash offer.
    Estimated market value
    $2,414,900