** A NEW ROOF WILL BE INSTALLED PRIOR TO CLOSING! ** Welcome to your dream home! This stunning 4-bedroom, 3-bathroom residence offers the perfect blend of luxury and comfort, with an array of desirable features to elevate your lifestyle. A classic style blends a brick exterior with white shutters and siding. Brick inserts in the driveway and sidewalk stylistically tie in with the façade of the home. Block lined mulch flowerbeds lead to you a welcoming red front door. Walking through the door you have the formal living room on one side and a formal dining room on the other. Each room has a bay window, crown molding, laminate flooring and a feature wall accented with a different paint color. A spacious living area is adorned with crown molding and anchored by a charming wood-burning fireplace surrounded by bricks and a chunky white mantle, creating a cozy ambiance for gatherings with family and friends. The family room is open to an updated kitchen that is a chef's delight, boasting stainless appliances, sleek countertops, and ample storage space, making meal preparation a breeze. The master suite provides a peaceful retreat, complete with a luxurious ensuite bathroom featuring a soaking tub and separate shower. There’s also a walk-in closet, seating area, and French doors that lead out to the pool deck. Three additional bedrooms, two more bathrooms, and a laundry room round out the remainder of the floor plan. The real highlight of this home is the sparkling screened-in saltwater pool, offering a serene oasis for relaxation and entertainment year-round. Whether you’re in the water or lounging under the covered patio, you’ll be making memories and enjoying the nearly 250 sunny days a year in Florida. Located in the desirable Scottsland Cove neighborhood, this home offers easy access to shopping, dining, entertainment, and major highways, making it the perfect place to call home. Don't miss out on this incredible opportunity to own a piece of paradise. Contact us today to schedule a private tour and experience the luxury and comfort of this 4-bedroom, 3-bathroom home for yourself.
Sold for $510,000
$510,000
5818 COVEVIEW DRIVE E, LAKELAND, FL 33813
4beds
2,742sqft
Single Family Residence
Built in 1993
0.43 Acres Lot
$543,400 Zestimate®
$186/sqft
$3,497 Estimated rent
Home value
$543,400
$516,000 - $571,000
$3,497/mo
Zestimate® history
Owner options
List your home for rent
$3,497/mo
Rent Zestimate®
Find your next renter with Zillow Rental Manager. Plus, with online applications, you can quickly screen prospective tenants – for free.
$3,497/mo
Rent Zestimate®
Refinance and save
$3,488/mo
Est. payment
Refinancing to a lower rate could help reduce your monthly payments and save thousands over the life of the loan.
$3,488/mo
Est. payment
Explore your selling options
Work with a Zillow partner agent
Leverage their expertise and Zillow's premium Showcase listings to get your home seen by more buyers.
Get startedList with your own agent
Get your home in front of millions of buyers by listing it on Zillow.
Learn how to do itSell it yourself
Take full control of how buyers see your home on Zillow by listing For Sale by Owner (FSBO).
List your homeWhat's special
Zillow last checked:
Listing updated:
Listed by:
Malissa Crawford 813-967-0168,
REMAX EXPERTS 863-802-5262
Bought with:
Brandon Gengler, 3466237
KELLER WILLIAMS REALTY SMART
Source: Stellar MLS,MLS#: T3521512 Originating MLS: Lakeland
Originating MLS: Lakeland
Facts & features
Interior
Bedrooms & bathrooms
- Bedrooms: 4
- Bathrooms: 3
- Full bathrooms: 3
Rooms
- Room types: Attic, Bonus Room, Dining Room, Living Room, Utility Room
Primary bedroom
- Features: Walk-In Closet(s)
- Level: First
- Dimensions: 14x19
Bedroom 2
- Features: Built-in Closet
- Level: First
- Dimensions: 12x15
Bedroom 3
- Features: Built-in Closet
- Level: First
- Dimensions: 13x14
Bedroom 4
- Features: Built-in Closet
- Level: First
- Dimensions: 9x13
Dining room
- Level: First
- Dimensions: 13x15
Family room
- Level: First
- Dimensions: 15x18
Florida room
- Level: First
- Dimensions: 18x24
Kitchen
- Features: Pantry
- Level: First
- Dimensions: 15x16
Living room
- Level: First
- Dimensions: 13x14
Office
- Level: First
- Dimensions: 12x12
Heating
- Central
Cooling
- Central Air
Appliances
- Included: Dishwasher, Disposal, Electric Water Heater, Microwave, Range, Refrigerator
- Laundry: Laundry Room
Features
- Ceiling Fan(s), Crown Molding, Solid Surface Counters, Stone Counters, Thermostat, Walk-In Closet(s)
- Flooring: Carpet, Laminate, Tile, Hardwood
- Doors: French Doors
- Has fireplace: Yes
- Fireplace features: Family Room, Wood Burning
Interior area
- Total structure area: 4,188
- Total interior livable area: 2,742 sqft
Property
Parking
- Total spaces: 3
- Parking features: Driveway, Garage Door Opener, Garage Faces Side
- Attached garage spaces: 3
- Has uncovered spaces: Yes
- Details: Garage Dimensions: 26x37
Features
- Levels: One
- Stories: 1
- Patio & porch: Covered, Patio, Screened
- Exterior features: Lighting, Rain Gutters
- Has private pool: Yes
- Pool features: Gunite, In Ground, Screen Enclosure
- Has spa: Yes
- Spa features: Heated, In Ground
- Waterfront features: Lake Privileges, Boat Ramp - Private
- Body of water: SCOTT LAKE
Lot
- Size: 0.43 Acres
- Features: In County, Level
- Residential vegetation: Mature Landscaping, Trees/Landscaped
Details
- Parcel number: 242918285760000360
- Zoning: RES
- Special conditions: None
Construction
Type & style
- Home type: SingleFamily
- Architectural style: Traditional
- Property subtype: Single Family Residence
Materials
- Block, Brick, Vinyl Siding
- Foundation: Slab
- Roof: Shingle
Condition
- New construction: No
- Year built: 1993
Utilities & green energy
- Sewer: Septic Tank
- Water: Public
- Utilities for property: Cable Available, Fiber Optics
Community & HOA
Community
- Features: Community Boat Ramp
- Security: Security System, Security System Owned, Smoke Detector(s)
- Pet fee: $0 monthly
- Subdivision: SCOTTSLAND COVE
HOA
- Has HOA: Yes
- HOA fee: $67 monthly
- HOA name: Tom Goodwin
- HOA phone: 813-416-9487
Location
- Region: Lakeland
Financial & listing details
- Price per square foot: $186/sqft
- Tax assessed value: $412,776
- Annual tax amount: $3,524
- Date on market: 4/25/2024
- Cumulative days on market: 4 days
- Listing terms: Cash,Conventional,FHA,VA Loan
- Ownership: Fee Simple
- Total actual rent: 0
- Road surface type: Paved
Price history
| Date | Event | Price |
|---|---|---|
| 6/7/2024 | Sold | $510,000+2%$186/sqft |
Source:  Stellar MLS #T3521512 Report a problem Stellar MLS #T3521512 Report a problem | ||
| 4/30/2024 | Pending sale | $500,000$182/sqft |
Source: Stellar MLS #T3521512 Report a problem | ||
| 4/25/2024 | Listed for sale | $500,000+63.9%$182/sqft |
Source: Stellar MLS #T3521512 Report a problem | ||
| 9/17/2018 | Sold | $305,000-7.5%$111/sqft |
Source: Public Record Report a problem | ||
| 7/31/2018 | Pending sale | $329,900$120/sqft |
Source: BHHS FLORIDA PROPERTIES GRP #L4900998 Report a problem | ||
| 6/11/2018 | Price change | $329,900-5.7%$120/sqft |
Source: BHHS FLORIDA PROPERTIES GRP #L4900998 Report a problem | ||
| 5/30/2018 | Listed for sale | $349,900+11.1%$128/sqft |
Source: BHHS FLORIDA PROPERTIES GRP #L4900998 Report a problem | ||
| 10/7/2004 | Sold | $315,000+15.8%$115/sqft |
Source: Public Record Report a problem | ||
| 6/7/2002 | Sold | $272,000$99/sqft |
Source: Public Record Report a problem | ||
Public tax history
| Year | Property taxes | Tax assessment |
|---|---|---|
| 2025 | $4,817 +59.9% | $412,776 +51.5% |
| 2024 | $3,013 +2.1% | $272,527 +3% |
| 2023 | $2,950 +2.2% | $264,589 +3% |
| 2022 | $2,886 -0.8% | $256,883 +3% |
| 2021 | $2,908 +0.8% | $249,401 +1.4% |
| 2020 | $2,887 -0.2% | $245,958 +2.3% |
| 2019 | $2,893 -13.8% | $240,428 +95.1% |
| 2018 | $3,355 +100.9% | $123,239 +2.1% |
| 2017 | $1,670 +41.7% | $120,704 +2.1% |
| 2016 | $1,178 -1.8% | $118,221 +0.7% |
| 2015 | $1,200 -20.5% | $117,399 +0.8% |
| 2014 | $1,509 +26.3% | $116,467 +1.5% |
| 2013 | $1,194 +3.5% | $114,746 +1.7% |
| 2012 | $1,154 -0.5% | $112,828 +0.6% |
| 2011 | $1,159 -63.9% | $112,183 -53.3% |
| 2010 | $3,215 -18% | $240,005 -11.3% |
| 2009 | $3,919 -12.7% | $270,642 -16.3% |
| 2008 | $4,490 | $323,189 |
| 2007 | -- | -- |
| 2006 | $5,628 | -- |
| 2005 | -- | -- |
| 2004 | -- | -- |
| 2003 | $2,890 +16.8% | $198,440 +16.7% |
| 2002 | $2,475 +1.9% | $170,012 +1.6% |
| 2001 | $2,429 | $167,335 |
Find assessor info on the county website
Neighborhood: Lakeland Highlands
Nearby homes
- $546,4004 bd3 ba2.5k sqft5810 Coveview Dr E, Lakeland, FL 33813Off Market
- $625,0004 bd3 ba2.5k sqft5834 E Coveview Dr, Lakeland, FL 33813Sold
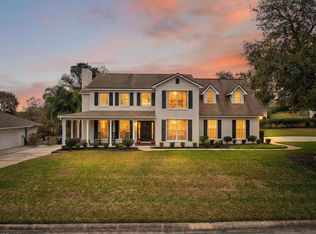
- $100-- bd-- ba-- sqftCoveview Dr E, Lakeland, FL 33813Off Market
- $574,9003 bd3 ba2.3k sqft1335 Scottsland Dr, Lakeland, FL 33813Sold

- $539,5003 bd2 ba2.1k sqft1335 Scottsland Dr #OSING, Lakeland, FL 33813Off Market
- $539,5003 bd2 ba2.1k sqft1335 Scottsland Dr #OK, Lakeland, FL 33813Off Market
- $777,9005 bd4 ba3.6k sqft1341 Scottsland Dr, Lakeland, FL 33813Off Market
- $576,3004 bd3 ba2.6k sqft5823 Coveview Dr E, Lakeland, FL 33813Off Market
Nearby schools
GreatSchools rating
- 4/10Scott Lake Elementary SchoolGrades: PK-5Distance: 0.4 mi
- 4/10Lakeland Highlands Middle SchoolGrades: 6-8Distance: 1.4 mi
- 5/10George W. Jenkins Senior High SchoolGrades: 9-12Distance: 1.3 mi
Schools provided by the listing agent
- Elementary: Scott Lake Elem
- Middle: Lakeland Highlands Middl
- High: George Jenkins High
Source: Stellar MLS. This data may not be complete. We recommend contacting the local school district to confirm school assignments for this home.
Get a cash offer in 3 minutes
Find out how much your home could sell for in as little as 3 minutes with a no-obligation cash offer.
Estimated market value
$543,400
Get a cash offer in 3 minutes
Find out how much your home could sell for in as little as 3 minutes with a no-obligation cash offer.
Estimated market value
$543,400
- Florida
- Polk County
- Lakeland
- 33813
- Lakeland Highlands
- 5818 COVEVIEW DRIVE E
Nearby cities
Nearby neighborhoods
Nearby zip codes
Other Lakeland Topics
