SELLER OFFERING ASSISTANCE TOWARD BUYER CLOSING COSTS OR ROOFING CONSIDERATIONS WITH ACCEPTABLE OFFER, CREATING A VALUABLE OPPORTUNITY FOR BUYERS TO PERSONALIZE THE HOME WHILE PRESERVING UPFRONT CASH! Nestled on a quiet street in the highly desirable Scottsland Cove neighborhood, this well-maintained South Lakeland residence offers the perfect blend of space, comfort, and community amenities. Boasting 4 bedrooms, 2.5 bathroom, and 2,553 square feet of living space, this home delivers a functional layout designed for both everyday living and entertaining. The main living area is filled with natural light and features an open flow that seamlessly connects the living, dining, and kitchen spaces. Step into this chef's dream! The recently remodeled kitchen features custom hand-crafted Amish cabinets that blend timeless craftsmanship with modern functionality including under counter LED lighting. New appliances including a double oven, stove, under-counter built-in microwave, refrigerator, and dishwasher. Gorgeous stone countertops and designer backsplash complete the look, while durable LVP flooring ties it all together. The primary bedroom includes a dedicated office space along with an en-suite bathroom, creating a private and functional retreat. Each bedroom is well-sized with good closet space. Step outside to your own private retreat featuring a large pool and screened-in pool enclosure, creating the perfect setting for relaxing afternoons, weekend entertaining, or enjoying Florida’s year-round sunshine. The backyard provides additional room for outdoor enjoyment, gardening, or future enhancements. Residents of this sought-after Scott Lake community enjoy access to neighborhood tennis courts and a private boat ramp with dock on Scott Lake, offering exceptional recreational opportunities right within the neighborhood. Conveniently located near shopping, dining, schools, and major commuter routes, this move-in-ready home combines peaceful neighborhood living with everyday convenience. A rare opportunity in one of South Lakeland’s most desirable lake communities—schedule your private showing today.
Sold for $625,000
$625,000
5834 COVEVIEW DRIVE E, LAKELAND, FL 33813
4beds
2,553sqft
Single Family Residence
Built in 1996
0.34 Acres Lot
$624,700 Zestimate®
$245/sqft
$3,333 Estimated rent
Home value
$624,700
$587,000 - $668,000
$3,333/mo
Zestimate® history
Owner options
List your home for rent
$3,333/mo
Rent Zestimate®
Find your next renter with Zillow Rental Manager. Plus, with online applications, you can quickly screen prospective tenants – for free.
$3,333/mo
Rent Zestimate®
Refinance and save
$4,257/mo
Est. payment
Refinancing to a lower rate could help reduce your monthly payments and save thousands over the life of the loan.
$4,257/mo
Est. payment
Explore your selling options
Work with a Zillow partner agent
Leverage their expertise and Zillow's premium Showcase listings to get your home seen by more buyers.
Get startedList with your own agent
Get your home in front of millions of buyers by listing it on Zillow.
Learn how to do itSell it yourself
Take full control of how buyers see your home on Zillow by listing For Sale by Owner (FSBO).
List your homeWhat's special
Screened-in pool enclosureRecently remodeled kitchenGorgeous stone countertopsCustom hand-crafted amish cabinetsDurable lvp flooringUnder counter led lightingDesigner backsplash
Zillow last checked:
Listing updated:
Listed by:
Eric Chastain 863-224-2745,
THE STONES REAL ESTATE FIRM 863-412-2080
Bought with:
Nicole Elliott, 3437871
COLDWELL BANKER REALTY
Source: Stellar MLS,MLS#: L4959842 Originating MLS: Lakeland
Originating MLS: Lakeland
Facts & features
Interior
Bedrooms & bathrooms
- Bedrooms: 4
- Bathrooms: 3
- Full bathrooms: 2
- 1/2 bathrooms: 1
Primary bedroom
- Features: Ceiling Fan(s), Walk-In Closet(s)
- Level: Second
- Area: 220.46 Square Feet
- Dimensions: 15.1x14.6
Bedroom 2
- Features: Ceiling Fan(s), Built-in Closet
- Level: Second
- Area: 151.25 Square Feet
- Dimensions: 12.1x12.5
Bedroom 3
- Features: Ceiling Fan(s), Built-in Closet
- Level: Second
- Area: 146.52 Square Feet
- Dimensions: 13.2x11.1
Bedroom 4
- Features: Ceiling Fan(s), Built-in Closet
- Level: Second
- Area: 173.65 Square Feet
- Dimensions: 15.1x11.5
Dinette
- Level: First
- Area: 123.17 Square Feet
- Dimensions: 11.3x10.9
Dining room
- Level: First
- Area: 122.21 Square Feet
- Dimensions: 11.11x11
Family room
- Level: First
- Area: 138.75 Square Feet
- Dimensions: 12.5x11.1
Kitchen
- Features: Stone Counters
- Level: First
- Area: 182.04 Square Feet
- Dimensions: 11.1x16.4
Living room
- Level: First
- Area: 270.1 Square Feet
- Dimensions: 18.5x14.6
Heating
- Central
Cooling
- Central Air
Appliances
- Included: Dishwasher, Electric Water Heater, Microwave, Range, Refrigerator
- Laundry: Electric Dryer Hookup, Inside, Laundry Closet, Upper Level, Washer Hookup
Features
- Ceiling Fan(s), PrimaryBedroom Upstairs, Solid Surface Counters, Thermostat, Walk-In Closet(s)
- Flooring: Luxury Vinyl
- Doors: French Doors
- Has fireplace: Yes
- Fireplace features: Living Room, Wood Burning
Interior area
- Total structure area: 3,509
- Total interior livable area: 2,553 sqft
Property
Parking
- Total spaces: 2
- Parking features: Driveway, Garage Door Opener, Garage Faces Side
- Attached garage spaces: 2
- Has uncovered spaces: Yes
- Details: Garage Dimensions: 21x23
Features
- Levels: Two
- Stories: 2
- Patio & porch: Covered, Front Porch, Patio, Screened
- Exterior features: Irrigation System, Lighting
- Has private pool: Yes
- Pool features: Gunite, Heated, In Ground, Lighting, Screen Enclosure, Tile
- Has view: Yes
- View description: Trees/Woods
Lot
- Size: 0.34 Acres
- Features: Cul-De-Sac, Landscaped, Oversized Lot, Private
- Residential vegetation: Mature Landscaping, Oak Trees, Trees/Landscaped
Details
- Parcel number: 242918285760000350
- Special conditions: None
Construction
Type & style
- Home type: SingleFamily
- Architectural style: Colonial,Traditional
- Property subtype: Single Family Residence
Materials
- Block, Stucco
- Foundation: Slab
- Roof: Shingle
Condition
- New construction: No
- Year built: 1996
Utilities & green energy
- Sewer: Septic Tank
- Water: Public
- Utilities for property: BB/HS Internet Available, Cable Available, Electricity Connected, Sewer Connected, Street Lights, Water Connected
Community & HOA
Community
- Features: Community Boat Ramp, Deed Restrictions, Tennis Court(s)
- Pet fee: $0 monthly
- Subdivision: SCOTTSLAND COVE
HOA
- Has HOA: Yes
- Amenities included: Tennis Court(s)
- HOA fee: $67 monthly
- HOA name: TOM GOODWIN
- HOA phone: 813-416-9487
Location
- Region: Lakeland
Financial & listing details
- Price per square foot: $245/sqft
- Tax assessed value: $426,082
- Annual tax amount: $3,984
- Date on market: 3/2/2026
- Cumulative days on market: 91 days
- Listing terms: Cash,Conventional,FHA,VA Loan
- Ownership: Fee Simple
- Total actual rent: 0
- Electric utility on property: Yes
- Road surface type: Asphalt
Price history
| Date | Event | Price |
|---|---|---|
| 7/23/2026 | Sold | $625,000-1.6%$245/sqft |
Source:  Stellar MLS #L4959842 Report a problem Stellar MLS #L4959842 Report a problem | ||
| 6/2/2026 | Pending sale | $634,900$249/sqft |
Source: Stellar MLS #L4959842 Report a problem | ||
| 3/26/2026 | Price change | $634,900-2.3%$249/sqft |
Source: Stellar MLS #L4959842 Report a problem | ||
| 3/2/2026 | Listed for sale | $649,900+96.9%$255/sqft |
Source: Stellar MLS #L4959842 Report a problem | ||
| 8/19/2020 | Sold | $330,000-5.4%$129/sqft |
Source: Public Record Report a problem | ||
| 6/9/2020 | Pending sale | $349,000$137/sqft |
Source: AVERY PROPERTIES INC. #L4914965 Report a problem | ||
| 6/6/2020 | Price change | $349,000-6.9%$137/sqft |
Source: AVERY PROPERTIES INC. #L4914965 Report a problem | ||
| 5/1/2020 | Price change | $375,000-6.2%$147/sqft |
Source: AVERY PROPERTIES INC. #L4914965 Report a problem | ||
| 4/6/2020 | Listed for sale | $399,999+60%$157/sqft |
Source: AVERY PROPERTIES INC. #L4914965 Report a problem | ||
| 10/1/2011 | Sold | $250,000-7.4%$98/sqft |
Source: Public Record Report a problem | ||
| 7/27/2011 | Listed for sale | $269,900+20%$106/sqft |
Source: Coldwell Banker Residential Real Estate - Plant City #T2480333 Report a problem | ||
| 3/31/1998 | Sold | $225,000+561.8%$88/sqft |
Source: Public Record Report a problem | ||
| 1/22/1996 | Sold | $34,000$13/sqft |
Source: Public Record Report a problem | ||
Public tax history
| Year | Property taxes | Tax assessment |
|---|---|---|
| 2025 | $3,182 +3.1% | $286,320 +2.9% |
| 2024 | $3,087 +2.1% | $278,251 +3% |
| 2023 | $3,023 +2.2% | $270,147 +3% |
| 2022 | $2,958 -0.8% | $262,279 +3% |
| 2021 | $2,981 | $254,640 -2.8% |
| 2020 | -- | $261,893 +2.3% |
| 2019 | -- | $256,005 +1.9% |
| 2018 | $462 +3.4% | $251,232 +2.1% |
| 2017 | $447 +21.5% | $246,065 +2.1% |
| 2016 | $367 | $241,004 -1.2% |
| 2015 | $367 | $244,038 +0.8% |
| 2014 | $367 -88.2% | $242,101 +1.5% |
| 2013 | $3,116 -1.4% | $238,523 -1.9% |
| 2012 | $3,160 +2.1% | $243,216 +2.8% |
| 2011 | $3,096 -0.5% | $236,618 +1.4% |
| 2010 | $3,110 -2.4% | $233,434 +2.7% |
| 2009 | $3,186 +7% | $227,297 +0.1% |
| 2008 | $2,977 | $227,070 |
| 2007 | -- | -- |
| 2006 | $3,357 | -- |
| 2005 | -- | -- |
| 2004 | -- | -- |
| 2003 | $2,898 +0.3% | $198,953 +2.4% |
| 2002 | $2,889 +1.8% | $194,290 +1.6% |
| 2001 | $2,837 | $191,230 |
Find assessor info on the county website
Neighborhood: Lakeland Highlands
Nearby homes
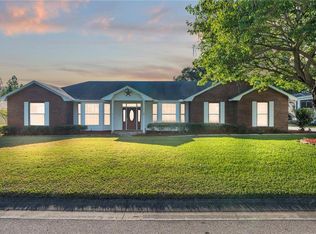
- $510,0004 bd3 ba2.7k sqft5818 Coveview Dr E, Lakeland, FL 33813Sold
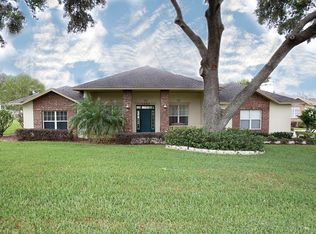
- $780,7005 bd4 ba3.6k sqft1341 Scottsland Dr, Lakeland, FL 33813Off Market
- $84,000-- bd-- ba-- sqft5833 Coveview Dr E, Lakeland, FL 33813Off Market
- $576,3004 bd3 ba2.6k sqft5823 Coveview Dr E, Lakeland, FL 33813Off Market
- $804,0004 bd3 ba3.3k sqft1349 Scottsland Dr, Lakeland, FL 33813Sold
- $448,3004 bd2 ba2.6k sqft5849 Coveview Dr E, Lakeland, FL 33813Off Market
- $543,3004 bd3 ba2.5k sqft5810 Coveview Dr E, Lakeland, FL 33813Off Market
- $559,3004 bd3 ba2.8k sqft5841 Coveview Dr E, Lakeland, FL 33813Off Market
Nearby schools
GreatSchools rating
- 4/10Scott Lake Elementary SchoolGrades: PK-5Distance: 0.3 mi
- 4/10Lakeland Highlands Middle SchoolGrades: 6-8Distance: 1.4 mi
- 5/10George W. Jenkins Senior High SchoolGrades: 9-12Distance: 1.3 mi
Schools provided by the listing agent
- Elementary: Scott Lake Elem
- Middle: Lakeland Highlands Middl
- High: George Jenkins High
Source: Stellar MLS. This data may not be complete. We recommend contacting the local school district to confirm school assignments for this home.
Get a cash offer in 3 minutes
Find out how much your home could sell for in as little as 3 minutes with a no-obligation cash offer.
Estimated market value
$624,700
Get a cash offer in 3 minutes
Find out how much your home could sell for in as little as 3 minutes with a no-obligation cash offer.
Estimated market value
$624,700
- Florida
- Polk County
- Lakeland
- 33813
- Lakeland Highlands
- 5834 COVEVIEW DRIVE E
Nearby cities
Nearby neighborhoods
Nearby zip codes
Other Lakeland Topics
