Skip main navigation
Sold for $557,000
  • $557,000

    5818 Oak Ladder Ct, Burke, VA 22015

    3beds
    2,147sqft
    Townhouse
    Built in 1981
    2,147 Square Feet Lot
    $608,000 Zestimate®
    $259/sqft
    $3,589 Estimated rent

    Home value

    $608,000

    $578,000 - $638,000

    $3,589/mo

    Zestimate® history
    Loading
    Loading...

    Owner options

    List your home for rent

    $3,589/mo

    Rent Zestimate®

    Find your next renter with Zillow Rental Manager. Plus, with online applications, you can quickly screen prospective tenants – for free.

    Learn more

    $3,589/mo

    Rent Zestimate®

    Refinance and save

    $3,689/mo

    Est. payment

    Refinancing to a lower rate could help reduce your monthly payments and save thousands over the life of the loan.

    See today's rates

    $3,689/mo

    Est. payment

    Explore your selling options

    Work with a Zillow partner agent

    Leverage their expertise and Zillow's premium Showcase listings to get your home seen by more buyers.

    Get started

    List with your own agent

    Get your home in front of millions of buyers by listing it on Zillow.

    Learn how to do it

    Sell it yourself

    Take full control of how buyers see your home on Zillow by listing For Sale by Owner (FSBO).

    List your home

    What's special

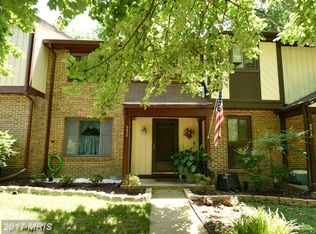
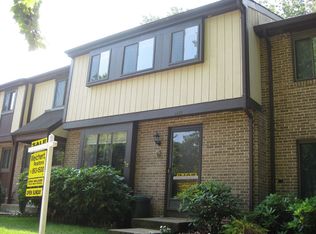
    Thank you so much for showing! Listing deadline has been set for Saturday 7/8/2023 at 5:00PM. Absolutely beautiful end unit: Backs to trees; walk out basement; fully finished basement; Move IN READY with no need for update! Remodeled Townhouse with wrap around front porch! Ceramic tile in kitchen and baths. New Roof and gutters replaced this past September. Brand new Fence and redone backyard. appliances are almost new, brand-new dishwasher. HVAC and Water heater around 10 years old! Fresh paint through-out the house, the room in the basement will be painted after they move out. This community has many amenities, Basketball, tennis Court, club house, Pool, bike trail, jog/walk path and playground! Don't miss this rare opportunity with large backyard!!

    Zillow last checked:

    Listing updated:

    Listed by:

    Blain Jackson 703-839-0313,

    Samson Properties

    Bought with:

    May Geadah

    Coldwell Banker Realty

    Source: Bright MLS,MLS#: VAFX2136376MLS Logo

    Facts & features

    Interior

    Bedrooms & bathrooms
    • Bedrooms: 3
    • Bathrooms: 4
    • Full bathrooms: 3
    • 1/2 bathrooms: 1
    • Main level bathrooms: 4
    • Main level bedrooms: 3
    Basement
    • Area: 819
    Heating
    • Heat Pump, Electric
    Cooling
    • Central Air, Electric
    Appliances
    • Included: Microwave, Dishwasher, Disposal, Dryer, Oven/Range - Electric, Refrigerator, Stainless Steel Appliance(s), Cooktop, Electric Water Heater
    Features
    • Flooring: Hardwood, Carpet, Ceramic Tile
    • Basement: Full,Finished,Exterior Entry,Walk-Out Access
    • Number of fireplaces: 1
    Interior area
    • Total structure area: 3,475
    • Total interior livable area: 2,147 sqft
    • Finished area above ground: 1,328
    • Finished area below ground: 819

    Property

    Parking
    • Total spaces: 2
    • Parking features: Parking Lot
    Accessibility
    • Accessibility features: Accessible Electrical and Environmental Controls
    Features
    • Levels: Three
    • Stories: 3
    • Pool features: Community
    Lot
    • Size: 2,147 sqft
    Details
    • Additional structures: Above Grade, Below Grade
    • Parcel number: 0771 14 0190
    • Zoning: 372
    • Special conditions: Standard

    Construction

    Type & style
    • Home type: Townhouse
    • Architectural style: Traditional
    • Property subtype: Townhouse
    Materials
    • Combination, Brick
    • Foundation: Concrete Perimeter
    Condition
    • Excellent
    • New construction: No
    • Year built: 1981

    Utilities & green energy

    • Sewer: Public Sewer
    • Water: Public
    • Utilities for property: Electricity Available, Cable Available, Cable

    Community & neighborhood

    Location
    • Region: Burke
    • Subdivision: Burke Centre

    HOA & financial

    HOA
    • Has HOA: Yes
    • HOA fee: $294 quarterly
    • Amenities included: Basketball Court, Pool, Tennis Court(s), Bike Trail, Community Center, Jogging Path, Tot Lots/Playground, Clubhouse
    • Services included: Snow Removal, Road Maintenance
    • Association name: BURKE CENTRE SEC 4B2

    Other

    Other facts
    • Listing agreement: Exclusive Right To Sell
    • Listing terms: Cash,Conventional,FHA
    • Ownership: Fee Simple

    Price history

    DateEventPrice
    7/27/2025Listing removed$3,500$2/sqft
    Source: Zillow Rentals Report a problem
    7/4/2025Listed for rent$3,500$2/sqft
    Source: Zillow Rentals Report a problem
    8/4/2023Sold$557,000+4.1%$259/sqft
    Source: Bright MLS #VAFX2136376 Report a problem
    7/10/2023Pending sale$535,000$249/sqft
    Source: Bright MLS #VAFX2136376 Report a problem
    7/10/2023Listing removed$535,000$249/sqft
    Source: Bright MLS #VAFX2136376 Report a problem
    7/6/2023Listed for sale$535,000+50.7%$249/sqft
    Source: Bright MLS #VAFX2136376 Report a problem
    6/17/2013Sold$355,000+24.6%$165/sqft
    Source: Public Record Report a problem
    7/30/2008Sold$285,000-1.6%$133/sqft
    Source: Public Record Report a problem
    5/30/2008Listed for sale$289,500-16.6%$135/sqft
    Source: Remax Allegiance #FX6773608 Report a problem
    4/16/2008Sold$347,199-15.3%$162/sqft
    Source: Public Record Report a problem
    7/5/2005Sold$410,000+115.8%$191/sqft
    Source: Public Record Report a problem
    11/8/2001Sold$190,000+36.2%$88/sqft
    Source: Public Record Report a problem
    8/23/1999Sold$139,500$65/sqft
    Source: Public Record Report a problem

    Public tax history

    YearProperty taxesTax assessment
    2025$6,079 +3.8%$525,830 +4%
    2024$5,858 +3.7%$505,670 +1%
    2023$5,651 +12.8%$500,790 +14.3%
    2022$5,009 $438,040 +2.8%
    2021-- $426,100 +5.9%
    2020$4,764 +8.9%$402,500 +8.9%
    2019$4,376 +4.4%$369,750 +4.4%
    2018$4,192 +4.6%$354,240 +2.6%
    2017$4,010 -2%$345,370 -2.2%
    2016$4,093 +9.5%$353,290 +5.5%
    2015$3,738 +3%$334,930 +2.7%
    2014$3,630 $326,030 +4.8%
    2013-- $311,210 +11.1%
    2012-- $280,190
    2011-- $280,190 +9.9%
    2010-- $254,990 -8.7%
    2009-- $279,210 -22.1%
    2008-- $358,250 -3.9%
    2007-- $372,770 +81%
    2003-- $205,990 +25%
    2002-- $164,790 +12%
    2001-- $147,135

    Find assessor info on the county website

    Neighborhood: 22015

    Nearby schools

    GreatSchools rating
    Schools provided by the listing agent
    • Elementary: Fairview
    • High: Robinson Secondary School
    • District: Fairfax County Public Schools

    Source: Bright MLS. This data may not be complete. We recommend contacting the local school district to confirm school assignments for this home.

    Get a cash offer in 3 minutes
    Find out how much your home could sell for in as little as 3 minutes with a no-obligation cash offer.
    Estimated market value
    $608,000
    Get a cash offer in 3 minutes
    Find out how much your home could sell for in as little as 3 minutes with a no-obligation cash offer.
    Estimated market value
    $608,000