Welcome to this beautifully maintained split-level home. From the inviting exterior to the spacious interior, this home offers a warm and welcoming atmosphere with plenty of room for everyday living and entertaining. The main level features an open and inviting layout with large windows that fill the space with natural light. The well-appointed kitchen offers ample cabinetry, generous counter space, modern appliances, and a large island—perfect for meal prep, casual dining, and gathering with family and friends. The spacious primary suite includes a private en suite bathroom and walk-in closet, while a second bedroom and additional full bathroom complete the main level. The recently finished basement, provides an expansive recreation room with plenty of space to relax, entertain, or enjoy your favorite indoor activities. The lower level also features two additional bedrooms, a third full bathroom, and a convenient laundry room, offering excellent flexibility for guests, family members, or a variety of lifestyle needs. Step outside to enjoy the nicely landscaped yard and privacy-fenced backyard, creating a peaceful outdoor retreat for relaxing, entertaining, gardening, or enjoying summer evenings. The well-maintained exterior complements the home's inviting curb appeal and newer construction. With four bedrooms and three full bathrooms, this move-in-ready home offers the space and versatility you've been looking for.
For sale
$429,900
5818 Other, Rapid City, SD 57703
4beds
2,240sqft
:
Get pre-qualified$2,751/mo
Site Built
Built in 2021
7,405 Square Feet Lot
$-- Zestimate®
$192/sqft
$-- HOA
What's special
Nicely landscaped yardWell-maintained exteriorGenerous counter spaceInviting curb appealInviting exteriorOpen and inviting layoutRecently finished basement
- 10 hours |
- 55 |
- 5 |
Zillow last checked:
Listing updated:
Listed by:
Suzette Pickar,
West River Realty
Source: Mount Rushmore Area AOR,MLS#: 90002
Facts & features
Interior
Bedrooms & bathrooms
- Bedrooms: 4
- Bathrooms: 3
- Full bathrooms: 3
Primary bedroom
- Level: Main
- Area: 182
- Dimensions: 14 x 13
Bedroom 2
- Level: Main
- Area: 110
- Dimensions: 11 x 10
Bedroom 3
- Level: Basement
- Area: 120
- Dimensions: 12 x 10
Bedroom 4
- Level: Basement
- Area: 99
- Dimensions: 9 x 11
Dining room
- Level: Main
- Area: 110
- Dimensions: 10 x 11
Kitchen
- Level: Main
- Dimensions: 11 x 11
Living room
- Level: Main
- Area: 252
- Dimensions: 18 x 14
Heating
- Forced Air
Cooling
- Refrig. C/Air
Appliances
- Included: Dishwasher, Disposal, Refrigerator, Gas Range Oven, Microwave
- Laundry: In Basement
Features
- Vaulted Ceiling(s), Ceiling Fan(s)
- Flooring: Carpet, Vinyl, Laminate
- Windows: Window Coverings(Some)
- Basement: Full,Sump Pit
- Number of fireplaces: 1
- Fireplace features: None
Interior area
- Total structure area: 2,240
- Total interior livable area: 2,240 sqft
Property
Parking
- Total spaces: 2
- Parking features: Two Car, Attached, Garage Door Opener
- Attached garage spaces: 2
Features
- Levels: Split Foyer
- Patio & porch: Open Deck
- Fencing: Wood
Lot
- Size: 7,405 Square Feet
- Features: Lawn
Construction
Type & style
- Home type: SingleFamily
- Property subtype: Site Built
Materials
- Roof: Composition
Condition
- Year built: 2021
Community & HOA
Community
- Security: Smoke Detector(s)
- Subdivision: Murphy Ranch Estates
Location
- Region: Rapid City
Financial & listing details
- Price per square foot: $192/sqft
- Date on market: 8/15/2026
- Listing terms: Cash,New Loan
- Road surface type: Paved
Estimated market value
Not available
Estimated sales range
Not available
Not available
Price history
| Date | Event | Price |
|---|---|---|
| 8/15/2026 | Listed for sale | $429,900$192/sqft |
Source:  Mount Rushmore Area AOR #90002 Report a problem Mount Rushmore Area AOR #90002 Report a problem | ||
Public tax history
Tax history is unavailable.
Monthly payment
Est. payment
Payment breakdown
Explore the cost of this home by adjusting the details. Changes won't be saved.Climate risks
Neighborhood: Green Valley
Nearby schools
GreatSchools rating
- 6/10Vandenberg Elementary - 02Grades: 4-5Distance: 6.6 mi
- 5/10Douglas Middle School - 01Grades: 6-8Distance: 7 mi
- 2/10Douglas High School - 03Grades: 9-12Distance: 6.8 mi
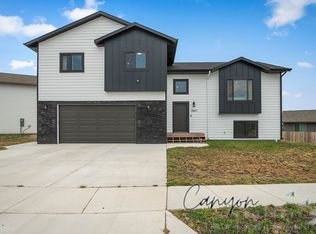
- $2,5004 bd3 ba2.2k sqft5847 Weatherby Loop, Rapid City, SD 57703For Rent
- $407,4003 bd2 ba2.2k sqft3674 Blackpowder Rd, Rapid City, SD 57703Off Market
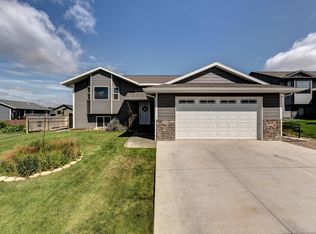
- $429,9004 bd3 ba2.1k sqft5818 Weatherby Loop, Rapid City, SD 57703For Sale
- $424,6003 bd2 ba1.1k sqft5842 Weatherby Loop, Rapid City, SD 57703Off Market
- $419,2003 bd2 ba2.2k sqft3680 Blackpowder Rd, Rapid City, SD 57703Off Market
- $442,7003 bd3 ba1.6k sqft5879 Weatherby Loop, Rapid City, SD 57703Off Market
- $408,7003 bd3 ba1.8k sqft3648 Blackpowder Rd, Rapid City, SD 57703Off Market
- $391,2004 bd3 ba2.1k sqft5945 Springfield Rd, Rapid City, SD 57703Off Market
A local agent can set up tours, give advice and negotiate with sellers.
A local lender can help you make sure your offer is ready when you are.
Similar homes
- $429,9004 bd3 ba2.1k sqft5818 Weatherby Loop, Rapid City, SD 57703For SaleMLS ID #180524, SUZETTE PICKAR, WEST RIVER REALTY, LLC. Black Hills AOR
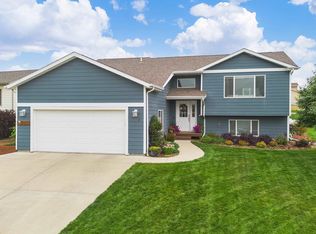
- $415,0004 bd3 ba2k sqft3220 New England St, Rapid City, SD 57703For Sale
 MLS ID #90004, Tarri Sorenson. Mount Rushmore Area AOR
 - $419,0003 bd3 ba1.9k sqft3219 Allison Ln, Rapid City, SD 57703For Sale
 MLS ID #89972, Austin Stiles. Mount Rushmore Area AOR
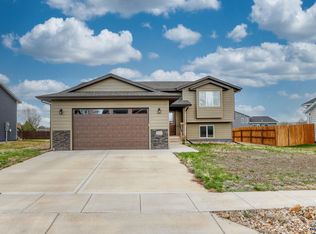
 - $435,0004 bd3 ba2.1k sqft5843 Derringer Rd, Rapid City, SD 57703For Sale
 MLS ID #178536, MIKE A ANDERSON, THE REAL ESTATE GROUP, INC.. Black Hills AOR
 - $424,5004 bd4 ba2.4k sqft1225 Clover Ridge Ct, Rapid City, SD 57701For SaleMLS ID #180421, KENT HAGG, HAGG PROPERTIES, LLC. Black Hills AOR
- $325,0004 bd3 ba2k sqft5789 Corbin Dr, Rapid City, SD 57703For SaleMLS ID #89842, Cierra Vanderpol. Mount Rushmore Area AOR
- $419,9004 bd3 ba2.5k sqft4624 Patricia St, Rapid City, SD 57703For SaleMLS ID #177456, KELLY MCGREGOR, BERKSHIRE HATHAWAY HOMESERVICES MIDWEST REALTY. Black Hills AOR
- $479,0004 bd3 ba2.3k sqft3025 Conservation Way, Rapid City, SD 57703For SaleMLS ID #180389, EMILY TOBIN TUPA, RE/MAX ADVANTAGE. Black Hills AOR
- $436,9003 bd2 ba1.2k sqftTbd Springfield Rd, Rapid City, SD 57703New ConstructionMLS ID #177302, MITCH MUDLIN, RE/MAX RESULTS. Black Hills AOR
- $485,9004 bd3 ba2.3k sqft4503 Patricia St, Rapid City, SD 57703For SaleMLS ID #88906, Bobbi Bentz. Mount Rushmore Area AOR
- $499,9004 bd3 ba2.3k sqft3101 Tate Ct, Rapid City, SD 57701For SaleMLS ID #180410, ALICEN DUPONT, EXP REALTY. Black Hills AOR
- $452,9003 bd2 ba1.3k sqftBlackpowder Rd, Rapid City, SD 57703New ConstructionMLS ID #177304, MITCH MUDLIN, RE/MAX RESULTS. Black Hills AOR
- $385,0004 bd3 ba2.1k sqft1064 Ziebach St, Rapid City, SD 57703For SaleMLS ID #176393, CRAIG CREWS, KELLER WILLIAMS REALTY BLACK HILLS. Black Hills AOR
- $412,9003 bd2 ba1.3k sqft3917 Altor Ct, Rapid City, SD 57703New ConstructionMLS ID #177325, MITCH MUDLIN, RE/MAX RESULTS. Black Hills AOR
- $479,5004 bd3 ba2.1k sqft710 Bar Five Ranch Rd, Rapid City, SD 57703For SaleMLS ID #89400, Will Dixon. Mount Rushmore Area AOR
- $396,9003 bd2 ba1.2k sqftSpringfield Road Murphy Ranch Ests Lot 1, Rapid City, SD 57703New ConstructionMLS ID #177303, MITCH MUDLIN, RE/MAX RESULTS. Black Hills AOR
- $424,0003 bd2 ba1.1k sqft3211 Homestead St, Rapid City, SD 57703For SaleMLS ID #179222, CHEYENNE S MCGRIFF, RE/MAX RESULTS. Black Hills AOR
- $389,9003 bd3 ba1.7k sqftMagnum Rd, Rapid City, SD 57703New ConstructionMLS ID #179114, MITCH MUDLIN, RE/MAX RESULTS. Black Hills AOR
- $515,0004 bd3 ba2.2k sqft3404 Jim St, Rapid City, SD 57703For SaleMLS ID #179065, JOHN PENICK, CENTURY 21 CLEARVIEW REALTY. Black Hills AOR
- $360,0004 bd2 ba1.7k sqft4439 Avenue A, Rapid City, SD 57703For SaleMLS ID #179556, BRANDI M TIPTON, ADVENTURE REAL ESTATE. Black Hills AOR
