Skip main navigation
Pending
  • $479,995

    5818 S Bernard St, Spokane, WA 99224

    4beds
    3baths
    2,057sqft
    : 
    Loading
    Get pre-qualified
    Single Family Residence
    Built in 2026
    4,859 Square Feet Lot
    $-- Zestimate®
    $233/sqft
    $62/mo HOA

    What's special

    Open-concept kitchenSpacious two-story homeSparkling quartz countertopsSpacious islandAmple closet spaceEn suite bathroomPrivate toilet room
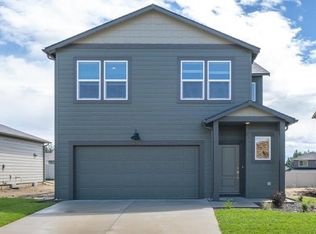
    Step into the Hawthorne by D.R. Horton! This spacious two-story home blends modern comfort and convenience, making it the perfect choice for entertaining and everyday living. The main level features a welcoming front porch, large great room, and an open-concept kitchen with a spacious island and a generous walk-in pantry. The kitchen is beautifully appointed with sparkling quartz countertops and stainless-steel appliances, including a stove, microwave, and dishwasher. Upstairs, you’ll find four generously sized bedrooms, each offering ample closet space. The primary suite serves as a luxurious retreat with an en suite bathroom that includes a walk-in shower, dual vanity, private toilet room, and an expansive walk-in closet. The additional 3 bedrooms share a full bathroom. The conveniently located upstairs laundry room adds practicality, being close to all the bedrooms. Model home is open by appointment, please call to set up a showing.
    86 days
    |
    37
    |
    1
    |

    Zillow last checked:

    Listing updated:

    Listed by:

    Karver Pate 509-481-5285,

    D.R. Horton America's Builder,

    Reilly McCourt 509-638-5223,

    D.R. Horton America's Builder

    Source: SMLS as distributed by MLS GRID,MLS#: 202615485MLS Logo

      Facts & features

      Interior

      Bedrooms & bathrooms
      • Bedrooms: 4
      • Bathrooms: 3
      First floor
      • Level: First
      Other
      • Level: Second
      Heating
      • Forced Air, Heat Pump
      Appliances
      • Included: Free-Standing Range, Dishwasher, Disposal, Microwave
      Features
      • Hard Surface Counters
      • Basement: Crawl Space
      • Has fireplace: No
      Interior area
      • Total structure area: 2,057
      • Total interior livable area: 2,057 sqft

      Property

      Parking
      • Total spaces: 2
      • Parking features: Attached
      • Garage spaces: 2
      Features
      • Levels: Two
      • Stories: 2
      Lot
      • Size: 4,859 Square Feet
      • Features: Sprinkler - Partial, Level, Plan Unit Dev
      Details
      • Parcel number: 34064.6804

      Construction

      Type & style
      • Home type: SingleFamily
      • Architectural style: Traditional
      • Property subtype: Single Family Residence
      Materials
      • Fiber Cement
      • Foundation: Vapor Barrier
      • Roof: Composition
      Condition
      • New construction: Yes
      • Year built: 2026

      Community & HOA

      Community
      • Subdivision: Meadowlane Greens
      HOA
      • Has HOA: Yes
      • HOA fee: $740 annually
      Location
      • Region: Spokane

      Financial & listing details

      • Price per square foot: $233/sqft
      • Date on market: 4/15/2026
      • Listing terms: FHA,VA Loan,Conventional,Cash
      • Road surface type: Paved

        Estimated market value

        Not available

        Estimated sales range

        Not available

        Not available

        Price history

        DateEventPrice
        6/18/2026Pending sale$479,995$233/sqft
        Source: SMLS as distributed by MLS GRID #202615485 Report a problem
        4/15/2026Listed for sale$479,995$233/sqft
        Source: SMLS as distributed by MLS GRID #202615485 Report a problem

        Public tax history

        Tax history is unavailable.

        Monthly payment

        Est. payment

        Payment breakdown

        Explore the cost of this home by adjusting the details. Changes won't be saved.
        All calculations are estimates and provided by Zillow, Inc. for informational purposes only. Actual amounts may vary.
        HOA fees may include property taxes on listings classified as Co-Ops. Contact the listing agent and/or owner for fee details.
        Mortgage interest rates are dependent on a number of factors, including credit score, down payment, and repayment length. Interest rate data provided by Zillow Group Marketplace, Inc. as of 1/1/1970 from various mortgage lenders with which we have lead or other similar arrangements; the Estimated Payment is an average of those rates.
        See how much you could borrow to make a competitive offer.

        Climate risks

        Neighborhood: Latah Valley

        Getting around

        8 / 100
        Car-Dependent
        0 / 100
        No Nearby Transit
        20 / 100
        Somewhat Bikeable

        Nearby schools

        GreatSchools rating
        Schools provided by the listing agent
        • Elementary: Mullan Road
        • High: Lewis & Clark
        • District: Spokane Dist 81

        Source: SMLS as distributed by MLS GRID. This data may not be complete. We recommend contacting the local school district to confirm school assignments for this home.

        A local agent can set up tours, give advice and negotiate with sellers.

        Browse local experts

        Similar homes