The Maple floor plan delivers 2,002 sq. ft. of modern, functional space in this 5-bed, 3-bath Smart Home. A main-floor bedroom with a ¾ bath offers great flexibility. The open kitchen includes a large pantry and connects to a dining area with patio access. Natural light fills the spacious great room. Upstairs, discover four bedrooms, a shared full bath, a linen closet, and laundry. The primary suite includes a step-in shower, dual sinks, and a walk-in closet. Located in Meadowlane Greens, this home offers thoughtful layout and stylish finishes.
Active
Price cut: $10K (9/9)
$459,995
5819 S Bernard St, Spokane, WA 99224
5beds
3baths
2,002sqft
Single Family Residence
Built in 2026
4,859 Square Feet Lot
$-- Zestimate®
$230/sqft
$62/mo HOA
What's special
Stylish finishesOpen kitchenThoughtful layoutLarge pantry
- 137 days
- 87
- 13
Zillow last checked:
Listing updated:
Listed by:
Karver Pate 509-481-5285,
D.R. Horton America's Builder,
Shannon Grady 509-601-8045,
D.R. Horton America's Builder
Source: SMLS as distributed by MLS GRID,MLS#: 202618387
Facts & features
Interior
Bedrooms & bathrooms
- Bedrooms: 5
- Bathrooms: 3
First floor
- Level: First
Other
- Level: Second
Heating
- Forced Air, Heat Pump
Appliances
- Included: Free-Standing Range, Dishwasher, Disposal, Microwave
Features
- Hard Surface Counters
- Basement: Crawl Space,None
- Has fireplace: No
Interior area
- Total structure area: 2,002
- Total interior livable area: 2,002 sqft
Property
Parking
- Total spaces: 2
- Parking features: Attached
- Garage spaces: 2
Features
- Levels: Two
- Stories: 2
Lot
- Size: 4,859 Square Feet
- Features: Sprinkler - Partial, Level, Plan Unit Dev
Details
- Parcel number: 34064.6707
Construction
Type & style
- Home type: SingleFamily
- Architectural style: Traditional
- Property subtype: Single Family Residence
Materials
- Fiber Cement
- Foundation: Vapor Barrier
- Roof: Composition
Condition
- New construction: Yes
- Year built: 2026
Community & HOA
Community
- Subdivision: Meadowlane Greens
HOA
- Has HOA: Yes
- HOA fee: $740 annually
Location
- Region: Spokane
Financial & listing details
- Price per square foot: $230/sqft
- Date on market: 5/31/2026
- Listing terms: FHA,VA Loan,Conventional,Cash
- Road surface type: Paved
Estimated market value
Not available
Estimated sales range
Not available
Not available
Price history
| Date | Event | Price |
|---|---|---|
| 9/9/2026 | Price change | $459,995-2.1%$230/sqft |
Source:  SMLS as distributed by MLS GRID #202618387 Report a problem SMLS as distributed by MLS GRID #202618387 Report a problem | ||
| 8/25/2026 | Price change | $469,995+2.2%$235/sqft |
Source: SMLS as distributed by MLS GRID #202618387 Report a problem | ||
| 8/12/2026 | Price change | $459,995-2.1%$230/sqft |
Source: SMLS as distributed by MLS GRID #202618387 Report a problem | ||
| 5/31/2026 | Listed for sale | $469,995$235/sqft |
Source: SMLS as distributed by MLS GRID #202618387 Report a problem | ||
Public tax history
Tax history is unavailable.
Monthly payment
Est. payment
Payment breakdown
Explore the cost of this home by adjusting the details. Changes won't be saved.Climate risks
Neighborhood: Latah Valley
Nearby schools
Schools provided by the listing agent
- Elementary: Mullan Road
- High: Lewis & Clark
- District: Spokane Dist 81
Source: SMLS as distributed by MLS GRID. This data may not be complete. We recommend contacting the local school district to confirm school assignments for this home.
Similar homes
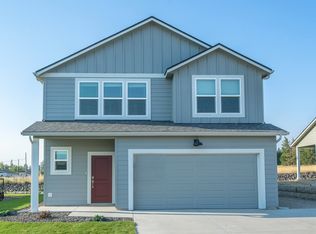
- $459,9955 bd3 ba2k sqft5831 S Bernard St, Spokane, WA 99224New Construction
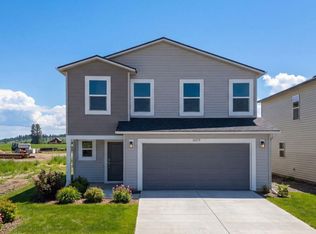 SMLS as distributed by MLS GRID
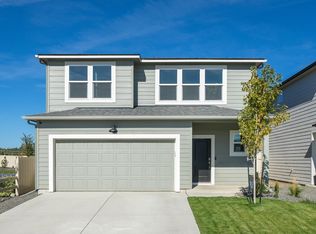
 - $465,0003 bd3 ba1.7k sqft7115 S Park Ridge Blvd, Spokane, WA 99224For Sale
 MLS ID #202625555, Sarah Hoverson, eXp Realty, LLC. SMLS as distributed by MLS GRID
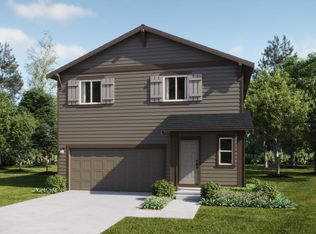
 - $442,9954 bd3 ba1.7k sqft5779 S Bernard St, Spokane, WA 99224New Construction
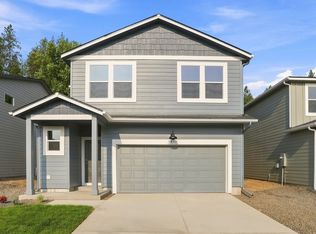 MLS ID #202624972, Jennifer Strandberg, D.R. Horton America's Builder. SMLS as distributed by MLS GRID
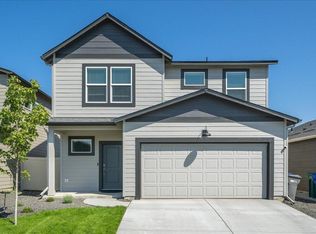
 - $464,9954 bd2 ba1.7k sqft225 W Pheasant Bluff Ave, Spokane, WA 99224New Construction
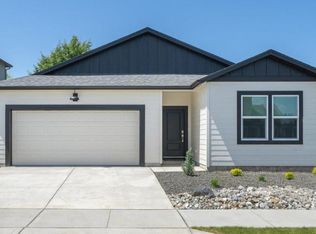 SMLS as distributed by MLS GRID
