Skip main navigation
Sold for $325,000
  • $325,000

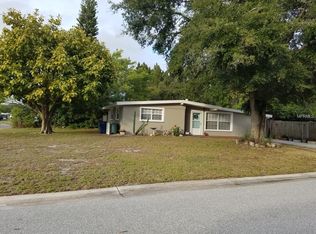
    5819 20th St W, Bradenton, FL 34207

    2beds
    1,071sqft
    Single Family Residence
    Built in 1961
    8,930 Square Feet Lot
    $311,600 Zestimate®
    $303/sqft
    $1,832 Estimated rent

    Home value

    $311,600

    $296,000 - $327,000

    $1,832/mo

    Zestimate® history
    Loading
    Loading...

    Owner options

    List your home for rent

    $1,832/mo

    Rent Zestimate®

    Find your next renter with Zillow Rental Manager. Plus, with online applications, you can quickly screen prospective tenants – for free.

    Learn more

    $1,832/mo

    Rent Zestimate®

    Refinance and save

    $2,149/mo

    Est. payment

    Refinancing to a lower rate could help reduce your monthly payments and save thousands over the life of the loan.

    See today's rates

    $2,149/mo

    Est. payment

    Explore your selling options

    Work with a Zillow partner agent

    Leverage their expertise and Zillow's premium Showcase listings to get your home seen by more buyers.

    Get started

    List with your own agent

    Get your home in front of millions of buyers by listing it on Zillow.

    Learn how to do it

    Sell it yourself

    Take full control of how buyers see your home on Zillow by listing For Sale by Owner (FSBO).

    List your home

    What's special

    Modern eleganceDark hexagonal floor tileSpacious garageQuartz countersModern bathroomNew teak inspired vanityLuxurious vinyl flooring
    One or more photo(s) has been virtually staged. Welcome to your dream home in beautiful Bradenton, Florida! This meticulously remodeled 2-bedroom, 1-bathroom block residence is a true gem that combines modern elegance with comfort. Brand new permitted roof installed for worry free living. Step inside to discover a stunning interior featuring luxurious vinyl flooring that adds both style and durability. The 5" baseboards throughout the home provide a clean and polished finish, highlighting the meticulous attention to detail put into every corner. The modern bathroom accented by the large subway tile and dark hexagonal floor tile give a clean look.. The new teak inspired vanity provides a warm yet coastal feel. The heart of this home is the thoughtfully designed kitchen, where quartz counters beautifully complement the brand new stainless steel appliances. Cooking and entertaining are a joy in this space, offering a perfect blend of functionality and aesthetics. The stainless steel range hood provides functionality while maintaining the open floor plan. The entire interior has been treated to a fresh coat of paint, creating a bright and inviting atmosphere that you'll love coming home to. Another of the standout features of this property is the spacious garage, providing ample room for parking as well as additional storage. The garage provides ample space is a valuable asset to the home. Nestled in the charming surroundings of Bradenton, you'll enjoy the perks of living in a desirable Florida location. The vibrant community and proximity to local amenities, parks, and beaches make this home an ideal choice for those seeking a perfect blend of tranquility and convenience. Don't miss the opportunity to make this beautifully remodeled residence your own – a place where luxury meets functionality in the heart of Bradenton. Immediate showings are available.

    Zillow last checked:

    Listing updated:

    Listed by:

    Matt Brooks 727-902-6900,

    REALTY EXPERTS 727-888-1000

    Bought with:

    Brian Helgemo, 3041311

    COMPASS FLORIDA

    Source: Stellar MLS,MLS#: U8223745MLS LogoOriginating MLS: Pinellas Suncoast

    Facts & features

    Interior

    Bedrooms & bathrooms
    • Bedrooms: 2
    • Bathrooms: 1
    • Full bathrooms: 1
    Rooms
    • Room types: Florida Room
    Primary bedroom
    • Features: Built-in Closet
    • Level: First
    • Dimensions: 13x11
    Bedroom 2
    • Features: Built-in Closet
    • Level: First
    • Dimensions: 9.7x11.7
    Dining room
    • Level: First
    • Dimensions: 8.8x5
    Florida room
    • Level: First
    • Dimensions: 9.4x22.8
    Kitchen
    • Level: First
    • Dimensions: 8.5x8.9
    Living room
    • Level: First
    • Dimensions: 12.6x16
    Heating
    • Central, Electric
    Cooling
    • Central Air
    Appliances
    • Included: Electric Water Heater, Range, Range Hood, Refrigerator
    • Laundry: In Garage
    Features
    • Eating Space In Kitchen, Living Room/Dining Room Combo, Open Floorplan, Stone Counters, Thermostat, Vaulted Ceiling(s)
    • Flooring: Luxury Vinyl, Tile
    • Doors: Sliding Doors
    • Has fireplace: No
    Interior area
    • Total structure area: 1,071
    • Total interior livable area: 1,071 sqft

    Property

    Parking
    • Total spaces: 1
    • Parking features: Garage Door Opener, Oversized
    • Attached garage spaces: 1
    • Details: Garage Dimensions: 13x22
    Features
    • Levels: One
    • Stories: 1
    • Exterior features: Other
    Lot
    • Size: 8,930 Square Feet
    • Dimensions: 72 x 124
    Details
    • Parcel number: 6111400005
    • Zoning: RSF6
    • Special conditions: None

    Construction

    Type & style
    • Home type: SingleFamily
    • Property subtype: Single Family Residence
    Materials
    • Block, Stucco, Wood Siding
    • Foundation: Slab
    • Roof: Other
    Condition
    • New construction: No
    • Year built: 1961

    Utilities & green energy

    • Sewer: Public Sewer
    • Water: See Remarks
    • Utilities for property: BB/HS Internet Available, Cable Available, Electricity Connected, Public, Sewer Connected, Water Connected

    Community & HOA

    Community
    • Pet fee: $0 monthly
    • Subdivision: SOUTHWOOD VILLAGE FIRST ADD REP
    HOA
    • Has HOA: No
    Location
    • Region: Bradenton

    Financial & listing details

    • Price per square foot: $303/sqft
    • Tax assessed value: $260,942
    • Annual tax amount: $2,650
    • Date on market: 12/14/2023
    • Cumulative days on market: 4 days
    • Listing terms: Cash,Conventional,FHA,VA Loan
    • Ownership: Fee Simple
    • Total actual rent: 0
    • Electric utility on property: Yes
    • Road surface type: Asphalt

    Price history

    DateEventPrice
    1/19/2024Sold$325,000$303/sqft
    Source: Stellar MLS #U8223745 Report a problem
    12/19/2023Pending sale$325,000$303/sqft
    Source: Stellar MLS #U8223745 Report a problem
    12/14/2023Listed for sale$325,000+80.1%$303/sqft
    Source: Stellar MLS #U8223745 Report a problem
    7/21/2023Sold$180,500+12.7%$169/sqft
    Source: Public Record Report a problem
    5/2/2023Sold$160,100$149/sqft
    Source: Public Record Report a problem

    Public tax history

    YearProperty taxesTax assessment
    2025$4,104 +6.9%$260,942 +7.3%
    2024$3,839 +35.5%$243,187 +57.3%
    2023$2,834 +6.9%$154,580 +10%
    2022$2,650 +19.2%$140,527 +10%
    2021$2,223 +243.8%$127,752 +128.1%
    2020$646 +2.3%$56,013 +2.3%
    2019$632 $54,754 +1.9%
    2018$632 +2%$53,733 +2.1%
    2017$620 +8.4%$52,628 +2.1%
    2016$572 $51,546 +0.7%
    2015$572 $51,188 +0.8%
    2014$572 +1.9%$50,782 +1.5%
    2013$561 +55985%$50,032 +1.7%
    2012$1 $49,196 -16.9%
    2011$1 $59,183 -9.8%
    2010-- $65,606 +2.7%
    2009$648 -0.9%$63,881 +0.1%
    2008$654 +8.3%$63,817 +3%
    2007$604 -3.1%$61,958 +2.5%
    2006$623 +2.1%$60,447 +3%
    2005$611 +3.9%$58,686 +3%
    2004$588 +1.7%$56,977 +1.9%
    2003$578 +9.8%$55,915 +2.4%
    2002$526 +4.5%$54,604 +1.6%
    2001$503 +3.6%$53,744 +3%
    2000$486 $52,179
    Find assessor info on the county website

    Neighborhood: Bayshore Gardens

    Nearby schools

    GreatSchools rating
    Get a cash offer in 3 minutes
    Find out how much your home could sell for in as little as 3 minutes with a no-obligation cash offer.
    Estimated market value
    $311,600
    Get a cash offer in 3 minutes
    Find out how much your home could sell for in as little as 3 minutes with a no-obligation cash offer.
    Estimated market value
    $311,600