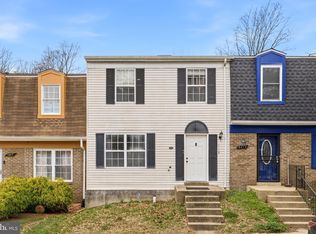
**Welcome Home: A Spacious End-Unit Townhouse with Endless Potential** This spacious end-unit townhouse spans three levels, offering incredible opportunities for buyers with a vision. The home features 3 bedrooms, easily convertible back to 4, providing flexibility to fit your needs. The open floor plan invites you to create the perfect living space, while the eat-in kitchen with stainless steel appliances is poised to become the heart of the home. The property includes 2.5 bathrooms for added convenience and boasts a fully finished basement, ideal for additional living space, a home office, or a recreation room. Outside, the deck and fenced backyard offer privacy and a great setting for relaxation or entertaining. While it needs some TLC, this home is a blank canvas, ready to be transformed into a cozy family haven or a rewarding investment property. Bring your imagination, and let this home’s possibilities inspire you. Schedule your showing today and take the first step toward making it your own!
Sold for $295,000
$295,000
5819 Falkland Pl, Capitol Heights, MD 20743
3beds
1,170sqft
Townhouse
Built in 1983
2,250 Square Feet Lot
$293,000 Zestimate®
$252/sqft
$2,555 Estimated rent
Home value
$293,000
$261,000 - $331,000
$2,555/mo
Zestimate® history
Owner options
List your home for rent
$2,555/mo
Rent Zestimate®
Find your next renter with Zillow Rental Manager. Plus, with online applications, you can quickly screen prospective tenants – for free.
$2,555/mo
Rent Zestimate®
Refinance and save
$2,213/mo
Est. payment
Refinancing to a lower rate could help reduce your monthly payments and save thousands over the life of the loan.
$2,213/mo
Est. payment
Explore your selling options
Work with a Zillow partner agent
Leverage their expertise and Zillow's premium Showcase listings to get your home seen by more buyers.
Get startedList with your own agent
Get your home in front of millions of buyers by listing it on Zillow.
Learn how to do itSell it yourself
Take full control of how buyers see your home on Zillow by listing For Sale by Owner (FSBO).
List your homeWhat's special
End-unit townhouseStainless steel appliancesFenced backyardSpans three levelsEat-in kitchenOpen floor planFully finished basement
Zillow last checked:
Listing updated:
Listed by:
Marvel Truesdale 301-283-1601,
The Home Team Realty Group, LLC
Bought with:
Karen Gaddy Willis, 511156
Keller Williams Preferred Properties
Source: Bright MLS,MLS#: MDPG2132974
Facts & features
Interior
Bedrooms & bathrooms
- Bedrooms: 3
- Bathrooms: 3
- Full bathrooms: 2
- 1/2 bathrooms: 1
- Main level bathrooms: 1
Basement
- Area: 560
Heating
- Heat Pump, Electric
Cooling
- Central Air, Electric
Appliances
- Included: Electric Water Heater
Features
- Basement: Full,Finished,Exterior Entry,Rear Entrance
- Has fireplace: No
Interior area
- Total structure area: 1,730
- Total interior livable area: 1,170 sqft
- Finished area above ground: 1,170
- Finished area below ground: 0
Property
Parking
- Parking features: Assigned, On Street
- Has uncovered spaces: Yes
- Details: Assigned Parking
Accessibility
- Accessibility features: None
Features
- Levels: Three
- Stories: 3
- Pool features: None
Lot
- Size: 2,250 Square Feet
Details
- Additional structures: Above Grade, Below Grade
- Parcel number: 17182026060
- Zoning: RSFA
- Special conditions: Standard
Construction
Type & style
- Home type: Townhouse
- Architectural style: Colonial
- Property subtype: Townhouse
Materials
- Frame
- Foundation: Slab
Condition
- New construction: No
- Year built: 1983
Utilities & green energy
- Sewer: Public Sewer
- Water: Public
Community & HOA
Community
- Subdivision: London Woods
HOA
- Has HOA: Yes
- HOA fee: $350 semi-annually
Location
- Region: Capitol Heights
- Municipality: Capitol Heights
Financial & listing details
- Price per square foot: $252/sqft
- Tax assessed value: $231,767
- Annual tax amount: $4,069
- Date on market: 12/18/2024
- Listing agreement: Exclusive Right To Sell
- Ownership: Fee Simple
Price history
| Date | Event | Price |
|---|---|---|
| 3/26/2025 | Sold | $295,000-4.8%$252/sqft |
Source:  Bright MLS #MDPG2132974 Report a problem Bright MLS #MDPG2132974 Report a problem | ||
| 1/23/2025 | Contingent | $310,000$265/sqft |
Source: Bright MLS #MDPG2132974 Report a problem | ||
| 12/18/2024 | Listed for sale | $310,000+31.9%$265/sqft |
Source: Bright MLS #MDPG2132974 Report a problem | ||
| 4/16/2019 | Sold | $234,999$201/sqft |
Source: Public Record Report a problem | ||
| 1/10/2019 | Listing removed | $234,999$201/sqft |
Source: Fairfax Realty Select #1007271096 Report a problem | ||
| 12/1/2018 | Price change | $234,999-2.1%$201/sqft |
Source: Fairfax Realty Select #1007271096 Report a problem | ||
| 10/29/2018 | Price change | $239,999-2%$205/sqft |
Source: Fairfax Realty Select #1007271096 Report a problem | ||
| 10/11/2018 | Price change | $244,999+4.3%$209/sqft |
Source: Fairfax Realty Select #1007271096 Report a problem | ||
| 10/7/2018 | Listed for sale | $235,000+92.6%$201/sqft |
Source: Fairfax Realty Select #1007271096 Report a problem | ||
| 2/23/2016 | Listing removed | $1,600$1/sqft |
Source: Fairfax Realty Inc. #PG9544151 Report a problem | ||
| 2/9/2016 | Price change | $1,600-5.9%$1/sqft |
Source: Fairfax Realty Inc. #PG9544151 Report a problem | ||
| 1/1/2016 | Listed for rent | $1,700$1/sqft |
Source: Fairfax Realty Inc. #PG9544151 Report a problem | ||
| 9/17/2001 | Sold | $122,000+93.7%$104/sqft |
Source: Public Record Report a problem | ||
| 6/6/2001 | Sold | $63,000$54/sqft |
Source: Public Record Report a problem | ||
Public tax history
| Year | Property taxes | Tax assessment |
|---|---|---|
| 2025 | $4,583 +43.1% | $256,133 +10.5% |
| 2024 | $3,203 +12.6% | $231,767 +11.7% |
| 2023 | $2,846 -0.5% | $207,400 |
| 2022 | $2,859 +9.1% | $207,400 +10.2% |
| 2021 | $2,621 +8.2% | $188,133 +5.4% |
| 2020 | $2,423 +7.1% | $178,500 +17.3% |
| 2019 | $2,261 | $152,167 |
| 2018 | -- | $152,167 +9.5% |
| 2017 | $2,066 -33.1% | $139,000 +0.8% |
| 2016 | $3,086 | $137,833 +0.9% |
| 2015 | $3,086 | $136,667 +0.9% |
| 2014 | $3,086 | $135,500 |
| 2013 | -- | $135,500 |
| 2012 | -- | $135,500 -28.8% |
| 2011 | -- | $190,180 +1.9% |
| 2010 | -- | $186,652 +1.9% |
| 2009 | -- | $183,126 +2% |
| 2008 | -- | $179,600 +14.7% |
| 2007 | -- | $156,610 +17.2% |
| 2006 | -- | $133,620 +20.8% |
| 2005 | -- | $110,630 +2.5% |
| 2004 | -- | $107,946 |
| 2003 | -- | $107,946 +5.2% |
| 2002 | -- | $102,580 +0.1% |
| 2001 | -- | $102,456 |
Find assessor info on the county website
Neighborhood: 20743
Nearby homes
- $333,3003 bd3 ba1.1k sqft5817 Falkland Pl, Capitol Heights, MD 20743Off Market
- $185,0003 bd2 ba1.1k sqft5815 Falkland Pl, Capitol Heights, MD 20743Pending
- $311,600-- bd1 ba1.1k sqft5813 Falkland Pl, Capitol Heights, MD 20743Off Market
- $273,700-- bd1 ba1.2k sqft5901 Applegarth Pl, Capitol Heights, MD 20743Off Market
- $280,100-- bd1 ba1.1k sqft5811 Falkland Pl, Capitol Heights, MD 20743Off Market
- $330,0004 bd3 ba1.7k sqft5903 Applegarth Pl, Capitol Heights, MD 20743Sold
- $301,0003 bd2 ba1.1k sqft5809 Falkland Pl, Capitol Heights, MD 20743Off Market
- $300,1003 bd2 ba1.2k sqft5905 Applegarth Pl, Capitol Heights, MD 20743Off Market
Nearby schools
GreatSchools rating
- 5/10Doswell E. Brooks Elementary SchoolGrades: PK-5Distance: 0.3 mi
- 3/10Walker Mill Middle SchoolGrades: 6-8Distance: 1.2 mi
- 2/10Suitland High SchoolGrades: 9-12Distance: 1.6 mi
Schools provided by the listing agent
- District: Prince George's County Public Schools
Source: Bright MLS. This data may not be complete. We recommend contacting the local school district to confirm school assignments for this home.


Get pre-qualified for a loan
At Zillow Home Loans, we can pre-qualify you in as little as 5 minutes with no impact to your credit score.An equal housing lender. NMLS #10287.
- Maryland
- Prince Georges County
- Capitol Heights
- 20743
- 5819 Falkland Pl
Nearby cities
Nearby neighborhoods
Nearby zip codes
Other Capitol Heights Topics
