Skip main navigation
Sold for $330,000
  • $330,000

    5903 Applegarth Pl, Capitol Heights, MD 20743

    4beds
    1,718sqft
    Townhouse
    Built in 1987
    1,500 Square Feet Lot
    $346,700 Zestimate®
    $192/sqft
    $2,868 Estimated rent

    Home value

    $346,700

    $329,000 - $364,000

    $2,868/mo

    Zestimate® history
    Loading
    Loading...

    Owner options

    List your home for rent

    $2,868/mo

    Rent Zestimate®

    Find your next renter with Zillow Rental Manager. Plus, with online applications, you can quickly screen prospective tenants – for free.

    Learn more

    $2,868/mo

    Rent Zestimate®

    Refinance and save

    $2,968/mo

    Est. payment

    Refinancing to a lower rate could help reduce your monthly payments and save thousands over the life of the loan.

    See today's rates

    $2,968/mo

    Est. payment

    Explore your selling options

    Work with a Zillow partner agent

    Leverage their expertise and Zillow's premium Showcase listings to get your home seen by more buyers.

    Get started

    List with your own agent

    Get your home in front of millions of buyers by listing it on Zillow.

    Learn how to do it

    Sell it yourself

    Take full control of how buyers see your home on Zillow by listing For Sale by Owner (FSBO).

    List your home

    What's special

    Hardwood flooringCeiling fansSpacious recreation roomRoom areaGourmet kitchenExtra storage spaceShared bathroom
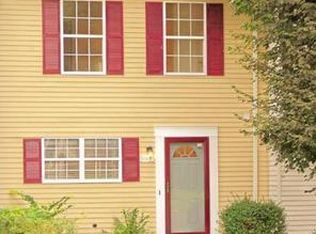
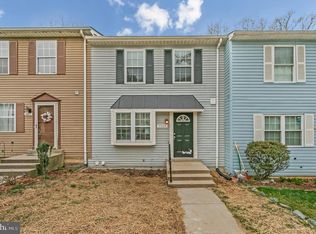
    ** Offer requested by Monday, July 17th at 12 Noon, Seller will review and respond by close of business Tuesday, July 18th.*** Welcome to 5903 Applegarth Place, a well-maintained and thoughtfully upgraded property in Capitol Heights Maryland. With a total of 4 bedrooms and 2.5 bathrooms, there is ample space for all household sizes, or cash flow opportunities to rent! As you step inside, the main level features a convenient half bath close to the entrance, a large living room with an open-concept floor plan layout, perfect for entertaining and creating memorable moments with family and friends. The adjacent dining room area is ideal for hosting formal dinners or casual gatherings. The gourmet kitchen is complete with stainless steel appliances, upgraded countertops, and ample cabinet and counter space that offers a perfect blend of functionality and style. On the upper level, you will find three bedrooms all hardwood flooring and feature ceiling fans to keep cool, and a shared bathroom with tub and shower combination. The lower level of the home offers versatile living space with a spacious recreation room, extra storage space, one sizable bedroom, and a full bathroom. Perfect for extended family, guests, or probable rental rooms. Private, fenced in, large backyard ready to host family gatherings or BBQ’s or just relaxing and enjoying the outdoors. Easy access to a variety of amenities, nearby shopping centers, restaurants, and entertainment. Commuting is a breeze with major highways and public transportation options close by. 1 parking spot is included in the HOA fees. Don’t miss your opportunity to own this exceptional property and book your showing online today! Must purchase a parking spot through HOA.

    Zillow last checked:

    Listing updated:

    Listed by:

    Keith James 202-808-1381,

    Keller Williams Capital Properties,

    Co-Listing Team: Coalition Properties Group, Co-Listing Agent: Harrison L Beacher 301-448-6569,

    Keller Williams Capital Properties

    Bought with:

    Sherri Spriggs, 649141

    Redfin Corp

    Source: Bright MLS,MLS#: MDPG2079662MLS Logo

    Facts & features

    Interior

    Bedrooms & bathrooms
    • Bedrooms: 4
    • Bathrooms: 3
    • Full bathrooms: 2
    • 1/2 bathrooms: 1
    • Main level bathrooms: 1
    Basement
    • Area: 556
    Heating
    • Forced Air, Electric
    Cooling
    • Central Air, Electric
    Appliances
    • Included: Microwave, Dishwasher, Disposal, Dryer, Oven/Range - Electric, Refrigerator, Stainless Steel Appliance(s), Washer, Electric Water Heater
    Features
    • Breakfast Area, Ceiling Fan(s), Combination Dining/Living, Dining Area, Open Floorplan, Kitchen - Gourmet, Bathroom - Stall Shower, Bathroom - Tub Shower, Upgraded Countertops, Dry Wall
    • Flooring: Hardwood, Luxury Vinyl, Wood
    • Basement: Finished,Full,Walk-Out Access
    • Has fireplace: No
    Interior area
    • Total structure area: 1,718
    • Total interior livable area: 1,718 sqft
    • Finished area above ground: 1,162
    • Finished area below ground: 556

    Property

    Parking
    • Total spaces: 1
    • Parking features: Assigned, Parking Lot
    • Details: Assigned Parking
    Accessibility
    • Accessibility features: None
    Features
    • Levels: Three
    • Stories: 3
    • Pool features: None
    Lot
    • Size: 1,500 sqft
    Details
    • Additional structures: Above Grade, Below Grade
    • Parcel number: 17182025989
    • Zoning: RSFA
    • Special conditions: Standard

    Construction

    Type & style
    • Home type: Townhouse
    • Architectural style: Colonial
    • Property subtype: Townhouse
    Materials
    • Vinyl Siding
    • Foundation: Other
    Condition
    • New construction: No
    • Year built: 1987

    Utilities & green energy

    • Sewer: Public Sewer
    • Water: Public

    Community & neighborhood

    Location
    • Region: Capitol Heights
    • Subdivision: London Woods
    • Municipality: Capitol Heights

    HOA & financial

    HOA
    • Has HOA: Yes
    • HOA fee: $896 annually
    • Association name: LONDON WOODS COMMUNITY ASSOCIATION

    Other

    Other facts
    • Listing agreement: Exclusive Right To Sell
    • Listing terms: Cash,Conventional,FHA,VA Loan
    • Ownership: Fee Simple

    Price history

    DateEventPrice
    8/17/2023Sold$330,000+8.2%$192/sqft
    Source: Bright MLS #MDPG2079662 Report a problem
    7/17/2023Contingent$304,903$177/sqft
    Source: Bright MLS #MDPG2079662 Report a problem
    7/11/2023Listed for sale$304,903+34.3%$177/sqft
    Source: Bright MLS #MDPG2079662 Report a problem
    4/8/2020Listing removed$2,000$1/sqft
    Source: TurboTenant Report a problem
    3/8/2020Listed for rent$2,000+8.1%$1/sqft
    Source: TurboTenant Report a problem
    1/14/2020Listing removed$1,850$1/sqft
    Source: TurboTenant Report a problem
    12/21/2019Listed for rent$1,850$1/sqft
    Source: TurboTenant Report a problem
    2/1/2019Listing removed$1,850$1/sqft
    Source: www.turbotenant.com Report a problem
    12/30/2018Listed for rent$1,850$1/sqft
    Source: www.turbotenant.com Report a problem
    10/23/2018Sold$227,000+37.6%$132/sqft
    Source: Public Record Report a problem
    3/11/2010Sold$165,000$96/sqft
    Source: Public Record Report a problem
    12/28/2009Sold$165,000+10%$96/sqft
    Source: Agent Provided Report a problem
    9/13/2009Listed for sale$150,000+32.7%$87/sqft
    Source: ReMax Colonial Homes INC #pg7122223 Report a problem
    1/23/2001Sold$113,000+113.2%$66/sqft
    Source: Public Record Report a problem
    6/29/2000Sold$53,000-32.9%$31/sqft
    Source: Public Record Report a problem
    2/2/1998Sold$79,000$46/sqft
    Source: Public Record Report a problem

    Public tax history

    YearProperty taxesTax assessment
    2025$4,878 +40.8%$273,033 +9%
    2024$3,463 +10.7%$250,567 +9.8%
    2023$3,130 -0.5%$228,100
    2022$3,145 +15.5%$228,100 +16.7%
    2021$2,722 +12%$195,433 +9.1%
    2020$2,431 +9.5%$179,100 +19.9%
    2019$2,221 $149,433
    2018-- $149,433 +11%
    2017$2,000 -49.8%$134,600
    2016$3,987 $134,600
    2015$3,987 $134,600 -1.2%
    2014$3,987 $136,300
    2013-- $136,300
    2012-- $136,300 -31.9%
    2011-- $200,140 +4.8%
    2010-- $190,940 +5.1%
    2009-- $181,740 +5.3%
    2008-- $172,540 +12.7%
    2007-- $153,160 +14.5%
    2006-- $133,780 +16.9%
    2005-- $114,400 +4.7%
    2004-- $109,312
    2003-- $109,312 +10.3%
    2002-- $99,140
    2001-- $99,140

    Find assessor info on the county website

    Neighborhood: 20743

    Nearby schools

    GreatSchools rating
    Schools provided by the listing agent
    • District: Prince George's County Public Schools

    Source: Bright MLS. This data may not be complete. We recommend contacting the local school district to confirm school assignments for this home.

    Get pre-qualified for a loan
    At Zillow Home Loans, we can pre-qualify you in as little as 5 minutes with no impact to your credit score.

    An equal housing lender. NMLS #10287.