Welcome to this charming and highly sought-after 4-bedroom, 3-bath home located in the heart of Dallas within the historic M-Streets and just moments from vibrant Greenville Avenue. Perfectly positioned in one of Dallas’ most desirable areas, this home offers the ideal blend of classic character, modern updates, and the unmatched convenience of city living. This home welcomes you with rich hardwood floors and an inviting layout designed for both everyday living and entertaining. The first floor features two spacious living areas, creating the perfect setting for gatherings, relaxing evenings, and memorable conversations with family and friends. The updated eat-in kitchen is filled with natural light thanks to an impressive wall of windows that allows you to enjoy the morning sunshine as you sip your coffee and start the day. With abundant cabinetry, and a warm inviting atmosphere, the kitchen is both functional and stylish. Upstairs, you’ll find three spacious bedrooms along with a versatile bonus room that can easily serve as a game room, media room, home office, or creative space—truly a blank canvas. The primary suite upstairs provides a peaceful retreat featuring an ensuite bathroom with a relaxing jetted tub and a separate walk-in shower. The upstairs utility room is conveniently located near the bedrooms, making laundry day simple and efficient. Location is everything, and this exceptional home delivers. Situated in the heart of Dallas, you’ll enjoy quick and easy access to major highways, making commuting throughout the Metroplex effortless. Just minutes away are some of the city’s best restaurants, shopping, entertainment, and nightlife along Greenville Avenue and beyond. Whether you’re heading downtown, exploring local hotspots, or enjoying everything Dallas has to offer, this location truly places you at the center of it all. This is a rare opportunity to own a beautiful home in one of Dallas’ most iconic and convenient neighborhoods.
Sold
Price Unknown
5819 Morningside Ave, Dallas, TX 75206
4beds
2,865sqft
Single Family Residence
Built in 1925
7,579 Square Feet Lot
$1,167,900 Zestimate®
$--/sqft
$4,765 Estimated rent
Home value
$1,167,900
$1.07M - $1.27M
$4,765/mo
Zestimate® history
Owner options
List your home for rent
$4,765/mo
Rent Zestimate®
Find your next renter with Zillow Rental Manager. Plus, with online applications, you can quickly screen prospective tenants – for free.
$4,765/mo
Rent Zestimate®
Refinance and save
Refinancing to a lower rate could help reduce your monthly payments and save thousands over the life of the loan.
Explore your selling options
Work with a Zillow partner agent
Leverage their expertise and Zillow's premium Showcase listings to get your home seen by more buyers.
Get startedList with your own agent
Get your home in front of millions of buyers by listing it on Zillow.
Learn how to do itSell it yourself
Take full control of how buyers see your home on Zillow by listing For Sale by Owner (FSBO).
List your homeWhat's special
Rich hardwood floorsAbundant cabinetryUpdated eat-in kitchen
Zillow last checked:
Listing updated:
Listed by:
Marissa Fontanez 0540214 214-789-9187,
Real Broker, LLC 855-450-0442
Bought with:
Rachel Finkbohner
Briggs Freeman Sotheby's Int'l
Source: NTREIS,MLS#: 21206197
Facts & features
Interior
Bedrooms & bathrooms
- Bedrooms: 4
- Bathrooms: 3
- Full bathrooms: 3
Primary bedroom
- Features: Built-in Features, Ceiling Fan(s), Dual Sinks, Double Vanity, En Suite Bathroom, Jetted Tub, Sitting Area in Primary, Separate Shower, Walk-In Closet(s)
- Level: Second
- Dimensions: 14 x 11
Bedroom
- Features: Ceiling Fan(s), Walk-In Closet(s)
- Level: First
- Dimensions: 12 x 10
Bedroom
- Features: Ceiling Fan(s), Walk-In Closet(s)
- Level: Second
- Dimensions: 12 x 13
Bedroom
- Features: Ceiling Fan(s), Walk-In Closet(s)
- Level: Second
- Dimensions: 12 x 13
Dining room
- Features: Built-in Features
- Level: First
- Dimensions: 12 x 13
Family room
- Features: Built-in Features, Fireplace
- Level: First
- Dimensions: 13 x 24
Game room
- Features: Built-in Features
- Level: Second
- Dimensions: 8 x 14
Kitchen
- Features: Breakfast Bar, Eat-in Kitchen, Granite Counters, Pantry, Walk-In Pantry
- Level: First
- Dimensions: 19 x 13
Living room
- Features: Ceiling Fan(s)
- Level: First
- Dimensions: 14 x 17
Utility room
- Features: Built-in Features, Utility Room
- Level: Second
- Dimensions: 4 x 12
Heating
- Central, Fireplace(s), Natural Gas
Cooling
- Central Air, Ceiling Fan(s), Electric
Appliances
- Included: Some Gas Appliances, Dishwasher, Gas Cooktop, Disposal, Gas Range, Gas Water Heater, Microwave, Plumbed For Gas, Vented Exhaust Fan
- Laundry: Washer Hookup, Electric Dryer Hookup, Laundry in Utility Room
Features
- Built-in Features, Decorative/Designer Lighting Fixtures, Double Vanity, Eat-in Kitchen, Pantry, Cable TV, Vaulted Ceiling(s), Walk-In Closet(s), Wired for Sound
- Windows: Shutters, Window Coverings
- Has basement: No
- Number of fireplaces: 1
- Fireplace features: Decorative, Masonry
Interior area
- Total interior livable area: 2,865 sqft
Property
Parking
- Total spaces: 1
- Parking features: Concrete, Covered, Carport, Direct Access, Driveway, Inside Entrance, Kitchen Level, Lighted
- Carport spaces: 1
- Has uncovered spaces: Yes
Features
- Levels: Two
- Stories: 2
- Patio & porch: Rear Porch, Patio
- Exterior features: Lighting, Rain Gutters
- Pool features: None
- Fencing: Back Yard,Fenced,Full,Gate,Privacy,Wood
Lot
- Size: 7,579 Square Feet
- Features: Back Yard, Interior Lot, Lawn, Landscaped, Level, Subdivision, Few Trees
- Residential vegetation: Grassed
Details
- Parcel number: 00000202657000000
Construction
Type & style
- Home type: SingleFamily
- Architectural style: Traditional,Detached
- Property subtype: Single Family Residence
Materials
- Brick
- Foundation: Pillar/Post/Pier
- Roof: Composition,Shingle
Condition
- Year built: 1925
Utilities & green energy
- Sewer: Public Sewer
- Water: Public
- Utilities for property: Electricity Available, Electricity Connected, Natural Gas Available, Phone Available, Sewer Available, Separate Meters, Underground Utilities, Water Available, Cable Available
Community & HOA
Community
- Features: Curbs, Sidewalks
- Security: Security System, Smoke Detector(s), Security Lights
- Subdivision: Greenville Crest
HOA
- Has HOA: No
Location
- Region: Dallas
Financial & listing details
- Tax assessed value: $1,011,070
- Annual tax amount: $22,514
- Date on market: 4/2/2026
- Cumulative days on market: 4 days
- Listing terms: Cash,Conventional,FHA,VA Loan
- Electric utility on property: Yes
Price history
| Date | Event | Price |
|---|---|---|
| 4/30/2026 | Sold | -- |
Source: NTREIS #21206197 Report a problem | ||
| 4/14/2026 | Pending sale | $999,900$349/sqft |
Source: NTREIS #21206197 Report a problem | ||
| 4/7/2026 | Contingent | $999,900$349/sqft |
Source: NTREIS #21206197 Report a problem | ||
| 4/2/2026 | Listed for sale | $999,900+73.9%$349/sqft |
Source: NTREIS #21206197 Report a problem | ||
| 12/19/2013 | Sold | -- |
Source: Agent Provided Report a problem | ||
| 11/7/2013 | Listed for sale | $575,000$201/sqft |
Source: Dallas City Center #12051014 Report a problem | ||
Public tax history
| Year | Property taxes | Tax assessment |
|---|---|---|
| 2025 | $17,434 +7.7% | $1,011,070 |
| 2024 | $16,180 +7.8% | $1,011,070 +7.3% |
| 2023 | $15,011 -3.3% | $942,170 +25.3% |
| 2022 | $15,520 +1.9% | $752,020 +8.2% |
| 2021 | $15,225 -2.8% | $695,090 |
| 2020 | $15,663 -2.2% | $695,090 -1.4% |
| 2019 | $16,014 +4.6% | $705,000 |
| 2018 | $15,302 +15.6% | $705,000 +19.7% |
| 2017 | $13,241 0% | $588,730 |
| 2016 | $13,242 +1.5% | $588,730 +3.3% |
| 2015 | $13,043 | $569,840 |
| 2014 | $13,043 | $569,840 |
| 2013 | -- | -- |
| 2012 | -- | -- |
| 2011 | -- | -- |
| 2010 | -- | -- |
| 2009 | -- | -- |
| 2008 | -- | -- |
| 2007 | -- | -- |
| 2005 | -- | -- |
| 2004 | -- | -- |
| 2003 | -- | -- |
| 2002 | -- | -- |
| 2001 | -- | -- |
Find assessor info on the county website
Neighborhood: Lower Greenville
Nearby homes
- $860,4002 bd1 ba1.5k sqft5823 Morningside Ave, Dallas, TX 75206Off Market
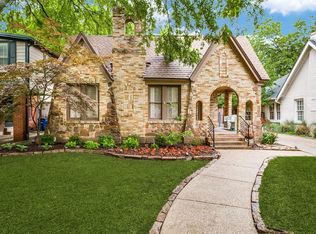
- $--3 bd2 ba1.9k sqft5815 Morningside Ave, Dallas, TX 75206Sold
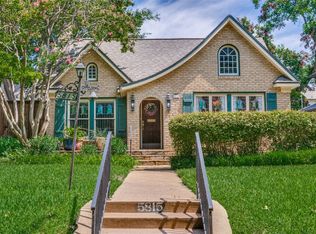
- $1,112,2004 bd3 ba2.5k sqft5827 Morningside Ave, Dallas, TX 75206Off Market
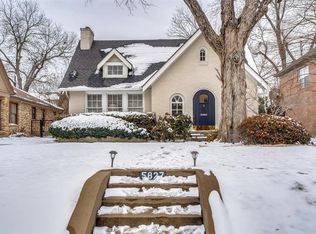
- $1,169,7003 bd3 ba2.5k sqft5811 Morningside Ave, Dallas, TX 75206Off Market
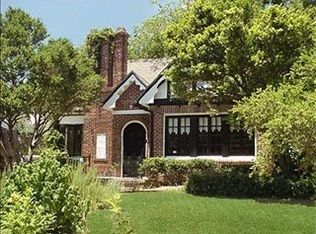
- $760,3002 bd1 ba1.6k sqft5807 Morningside Ave, Dallas, TX 75206Off Market
- $--3 bd3 ba2.5k sqft5831 Morningside Ave, Dallas, TX 75206Sold
- $396,6002 bd3 ba1.3k sqft5800 McCommas Blvd #A105, Dallas, TX 75206Off Market
- $351,8002 bd3 ba1.3k sqft5800 McCommas Blvd #A205, Dallas, TX 75206Off Market
Nearby schools
GreatSchools rating
- 10/10Mockingbird ElementaryGrades: K-5Distance: 0.4 mi
- 6/10J L Long Middle SchoolGrades: 6-8Distance: 1.8 mi
- 5/10Woodrow Wilson High SchoolGrades: 9-12Distance: 1.9 mi
Schools provided by the listing agent
- Elementary: Mockingbird
- Middle: Long
- High: Woodrow Wilson
- District: Dallas ISD
Source: NTREIS. This data may not be complete. We recommend contacting the local school district to confirm school assignments for this home.
Get a cash offer in 3 minutes
Find out how much your home could sell for in as little as 3 minutes with a no-obligation cash offer.
Estimated market value
$1,167,900
Get a cash offer in 3 minutes
Find out how much your home could sell for in as little as 3 minutes with a no-obligation cash offer.
Estimated market value
$1,167,900
- Texas
- Dallas County
- Dallas
- 75206
- Lower Greenville
- 5819 Morningside Ave
