FIRST TIME OPEN this Sunday, April 26 2-4 pm. NEW M STREETS LISTING
Kitchen 2024.Primary Bath 2024. Study 2024. Oversize garage and guest quarters 2012.
In the heart of the M Streets, this home has all of the character and architectural appeal knowledgeable M Streets Buyers love and expect and combines it with a light filled, open floor plan, tall ceilings and wood floors.
Pride of ownership is evident in the 2024 new kitchen upgrades with quartzite counters and new appliances set into recently installed cabinetry and storage that is functional, but also in keeping with the character of this special home. The den and the breakfast room are completely open to the kitchen and an wall of windows overlook the backyard and the extended stone patio. This open plan is the perfect layout for any type of entertaining, indoors or out.
Upstairs are 3 beautiful bedrooms full of character and decorative touches as well as a convenient utility room. The primary bedroom is a standout with two generous walk-in closets and a 2024 en-suite bath.
The guest house is a real surprise. The cathedral ceilinged structure highlighted with wood beams and a full kitchen, full sized appliances, sitting and sleeping areas. The guest quarters has a Ralph Lauren feel and will make any guest feel pampered. There is even a small balcony overlooking the backyard and accessed through French doors is just big enough for alfresco dining.
Sold
Price Unknown
5831 Morningside Ave, Dallas, TX 75206
3beds
2,550sqft
Single Family Residence
Built in 1995
6,751 Square Feet Lot
$1,285,700 Zestimate®
$--/sqft
$4,660 Estimated rent
Home value
$1,285,700
$1.18M - $1.40M
$4,660/mo
Zestimate® history
Owner options
List your home for rent
$4,660/mo
Rent Zestimate®
Find your next renter with Zillow Rental Manager. Plus, with online applications, you can quickly screen prospective tenants – for free.
$4,660/mo
Rent Zestimate®
Refinance and save
Refinancing to a lower rate could help reduce your monthly payments and save thousands over the life of the loan.
Explore your selling options
Work with a Zillow partner agent
Leverage their expertise and Zillow's premium Showcase listings to get your home seen by more buyers.
Get startedList with your own agent
Get your home in front of millions of buyers by listing it on Zillow.
Learn how to do itSell it yourself
Take full control of how buyers see your home on Zillow by listing For Sale by Owner (FSBO).
List your homeWhat's special
New appliancesWood floorsTall ceilingsConvenient utility room
Zillow last checked:
Listing updated:
Listed by:
Frank Purcell 0355708 (214)729-7554,
Allie Beth Allman & Assoc. 214-521-7355
Bought with:
Robert Schrickel, 0573373
Ebby Halliday, REALTORS
Source: NTREIS,MLS#: 21249368
Facts & features
Interior
Bedrooms & bathrooms
- Bedrooms: 3
- Bathrooms: 3
- Full bathrooms: 2
- 1/2 bathrooms: 1
Primary bedroom
- Features: Dual Sinks, En Suite Bathroom, Separate Shower, Walk-In Closet(s)
- Level: Second
- Dimensions: 16 x 15
Bedroom
- Features: Walk-In Closet(s)
- Level: Second
- Dimensions: 12 x 10
Bedroom
- Features: Walk-In Closet(s)
- Level: Second
- Dimensions: 13 x 11
Breakfast room nook
- Features: Eat-in Kitchen
- Level: First
- Dimensions: 10 x 7
Den
- Features: Ceiling Fan(s)
- Level: First
- Dimensions: 19 x 15
Dining room
- Level: First
- Dimensions: 13 x 12
Kitchen
- Features: Breakfast Bar, Built-in Features, Kitchen Island, Solid Surface Counters
- Level: First
- Dimensions: 13 x 10
Living room
- Features: Fireplace
- Level: First
- Dimensions: 12 x 12
Office
- Level: First
- Dimensions: 12 x 6
Utility room
- Level: Second
- Dimensions: 6 x 5
Heating
- Central, Natural Gas, Zoned
Cooling
- Central Air, Electric, Zoned
Appliances
- Included: Double Oven, Dishwasher, Gas Cooktop, Disposal
Features
- Built-in Features, Chandelier, Cathedral Ceiling(s), Decorative/Designer Lighting Fixtures, Double Vanity, Eat-in Kitchen, Kitchen Island, Open Floorplan, Pantry, Vaulted Ceiling(s), Walk-In Closet(s)
- Flooring: Carpet, Wood
- Has basement: No
- Number of fireplaces: 1
- Fireplace features: Living Room
Interior area
- Total interior livable area: 2,550 sqft
Property
Parking
- Total spaces: 2
- Parking features: Door-Single, Electric Gate
- Garage spaces: 2
Features
- Levels: Two
- Stories: 2
- Patio & porch: Balcony
- Exterior features: Balcony, Rain Gutters
- Pool features: None
- Fencing: Back Yard,Wood
Lot
- Size: 6,751 Square Feet
- Dimensions: 50 x 135
- Features: Landscaped
- Residential vegetation: Grassed
Details
- Parcel number: 00000202666000000
Construction
Type & style
- Home type: SingleFamily
- Architectural style: Tudor,Traditional,Detached
- Property subtype: Single Family Residence
Materials
- Brick, Stone Veneer
- Foundation: Slab
- Roof: Composition
Condition
- Year built: 1995
Utilities & green energy
- Sewer: Public Sewer
- Water: Public
- Utilities for property: Natural Gas Available, Sewer Available, Separate Meters, Water Available
Community & HOA
Community
- Features: Curbs
- Security: Security System, Fire Alarm
- Subdivision: Greenville Crest
HOA
- Has HOA: No
Location
- Region: Dallas
Financial & listing details
- Tax assessed value: $1,026,990
- Annual tax amount: $22,868
- Date on market: 4/24/2026
- Cumulative days on market: 25 days
Price history
| Date | Event | Price |
|---|---|---|
| 5/18/2026 | Sold | -- |
Source: NTREIS #21249368 Report a problem | ||
| 4/28/2026 | Contingent | $1,295,000$508/sqft |
Source: NTREIS #21249368 Report a problem | ||
| 4/24/2026 | Listed for sale | $1,295,000+57%$508/sqft |
Source: NTREIS #21249368 Report a problem | ||
| 10/22/2020 | Listing removed | $825,000$324/sqft |
Source: Compass RE Texas, LLC. #14420386 Report a problem | ||
| 9/30/2020 | Pending sale | $825,000$324/sqft |
Source: Compass RE Texas, LLC. #14420386 Report a problem | ||
| 9/3/2020 | Price change | $825,000-1.2%$324/sqft |
Source: Compass RE Texas, LLC. #14420386 Report a problem | ||
| 8/28/2020 | Listed for sale | $835,000+75.8%$327/sqft |
Source: Compass RE Texas, LLC. #14420386 Report a problem | ||
| 5/3/2012 | Sold | -- |
Source: Agent Provided Report a problem | ||
| 3/15/2012 | Listed for sale | $475,000$186/sqft |
Source: Briggs Freeman Sotheby's International Realty #11737598 Report a problem | ||
Public tax history
| Year | Property taxes | Tax assessment |
|---|---|---|
| 2025 | $16,389 +7.7% | $1,026,990 +0.1% |
| 2024 | $15,212 +7.8% | $1,026,090 +1.3% |
| 2023 | $14,108 -3.5% | $1,012,760 +24.4% |
| 2022 | $14,618 -14.1% | $814,060 +26.2% |
| 2021 | $17,018 +17.3% | $645,110 |
| 2020 | $14,513 +5.5% | $645,110 +6.2% |
| 2019 | $13,757 -4.7% | $607,640 -6.8% |
| 2018 | $14,438 +15.6% | $651,730 +17.2% |
| 2017 | $12,493 +10.2% | $556,250 |
| 2016 | $11,340 +8% | $556,250 +20.9% |
| 2015 | $10,495 | $460,160 |
| 2014 | $10,495 | $460,160 |
| 2013 | -- | -- |
| 2012 | -- | -- |
| 2011 | -- | -- |
| 2010 | -- | -- |
| 2009 | -- | -- |
| 2008 | -- | -- |
| 2007 | -- | -- |
| 2005 | -- | -- |
| 2004 | -- | -- |
| 2003 | -- | -- |
| 2002 | -- | -- |
| 2001 | -- | -- |
Find assessor info on the county website
Neighborhood: Lower Greenville
Nearby homes
- $593,3003 bd1 ba1.3k sqft5835 Morningside Ave, Dallas, TX 75206Off Market
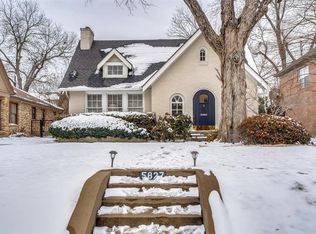
- $1,112,2004 bd3 ba2.5k sqft5827 Morningside Ave, Dallas, TX 75206Off Market
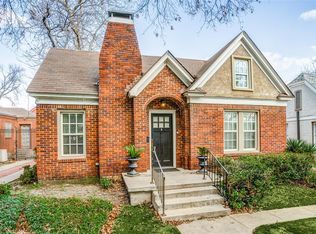
- $712,4003 bd2 ba1.5k sqft5839 Morningside Ave, Dallas, TX 75206Off Market
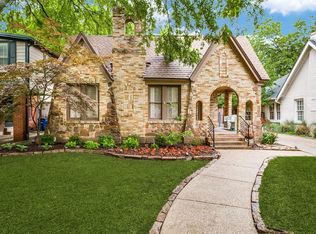
- $860,4002 bd1 ba1.5k sqft5823 Morningside Ave, Dallas, TX 75206Off Market
- $1,095,0003 bd2 ba2.3k sqft5841 Morningside Ave, Dallas, TX 75206Off Market
- $--4 bd3 ba2.8k sqft5819 Morningside Ave, Dallas, TX 75206Sold
- $591,0002 bd2 ba1.6k sqft5832 McCommas Blvd, Dallas, TX 75206Off Market
- $--2 bd2 ba1.6k sqft5832 McCommas Blvd #2/2, Dallas, TX 75206Off Market
Nearby schools
GreatSchools rating
- 10/10Mockingbird ElementaryGrades: K-5Distance: 0.4 mi
- 6/10J L Long Middle SchoolGrades: 6-8Distance: 1.8 mi
- 5/10Woodrow Wilson High SchoolGrades: 9-12Distance: 1.9 mi
Schools provided by the listing agent
- Elementary: Mockingbird
- Middle: Long
- High: Woodrow Wilson
- District: Dallas ISD
Source: NTREIS. This data may not be complete. We recommend contacting the local school district to confirm school assignments for this home.
Get a cash offer in 3 minutes
Find out how much your home could sell for in as little as 3 minutes with a no-obligation cash offer.
Estimated market value
$1,285,700
Get a cash offer in 3 minutes
Find out how much your home could sell for in as little as 3 minutes with a no-obligation cash offer.
Estimated market value
$1,285,700
- Texas
- Dallas County
- Dallas
- 75206
- Lower Greenville
- 5831 Morningside Ave
