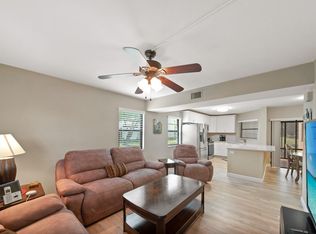
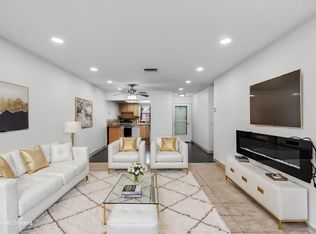
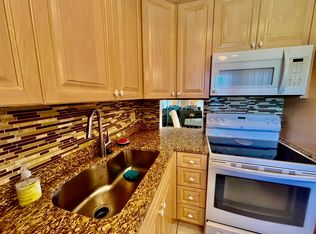
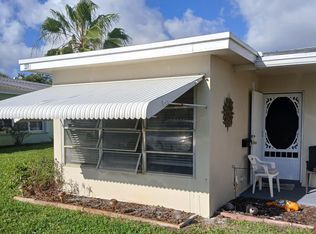
Seller says let's get this sold! Rare first floor end unit with Stunning Lake Views! 2 bedrooms plus a den in the desirable 55+ Aberdeen East / The Coves community, no club membership required. Assigned parking in front of condo/ brand-new roof, building has been freshly painted on the exterior. The end-unit location provides added privacy and abundant natural light, along with tranquil lake views. The community boasts a fantastic clubhouse with a wide variety of activities including cards, pickle ball, ping pong, pool, and regular entertainment. Residents also enjoy three community pools. One pet allowed 20lbs HOA includes: water, roof, exterior maintenance/ $901 HOA fee includes Xfinity Triple Play. There is another Xfinity package TV only for $833 a month Open to offers!
Pending
Price cut: $20K (6/6)
$150,000
5819 Parkwalk Drive, Boynton Beach, FL 33472
2beds
1,335sqft
Condominium
Built in 1985
-- sqft lot
$-- Zestimate®
$112/sqft
$901/mo HOA
What's special
Tranquil lake viewsStunning lake viewsBrand-new roofAbundant natural light
- 226 days |
- 102 |
- 0 |
Zillow last checked:
Listing updated:
Listed by:
Judith A Rossi 561-985-4466,
United Realty Group Inc
Source: BeachesMLS,MLS#: R11151057 Originating MLS: BeachesMLS
Originating MLS: BeachesMLSFacts & features
Interior
Bedrooms & bathrooms
- Bedrooms: 2
- Bathrooms: 2
- Full bathrooms: 2
- Main level bathrooms: 2
- Main level bedrooms: 2
Primary bedroom
- Level: Main
- Area: 180
- Dimensions: 15 X 12
Bedroom 2
- Level: Main
- Area: 120
- Dimensions: 12 X 10
Den
- Area: 156
- Dimensions: 13 X 12
Kitchen
- Level: Main
- Area: 171
- Dimensions: 19 X 9
Living room
- Level: Main
- Area: 361
- Dimensions: 19 X 19
Heating
- Central, Electric
Cooling
- Central Air, Ceiling Fan(s), Electric
Appliances
- Included: Dryer, Dishwasher, Electric Range, Electric Water Heater, Disposal, Ice Maker, Microwave, Refrigerator, Water Heater, Washer
- Laundry: Inside, Laundry Closet, In Unit, Washer Dryer Install Allowed
Features
- Built-in Features, Breakfast Area, Dual Sinks, Living/Dining Room, Custom Mirrors, Main Level Primary, Pantry, Split Bedrooms, Storage, Separate Shower, Tub Shower, Walk-In Closet(s)
- Flooring: Ceramic Tile, Laminate
- Windows: Blinds, Metal, Single Hung
Interior area
- Total structure area: 1,335
- Total interior livable area: 1,335 sqft
Video & virtual tour
Property
Parking
- Total spaces: 1
- Parking features: Assigned, Guest
- Uncovered spaces: 1
Accessibility
- Accessibility features: None
Features
- Levels: One
- Stories: 1
- Entry location: Entry Level Living Area Y
- Patio & porch: Patio, Porch, Screened
- Exterior features: Outdoor Living Area, Porch
- Pool features: Association, Heated
- Has view: Yes
- View description: Lake, Water
- Has water view: Yes
- Water view: Lake,Water
- Waterfront features: Lake Front
Lot
- Features: Corner Lot, Landscaped, Many Trees, Sprinklers Automatic
Details
- Parcel number: 00424514110030211
- Zoning: Residential
- Special conditions: Standard,Listed As-Is
Construction
Type & style
- Home type: Condo
- Architectural style: Mediterranean
- Property subtype: Condominium
Materials
- Block, Stucco
- Foundation: Slab
- Roof: Spanish Tile
Condition
- Resale
- New construction: No
- Year built: 1985
Utilities & green energy
- Electric: 3 Phase
- Sewer: Public Sewer
- Water: Public
- Utilities for property: Cable Available, Electricity Connected, Sewer Available, Water Available
Community & HOA
Community
- Features: Property Manager On-Site, Street Lights, Sidewalks
- Security: Security System, Smoke Detector(s), Security Guard
- Senior community: Yes
- Subdivision: Aberdeen East COVES AT PARKWALK CONDO
HOA
- Has HOA: Yes
- Amenities included: Billiard Room, Clubhouse, Community Kitchen, Fitness Center, Maintenance Grounds, Management, Maintenance, Picnic Area, Pickleball, Pool, Parking, Recreation Facilities, Spa/Hot Tub, Security, Sidewalks, Tennis Court(s)
- Services included: Common Areas, Cable TV, Hot Water, Insurance, Maintenance Grounds, Pest Control, Sewer, Security, Trash, Water, Internet
- HOA fee: $901 monthly
Location
- Region: Boynton Beach
Financial & listing details
- Price per square foot: $112/sqft
- Tax assessed value: $190,000
- Annual tax amount: $1,650
- Date on market: 1/3/2026
- Cumulative days on market: 211 days
- Listing terms: Cash,Conventional
- Electric utility on property: Yes
- Road surface type: Asphalt
Estimated market value
Not available
Estimated sales range
Not available
$2,532/mo
Price history
| Date | Event | Price |
|---|---|---|
| 7/25/2026 | Pending sale | $150,000$112/sqft |
Source:  BeachesMLS #R11151057 Report a problem BeachesMLS #R11151057 Report a problem | ||
| 6/6/2026 | Price change | $150,000-11.8%$112/sqft |
Source: BeachesMLS #R11151057 Report a problem | ||
| 4/24/2026 | Price change | $170,000-8.1%$127/sqft |
Source: BeachesMLS #R11151057 Report a problem | ||
| 4/8/2026 | Price change | $185,000-2.6%$139/sqft |
Source: BeachesMLS #R11151057 Report a problem | ||
| 3/9/2026 | Price change | $190,000-9.5%$142/sqft |
Source: BeachesMLS #RX-11151057 Report a problem | ||
| 2/23/2026 | Price change | $210,000-2.3%$157/sqft |
Source: BeachesMLS #RX-11151057 Report a problem | ||
| 1/30/2026 | Price change | $215,000-2.3%$161/sqft |
Source: BeachesMLS #RX-11151057 Report a problem | ||
| 1/3/2026 | Listed for sale | $220,000+69.2%$165/sqft |
Source: BeachesMLS #RX-11151057 Report a problem | ||
| 10/2/2015 | Sold | $130,000+57.6%$97/sqft |
Source: Public Record Report a problem | ||
| 2/7/2000 | Sold | $82,500$62/sqft |
Source: Public Record Report a problem | ||
Public tax history
| Year | Property taxes | Tax assessment |
|---|---|---|
| 2025 | $1,719 +3.7% | $130,092 +2.9% |
| 2024 | $1,658 +3.4% | $126,426 +3% |
| 2023 | $1,604 +1.9% | $122,744 +3% |
| 2022 | $1,574 +1.9% | $119,169 +3% |
| 2021 | $1,544 +1% | $115,698 +1.4% |
| 2020 | $1,528 +1.7% | $114,101 +2.3% |
| 2019 | $1,502 | $111,536 +1.9% |
| 2018 | $1,502 +5.9% | $109,456 +2.1% |
| 2017 | $1,419 +1.2% | $107,205 +2.1% |
| 2016 | $1,402 +0.5% | $105,000 +15.7% |
| 2015 | $1,395 -24.1% | $90,750 +10% |
| 2014 | $1,837 +12% | $82,500 +10% |
| 2013 | $1,641 +3% | $75,000 +4.2% |
| 2012 | $1,593 -12.5% | $72,000 -12.2% |
| 2011 | $1,820 -5% | $82,000 -5.1% |
| 2010 | $1,915 -5.2% | $86,400 -10% |
| 2009 | $2,020 -27.2% | $96,000 -37.2% |
| 2008 | $2,773 -5.3% | $152,775 -7.4% |
| 2007 | $2,928 -8.4% | $165,000 -1% |
| 2006 | $3,196 | $166,725 +35% |
| 2005 | -- | $123,500 +21.7% |
| 2004 | $1,053 +674.1% | $101,500 +18% |
| 2003 | $136 -91.5% | $86,000 +15.4% |
| 2002 | $1,600 +0.1% | $74,500 +1.4% |
| 2001 | $1,599 +13.3% | $73,500 +12.9% |
| 2000 | $1,411 +11.1% | $65,100 |
| 1999 | $1,270 | $65,100 |
Find assessor info on the county website
Monthly payment
Est. payment
Payment breakdown
Explore the cost of this home by adjusting the details. Changes won't be saved.Climate risks
Neighborhood: 33472
Nearby schools
GreatSchools rating
- 8/10Crystal Lakes Elementary SchoolGrades: PK-5Distance: 0.9 mi
- 9/10Christa Mcauliffe Middle SchoolGrades: 6-8Distance: 0.6 mi
- 6/10Park Vista Community High SchoolGrades: 9-12Distance: 0.5 mi
Schools provided by the listing agent
- Elementary: Crystal Lakes (Palm Beach)
- Middle: Christa McAuliffe
- High: Park Vista
Source: BeachesMLS. This data may not be complete. We recommend contacting the local school district to confirm school assignments for this home.
- $251,8002 bd2 ba1.3k sqft5893 Parkwalk Dr, Boynton Beach, FL 33472Off Market
- $202,6002 bd2 ba1.4k sqft5889 Parkwalk Dr, Boynton Beach, FL 33472Off Market
- $206,2002 bd2 ba1.1k sqft5885 Parkwalk Dr, Boynton Beach, FL 33472Off Market

- $203,3002 bd2 ba1.4k sqft5875 Parkwalk Dr, Boynton Beach, FL 33472Off Market
- $212,0003 bd2 ba1.4k sqft5871 Parkwalk Dr, Boynton Beach, FL 33472Off Market
- $225,7003 bd2 ba1.3k sqft5895 Parkwalk Dr, Boynton Beach, FL 33472Off Market
- $205,1002 bd2 ba1.3k sqft5891 Parkwalk Dr, Boynton Beach, FL 33472Off Market
- $173,5002 bd2 ba1.1k sqft5887 Parkwalk Dr, Boynton Beach, FL 33472Off Market
- $173,5002 bd2 ba1.1k sqft5883 Parkwalk Dr, Boynton Beach, FL 33472Off Market
A local agent can set up tours, give advice and negotiate with sellers.
Similar homes
- $149,0002 bd2 ba910 sqft7, West Palm Beach, FL 33415For Sale
 MLS ID #B26064624, Rokhel Shimunov, ROARING LIONS REALTY, LLC. BeachesMLS
 - $145,0002 bd2 ba960 sqft300 NE 26th Avenue #113, Boynton Beach, FL 33435For Sale
 MLS ID #B26050695, Christine Lydia Dolce, Coldwell Banker Realty. BeachesMLS
 - $145,0002 bd2 ba939 sqft4090 Tivoli Court #301, Lake Worth, FL 33467For Sale
 MLS ID #B26052569, Danny Dobres, Rahman Realty. BeachesMLS
 - $135,0002 bd2 ba1k sqft3311 Valley Road #D, Boynton Beach, FL 33435For Sale
 MLS ID #R11167445, Kelly Arroyo, Premier Listings. BeachesMLS
 - $155,0002 bd1 ba804 sqft418 Pine Glen Lane #C-1, Greenacres, FL 33463For SaleMLS ID #B26042788, Brenda Jeanne White, Atlantic Florida Properties Inc. BeachesMLS
- $155,0002 bd2 ba1.1k sqft3178 Via Poinciana #303, Lake Worth, FL 33467For SaleMLS ID #B26046142, Nemid Schapira, Signature Ultimate Real Estate LLC. BeachesMLS
- $140,0002 bd2 ba850 sqft7515, Delray Beach, FL 33446For SaleMLS ID #B26062654, Julis Janne Puleo, Coldwell Banker Realty /Delray Beach. BeachesMLS
- $154,9002 bd2 ba922 sqft443 Pine Glen Lane #C-2, Greenacres, FL 33463For SaleMLS ID #B26019033, Yoserley N Ramos, Galilei Realty LLC. BeachesMLS
- $152,0002 bd2 ba1.1k sqft3661 Via Poinciana #615, Greenacres, FL 33467For SaleMLS ID #B26035408, Paul H Solomon, Luhu Realty, Inc. BeachesMLS
- $139,9002 bd2 ba922 sqft433 Pine Glen Lane #C2, Greenacres, FL 33463For SaleMLS ID #B26038528, Brenda Jeanne White, Atlantic Florida Properties Inc. BeachesMLS
- $117,5002 bd2 ba960 sqft10, Boynton Beach, FL 33435For SaleMLS ID #B26060947, Aliza Lemud, Vista Vue Realty. BeachesMLS
- $150,0002 bd2 ba819 sqft14, Lake Worth Beach, FL 33461For SaleMLS ID #B26020409, Margaret Malgorzata Wojtowicz, The Keyes Company. BeachesMLS
- $150,0002 bd1 ba829 sqft2688 Dudley Drive E #B, West Palm Beach, FL 33415For SaleMLS ID #R11159137, Angela Guigou, Hudson Realty Of The Plm Bchs. BeachesMLS
- $135,0002 bd2 ba1k sqft3146, Lake Worth, FL 33467For SaleMLS ID #B26005258, Debbie Edmond, Canvas Real Estate. BeachesMLS
- $145,0002 bd2 ba1.1k sqft15235 Lakes Of Delray Blvd APT 308, Delray Beach, FL 33484For SaleBHHS broker feed
- $159,9002 bd2 ba1.1k sqft77, Delray Beach, FL 33445For SaleMLS ID #B26032108, Carol Ann Fredericks, Houseworks Real Estate. BeachesMLS
- $149,0001 bd2 ba705 sqft200 Horizon W #102, Boynton Beach, FL 33435For SaleMLS ID #B26020749, Mary Logsdon Blevins, Hudson Realty Of The Plm Bchs. BeachesMLS
- $159,9002 bd1 ba920 sqft5817 La Pinata Boulevard #C-1, Greenacres, FL 33463For SaleMLS ID #B26018397, Rosemarie Miller, Limited Edition Int'l Realty. BeachesMLS
- $149,9002 bd1 ba880 sqft2102 Lake Osborne Drive #20, Lake Worth Beach, FL 33461For SaleMLS ID #B26023603, Teresa Doreen Panzica, United Realty Group, Inc. BeachesMLS
- $175,0002 bd2 ba937 sqft140 Lake Pine Circle #A-1, Greenacres, FL 33463For SaleMLS ID #B26014089, Brenda Jeanne White, Atlantic Florida Properties Inc. BeachesMLS
