This is what you have been waiting for! Updated move-in ready modern 2-story home in desireable Daly Citys Hillside! Built in 2006, rare young 3 bed + den, 3 bath single-family, plenty 2,292 sqft, high ceiling,fire sprinkler (safer & lower insurance). Eye-cathing outlook, highly sought-after functional floor plan, ideal for families with kids or multi-generation. Downstairs has a spacious 1 bed/1 bath suite, kitchenette/wetbar, new bath, new waterproof floors,direct backyard accessperfect for ADU or rent for extra $$$. Upstairs boasts a welcoming living/dining, large bay windows, fireplace, an updated kitchen, lots cabinets, gas cooking, peninsula island, stainless appliance & new disposal. Spacious master suite, udpated bath, double sink, both shower&jet tub. Large 2nd bed Both with balcony accessrelaxing roof-top city light view. The den/office can be 4th kid's bed.Refinished hardwood, new furnace, fresh paint, lights, low-maintenance backyard with artificial turf & auto-drip. 2-car garage+driveway to fit 4 cars. Safe,quiet neighborhood, long-term neighbors. Walk to elementary/middle, 0.5 miles to BART, close to shopping, easy access to I-280, Hwy 1, easy commute to SF/SFO/Peninsula! Don't miss this one!
For sale
$1,488,000
582 Abbot Ave, Daly City, CA 94014
3beds
2,292sqft
Single Family Residence, Residential
Built in 2006
2,500 Square Feet Lot
$1,460,300 Zestimate®
$649/sqft
$-- HOA
What's special
- 1 hour
- 54
- 7
Zillow last checked:
Listing updated:
Listed by:
Cindy Liu 01458200 408-373-1778,
Starriver Inc 408-738-2487
Source: MLSListings Inc,MLS#: ML82060740
Facts & features
Interior
Bedrooms & bathrooms
- Bedrooms: 3
- Bathrooms: 3
- Full bathrooms: 3
Rooms
- Room types: Office
Bathroom
- Features: ShowerandTub, ShoweroverTub1
Dining room
- Features: BreakfastNook, FormalDiningRoom
Family room
- Features: KitchenFamilyRoomCombo
Kitchen
- Features: Countertop_Granite
Heating
- Central Forced Air Gas, Fireplace(s), Gas
Cooling
- None
Appliances
- Included: Gas Cooktop, Disposal, Gas Oven, Built In Gas Oven/Range, Refrigerator
- Laundry: In Garage
Features
- High Ceilings, Wet Bar
- Flooring: Hardwood
Interior area
- Total structure area: 2,292
- Total interior livable area: 2,292 sqft
Property
Parking
- Total spaces: 2
- Parking features: Attached, Garage Door Opener
- Attached garage spaces: 2
Features
- Stories: 1
- Has view: Yes
- View description: City Lights, Hills
Lot
- Size: 2,500 Square Feet
Details
- Parcel number: 006472450
- Zoning: R1
- Special conditions: Standard
Construction
Type & style
- Home type: SingleFamily
- Architectural style: Contemporary
- Property subtype: Single Family Residence, Residential
Materials
- Foundation: Concrete Perimeter, Slab
- Roof: Composition, Shingle
Condition
- New construction: No
- Year built: 2006
Utilities & green energy
- Gas: PublicUtilities
- Sewer: Public Sewer
- Water: Public
- Utilities for property: Public Utilities, Water Public
Community & HOA
Location
- Region: Daly City
Financial & listing details
- Price per square foot: $649/sqft
- Tax assessed value: $1,365,391
- Annual tax amount: $18,388
- Date on market: 9/10/2026
- Listing agreement: ExclusiveRightToSell
Estimated market value
$1,460,300
$1.39M - $1.53M
$2,697/mo
Price history
| Date | Event | Price |
|---|---|---|
| 9/10/2026 | Listed for sale | $1,488,000+24%$649/sqft |
Source:  MLSListings Inc #ML82060740 Report a problem MLSListings Inc #ML82060740 Report a problem | ||
| 2/4/2023 | Listing removed | -- |
Source: Zillow Rentals Report a problem | ||
| 1/7/2023 | Listed for rent | $2,300$1/sqft |
Source: Zillow Rentals Report a problem | ||
| 3/22/2018 | Sold | $1,200,000+34.1%$524/sqft |
Source:  SFAR #467590 Report a problem SFAR #467590 Report a problem | ||
| 3/7/2018 | Pending sale | $895,000$390/sqft |
Source: MaxReal #467590 Report a problem | ||
| 2/23/2018 | Listed for sale | $895,000+35.2%$390/sqft |
Source: MaxReal #467590 Report a problem | ||
| 11/19/2013 | Sold | $662,000+1.8%$289/sqft |
Source: Public Record Report a problem | ||
| 8/21/2013 | Listed for sale | $650,000-29.7%$284/sqft |
Source: Realty World - Alliance #411985 Report a problem | ||
| 4/28/2006 | Sold | $925,000$404/sqft |
Source: Public Record Report a problem | ||
Public tax history
| Year | Property taxes | Tax assessment |
|---|---|---|
| 2025 | $18,388 +0.6% | $1,365,391 +2% |
| 2024 | $18,281 +3.5% | $1,338,620 +2% |
| 2023 | $17,663 +4.2% | $1,312,373 +2% |
| 2022 | $16,950 +7.8% | $1,286,641 +2% |
| 2021 | $15,717 -1.7% | $1,261,414 +1% |
| 2020 | $15,996 +1.5% | $1,248,480 +2% |
| 2019 | $15,753 +82% | $1,224,000 +71.6% |
| 2018 | $8,655 -4.2% | $713,216 +2% |
| 2017 | $9,033 +1.8% | $699,232 +2% |
| 2016 | $8,873 +10.8% | $685,522 +1.5% |
| 2015 | $8,005 | $675,226 +2% |
| 2014 | $8,005 | $662,000 +3.1% |
| 2013 | -- | $642,000 |
| 2012 | -- | $642,000 |
| 2011 | -- | $642,000 |
| 2010 | -- | $642,000 |
| 2009 | -- | $642,000 -33.3% |
| 2008 | -- | $962,370 +2% |
| 2007 | -- | $943,500 |
Find assessor info on the county website
Monthly payment
Est. payment
Payment breakdown
Explore the cost of this home by adjusting the details. Changes won't be saved.Climate risks
Neighborhood: Hillside
Nearby schools
Schools provided by the listing agent
- District: JeffersonElementary_1
Source: MLSListings Inc. This data may not be complete. We recommend contacting the local school district to confirm school assignments for this home.
Similar homes
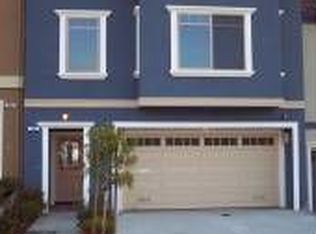
- $1,495,0003 bd3 ba2.3k sqft96 Lakemont Dr, Daly City, CA 94015For Sale
 MLS ID #426158472, James F. Rowbotham DRE #02240717, Compass. SFAR
 - $1,498,0004 bd3 ba1.7k sqft80 Crestline Ave, Daly City, CA 94015For Sale
 MLS ID #426160257, Xi Yang. MetroList Services of CA
 - $1,295,0004 bd3 ba1.8k sqft158 Mabuhay Way, Daly City, CA 94014For Sale
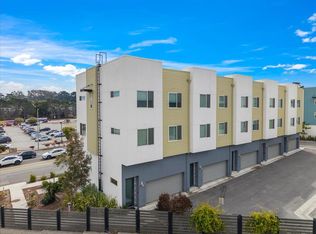 MLS ID #ML82060311, Gwen Chua. MLSListings Inc
 - $1,480,0003 bd2 ba1.3k sqft60 Roslyn Ct, Daly City, CA 94015For Sale
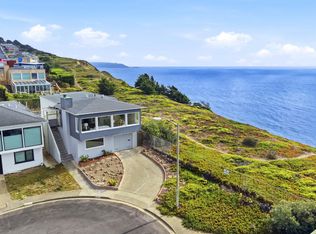 MLS ID #ML82059603, Michelle Wang. MLSListings Inc
Local buyer's agents are ready to help
