Skip main navigation
Closed
  • $375,000

    582 Arthur Dr, Cary, IL 60013

    3beds
    2,352sqft
    Single Family Residence
    Built in 1978
    9,374.11 Square Feet Lot
    $375,800 Zestimate®
    $159/sqft
    $2,743 Estimated rent

    Home value

    $375,800

    $349,000 - $402,000

    $2,743/mo

    Zestimate® history
    Loading
    Loading...

    Owner options

    List your home for rent

    $2,743/mo

    Rent Zestimate®

    Find your next renter with Zillow Rental Manager. Plus, with online applications, you can quickly screen prospective tenants – for free.

    Learn more

    $2,743/mo

    Rent Zestimate®

    Refinance and save

    $2,719/mo

    Est. payment

    Refinancing to a lower rate could help reduce your monthly payments and save thousands over the life of the loan.

    See today's rates

    $2,719/mo

    Est. payment

    Explore your selling options

    Work with a Zillow partner agent

    Leverage their expertise and Zillow's premium Showcase listings to get your home seen by more buyers.

    Get started

    List with your own agent

    Get your home in front of millions of buyers by listing it on Zillow.

    Learn how to do it

    Sell it yourself

    Take full control of how buyers see your home on Zillow by listing For Sale by Owner (FSBO).

    List your home

    What's special

    Meticulously maintained raised-ranch
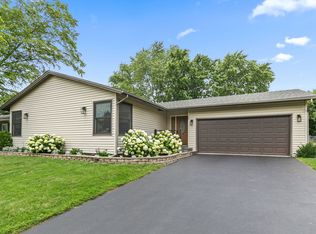
    Hurry to come tour this meticulously maintained raised-ranch just a 5-minute walk from downtown Cary, the Metra, and Briargate Elementary School-an unbeatable location for convenience and lifestyle. Enjoy quick access to local shops, restaurants, parks, and easy commuting, all while being part of the highly acclaimed Cary-Grove High School district. This home shines with extensive recent updates giving its new owner peace of mind for plenty of years to come. The kitchen was refreshed in 2025 with a new microwave, sink, stove, oven, and exhaust fan, and offers a fully functional space ready for everyday living and entertaining. Major mechanicals have been taken care of, including a new furnace (Dec 2025) and brand-new AC (2026). Even more updates continue throughout the home with a new front door and basement flooring (2026), plus a water softener and hot water heater (2023). Additional improvements include the dishwasher (2021) and big-ticket items like the garage door, driveway, most windows, and sliding glass door (2020). The roof and siding (2013) round out a solid list of long-term investments. Pull down scuttle leads up to the walkable attic space with end-to-end plywood flooring therefore provides infinite storage space! With so many updates already completed, this home offers the perfect opportunity to move in and enjoy-while adding your own personal touches over time. Don't miss your chance to own a well-updated home in one of Cary's most walkable and desirable locations!

    Zillow last checked:

    Listing updated:

    Listing courtesy of:

    Paul Dimmick, SFR 847-664-9868,

    Keller Williams Success Realty

    Bought with:

    Charles Vana

    Keller Williams ONEChicago

    Source: MRED as distributed by MLS GRID,MLS#: 12615847MLS Logo

    Facts & features

    Interior

    Bedrooms & bathrooms
    • Bedrooms: 3
    • Bathrooms: 3
    • Full bathrooms: 3
    Primary bedroom
    • Features: Flooring (Carpet), Bathroom (Full)
    • Level: Main
    • Area: 154 Square Feet
    • Dimensions: 14X11
    Bedroom 2
    • Features: Flooring (Carpet)
    • Level: Main
    • Area: 121 Square Feet
    • Dimensions: 11X11
    Bedroom 3
    • Features: Flooring (Carpet)
    • Level: Main
    • Area: 100 Square Feet
    • Dimensions: 10X10
    Den
    • Features: Flooring (Carpet)
    • Level: Lower
    • Area: 99 Square Feet
    • Dimensions: 11X9
    Dining room
    • Features: Flooring (Laminate)
    • Level: Main
    • Area: 120 Square Feet
    • Dimensions: 12X10
    Family room
    • Features: Flooring (Carpet)
    • Level: Lower
    • Area: 180 Square Feet
    • Dimensions: 15X12
    Kitchen
    • Features: Flooring (Other)
    • Level: Main
    • Area: 121 Square Feet
    • Dimensions: 11X11
    Laundry
    • Features: Flooring (Vinyl)
    • Level: Lower
    • Area: 77 Square Feet
    • Dimensions: 11X7
    Living room
    • Features: Flooring (Laminate)
    • Level: Main
    • Area: 208 Square Feet
    • Dimensions: 16X13
    Heating
    • Natural Gas, Forced Air
    Cooling
    • Central Air
    Appliances
    • Included: Double Oven, Range, Microwave, Dishwasher, Refrigerator, Freezer, Disposal
    Features
    • Flooring: Hardwood
    • Basement: Finished,Daylight
    Interior area
    • Total structure area: 2,352
    • Total interior livable area: 2,352 sqft

    Property

    Parking
    • Total spaces: 2
    • Parking features: Asphalt, Garage Door Opener, Yes, Garage Owned, Attached, Garage
    • Attached garage spaces: 2
    • Has uncovered spaces: Yes
    Accessibility
    • Accessibility features: No Disability Access
    Features
    • Patio & porch: Deck
    • Fencing: Fenced
    Lot
    • Size: 9,374 sqft
    • Dimensions: 71X132
    Details
    • Parcel number: 1913126022
    • Special conditions: None

    Construction

    Type & style
    • Home type: SingleFamily
    • Architectural style: Colonial
    • Property subtype: Single Family Residence
    Materials
    • Cedar
    • Foundation: Concrete Perimeter
    • Roof: Asphalt
    Condition
    • New construction: No
    • Year built: 1978

    Utilities & green energy

    • Sewer: Public Sewer
    • Water: Public

    Community & neighborhood

    Community
    • Community features: Curbs, Sidewalks, Street Lights, Street Paved
    Location
    • Region: Cary

    HOA & financial

    HOA
    • Services included: None

    Other

    Other facts
    • Listing terms: Conventional
    • Ownership: Fee Simple

    Price history

    DateEventPrice
    6/11/2026Sold$375,000-2.6%$159/sqft
    Source: MRED as distributed by MLS GRID #12615847 Report a problem
    4/28/2026Contingent$384,900$164/sqft
    Source: MRED as distributed by MLS GRID #12615847 Report a problem
    4/25/2026Price change$384,900-3.8%$164/sqft
    Source: MRED as distributed by MLS GRID #12615847 Report a problem
    4/10/2026Listed for sale$399,900+146.9%$170/sqft
    Source: MRED as distributed by MLS GRID #12615847 Report a problem
    6/11/2013Sold$162,000-4.6%$69/sqft
    Source: MRED as distributed by MLS GRID #08314524 Report a problem
    4/18/2013Pending sale$169,900$72/sqft
    Source: Baird & Warner Real Estate #08314524 Report a problem
    4/12/2013Price change$169,900-0.1%$72/sqft
    Source: Baird & Warner Real Estate #08314524 Report a problem
    1/10/2013Price change$170,000-5.5%$72/sqft
    Source: Baird & Warner Real Estate #08314524 Report a problem
    12/4/2012Listed for sale$179,900-8.7%$76/sqft
    Source: Baird & Warner #08228866 Report a problem
    12/18/2003Sold$197,000+10.1%$84/sqft
    Source: Public Record Report a problem
    10/4/2002Sold$179,000+22.6%$76/sqft
    Source: Public Record Report a problem
    2/22/2000Sold$146,000+2.1%$62/sqft
    Source: Public Record Report a problem
    8/12/1998Sold$143,000+2.1%$61/sqft
    Source: Public Record Report a problem
    6/3/1996Sold$140,000$60/sqft
    Source: Public Record Report a problem

    Public tax history

    YearProperty taxesTax assessment
    2024$8,346 +2.7%$107,104 +11.8%
    2023$8,126 +17.1%$95,791 +19.5%
    2022$6,942 +5.1%$80,142 +7.3%
    2021$6,607 +3.1%$74,661 +3.7%
    2020$6,406 $72,018 +4.5%
    2019-- $68,930 +8.3%
    2018$5,901 +2.1%$63,676 +6.1%
    2017$5,778 +1%$59,987 +6.6%
    2016$5,723 $56,262 +11.6%
    2013$5,723 $50,407 -14.7%
    2011-- $59,087 -6.4%
    2010-- $63,148 -9.4%
    2009-- $69,669
    2008-- $69,669 +8.2%
    2006-- $64,372 +4.9%
    2005$4,144 +3.9%$61,377 +7%
    2004$3,988 +2.1%$57,383 +7.4%
    2003$3,908 +4.1%$53,405 +7%
    2002$3,755 +2.4%$49,911 +5.7%
    2001$3,667 +4.5%$47,202 +3.7%
    2000$3,509 $45,518

    Find assessor info on the county website

    Neighborhood: 60013

    Nearby schools

    GreatSchools rating
    Schools provided by the listing agent
    • Elementary: Briargate Elementary School
    • Middle: Cary Junior High School
    • High: Cary-Grove Community High School
    • District: 26

    Source: MRED as distributed by MLS GRID. This data may not be complete. We recommend contacting the local school district to confirm school assignments for this home.

    Get a cash offer in 3 minutes
    Find out how much your home could sell for in as little as 3 minutes with a no-obligation cash offer.
    Estimated market value
    $375,800
    Get a cash offer in 3 minutes
    Find out how much your home could sell for in as little as 3 minutes with a no-obligation cash offer.
    Estimated market value
    $375,800