Skip main navigation
Closed
  • $360,000

    588 Arthur Dr, Cary, IL 60013

    3beds
    1,472sqft
    Single Family Residence
    Built in 1978
    9,240 Square Feet Lot
    $375,100 Zestimate®
    $245/sqft
    $2,494 Estimated rent

    Home value

    $375,100

    $345,000 - $409,000

    $2,494/mo

    Zestimate® history
    Loading
    Loading...

    Owner options

    List your home for rent

    $2,494/mo

    Rent Zestimate®

    Find your next renter with Zillow Rental Manager. Plus, with online applications, you can quickly screen prospective tenants – for free.

    Learn more

    $2,494/mo

    Rent Zestimate®

    Refinance and save

    $2,610/mo

    Est. payment

    Refinancing to a lower rate could help reduce your monthly payments and save thousands over the life of the loan.

    See today's rates

    $2,610/mo

    Est. payment

    Explore your selling options

    Work with a Zillow partner agent

    Leverage their expertise and Zillow's premium Showcase listings to get your home seen by more buyers.

    Get started

    List with your own agent

    Get your home in front of millions of buyers by listing it on Zillow.

    Learn how to do it

    Sell it yourself

    Take full control of how buyers see your home on Zillow by listing For Sale by Owner (FSBO).

    List your home

    What's special

    Finished basementFenced yardLarge family roomWide plank gray flooringSubway tile backsplash
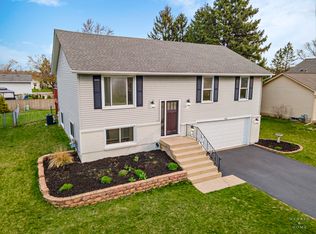
    MORE PHOTOS COMING SATURDAY MORNING! Beautiful 3-Bedroom Ranch with Finished Basement and Outdoor Living Spaces including a large deck/patio and fenced yard. Step into this super warm and inviting 3-bedroom, 2-bath ranch that blends modern finishes with thoughtful functionality. The home welcomes you with wide plank gray flooring that flows seamlessly through the main living areas, creating a cohesive and stylish look. The kitchen fits todays desires-featuring elegant 42" gray cabinetry, a classic subway tile backsplash, and contemporary fixtures. Adjacent to the kitchen, the dining room boasts a custom-built 8-foot buffet that perfectly complements the cabinetry, offering both beauty and convenience-ideal for entertaining. Both bathrooms have been tastefully renovated with on-trend tile work and finishes that appeal to today's buyers. The fully finished basement offers exceptional versatility. Whether you're working from home, seeking space for hobbies and fitness, you'll find it here. Highlights include: Large Family room-ideal for movie nights or casual gatherings; spacious office/gym/multi-use spaces and nice storage too. Outside, the fenced yard is perfect for pets, friends and family - features two patio areas flanking a central deck-ideal for hosting, relaxing, or enjoying the outdoors. Some garden beds too! This move-in ready home combines modern style with functional living. Roof-2022. Don't miss the opportunity to make it yours!

    Zillow last checked:

    Listing updated:

    Listing courtesy of:

    Michelle Gassensmith 815-861-6397,

    Real Broker, LLC

    Bought with:

    Bridget Norman

    Berkshire Hathaway HomeServices Starck Real Estate

    Source: MRED as distributed by MLS GRID,MLS#: 12416802MLS Logo

    Facts & features

    Interior

    Bedrooms & bathrooms
    • Bedrooms: 3
    • Bathrooms: 2
    • Full bathrooms: 2
    Primary bedroom
    • Features: Flooring (Carpet), Bathroom (Full)
    • Level: Main
    • Area: 143 Square Feet
    • Dimensions: 11X13
    Bedroom 2
    • Features: Flooring (Carpet)
    • Level: Main
    • Area: 110 Square Feet
    • Dimensions: 10X11
    Bedroom 3
    • Features: Flooring (Carpet)
    • Level: Main
    • Area: 110 Square Feet
    • Dimensions: 10X11
    Dining room
    • Level: Main
    • Dimensions: COMBO
    Exercise room
    • Features: Flooring (Wood Laminate)
    • Level: Basement
    • Area: 165 Square Feet
    • Dimensions: 11X15
    Family room
    • Features: Flooring (Wood Laminate)
    • Level: Basement
    • Area: 208 Square Feet
    • Dimensions: 13X16
    Kitchen
    • Features: Kitchen (Eating Area-Table Space, Pantry-Closet), Flooring (Wood Laminate)
    • Level: Main
    • Area: 242 Square Feet
    • Dimensions: 11X22
    Laundry
    • Features: Flooring (Other)
    • Level: Basement
    • Area: 180 Square Feet
    • Dimensions: 9X20
    Living room
    • Features: Flooring (Wood Laminate), Window Treatments (Blinds)
    • Level: Main
    • Area: 192 Square Feet
    • Dimensions: 12X16
    Office
    • Features: Flooring (Wood Laminate)
    • Level: Basement
    • Area: 168 Square Feet
    • Dimensions: 12X14
    Storage
    • Level: Basement
    • Area: 88 Square Feet
    • Dimensions: 8X11
    Heating
    • Natural Gas, Forced Air
    Cooling
    • Central Air
    Appliances
    • Included: Range, Microwave, Dishwasher, Refrigerator, Washer, Dryer, Disposal, Stainless Steel Appliance(s), Gas Water Heater
    • Laundry: Gas Dryer Hookup, In Unit
    Features
    • 1st Floor Bedroom, 1st Floor Full Bath
    • Flooring: Laminate
    • Windows: Screens
    • Basement: Finished,Full
    Interior area
    • Total structure area: 2,650
    • Total interior livable area: 1,472 sqft
    • Finished area below ground: 1,178

    Property

    Parking
    • Total spaces: 2
    • Parking features: Asphalt, Garage Door Opener, On Site, Garage Owned, Attached, Garage
    • Attached garage spaces: 2
    • Has uncovered spaces: Yes
    Accessibility
    • Accessibility features: No Disability Access
    Features
    • Stories: 1
    • Patio & porch: Deck, Patio
    • Fencing: Fenced
    Lot
    • Size: 9,240 sqft
    • Dimensions: 70X132
    Details
    • Parcel number: 1913126021
    • Special conditions: None
    • Other equipment: Water-Softener Owned, TV-Cable, Ceiling Fan(s), Sump Pump, Radon Mitigation System

    Construction

    Type & style
    • Home type: SingleFamily
    • Architectural style: Ranch
    • Property subtype: Single Family Residence
    Materials
    • Vinyl Siding
    • Foundation: Concrete Perimeter
    • Roof: Asphalt
    Condition
    • New construction: No
    • Year built: 1978

    Utilities & green energy

    • Sewer: Public Sewer
    • Water: Public

    Community & neighborhood

    Security
    • Security features: Carbon Monoxide Detector(s)
    Location
    • Region: Cary

    HOA & financial

    HOA
    • Services included: None

    Other

    Other facts
    • Listing terms: Conventional
    • Ownership: Fee Simple

    Price history

    DateEventPrice
    8/11/2025Sold$360,000+5.9%$245/sqft
    Source: MRED as distributed by MLS GRID #12416802 Report a problem
    7/14/2025Contingent$340,000$231/sqft
    Source: MRED as distributed by MLS GRID #12416802 Report a problem
    7/11/2025Listed for sale$340,000+42.3%$231/sqft
    Source: MRED as distributed by MLS GRID #12416802 Report a problem
    4/1/2021Sold$239,000-0.4%$162/sqft
    Source: MRED as distributed by MLS GRID #10948264 Report a problem
    1/21/2021Contingent$239,900$163/sqft
    Source: MRED as distributed by MLS GRID #10948264 Report a problem
    1/19/2021Listed for sale$239,900$163/sqft
    Source: Better Homes and Gardens Real Estate Star Homes #10948264 Report a problem
    1/15/2021Contingent$239,900$163/sqft
    Source: MRED as distributed by MLS GRID #10948264 Report a problem
    1/15/2021Pending sale$239,900$163/sqft
    Source: Better Homes and Gardens Real Estate Star Homes #10948264 Report a problem
    1/13/2021Listed for sale$239,900+68.9%$163/sqft
    Source: MRED as distributed by MLS GRID #10948264 Report a problem
    7/30/1999Sold$142,000$96/sqft
    Source: Public Record Report a problem

    Public tax history

    YearProperty taxesTax assessment
    2024$6,827 +2.9%$89,067 +11.8%
    2023$6,633 -0.6%$79,659 +3.1%
    2022$6,672 +5.1%$77,255 +7.3%
    2021$6,348 +3.2%$71,972 +3.7%
    2020$6,154 $69,424 +4.5%
    2019-- $66,447 +8.2%
    2018$5,667 +2.2%$61,383 +6.1%
    2017$5,546 +102%$57,827 +6.6%
    2016$2,746 $54,236 +5.1%
    2013$2,746 $51,580 -14.7%
    2011-- $60,461 -6.4%
    2010-- $64,616 -9.4%
    2009-- $71,289
    2008-- $71,289 +8.2%
    2006-- $65,869 +4.9%
    2005$4,249 +3.9%$62,805 +7%
    2004$4,089 +2.1%$58,718 +7.4%
    2003$4,005 +4.1%$54,647 +7%
    2002$3,849 +2.4%$51,072 +5.7%
    2001$3,759 +4.5%$48,300 +3.7%
    2000$3,597 $46,577

    Find assessor info on the county website

    Neighborhood: 60013

    Nearby schools

    GreatSchools rating
    Schools provided by the listing agent
    • Elementary: Briargate Elementary School
    • Middle: Cary Junior High School
    • High: Cary-Grove Community High School
    • District: 26

    Source: MRED as distributed by MLS GRID. This data may not be complete. We recommend contacting the local school district to confirm school assignments for this home.

    Get a cash offer in 3 minutes
    Find out how much your home could sell for in as little as 3 minutes with a no-obligation cash offer.
    Estimated market value
    $375,100
    Get a cash offer in 3 minutes
    Find out how much your home could sell for in as little as 3 minutes with a no-obligation cash offer.
    Estimated market value
    $375,100