Skip main navigation
Off market
  • Price Unknown

    582 E Lakeview Dr, Lake Ariel, PA 18436

    3beds
    3,066sqft
    Single Family Residence
    Built in 1988
    0.34 Acres Lot
    $-- Zestimate®
    $--/sqft
    $2,674 Estimated rent

    Home value

    Not available

    Estimated sales range

    Not available

    $2,674/mo

    Zestimate® history
    Loading
    Loading...

    Owner options

    List your home for rent

    $2,674/mo

    Rent Zestimate®

    Find your next renter with Zillow Rental Manager. Plus, with online applications, you can quickly screen prospective tenants – for free.

    Learn more

    $2,674/mo

    Rent Zestimate®

    Refinance and save

    $1,650/mo

    Est. payment

    Refinancing to a lower rate could help reduce your monthly payments and save thousands over the life of the loan.

    See today's rates

    $1,650/mo

    Est. payment

    Explore your selling options

    Work with a Zillow partner agent

    Leverage their expertise and Zillow's premium Showcase listings to get your home seen by more buyers.

    Get started

    List with your own agent

    Get your home in front of millions of buyers by listing it on Zillow.

    Learn how to do it

    Sell it yourself

    Take full control of how buyers see your home on Zillow by listing For Sale by Owner (FSBO).

    List your home

    What's special

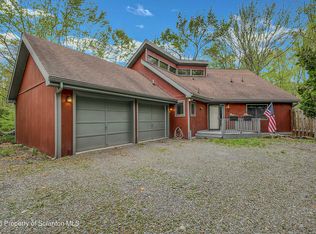
    This home has features that match your wish list. Let's start with the level driveway, two car garage, screened in porch, two master bedrooms and easy access, just a few steps to enter. Step inside to the beautiful home with cathedral ceilings, propane fireplace, and laminate floors. From the top, there's a master bedroom with a newly tiled master bathroom. The main floor has a nice entry way with arched window above, two bedrooms including another master bedroom, and walk in closets. The laundry room is on the main level just off the kitchen. Walk-out full finished lower level with a huge family room and patio. This home is located in a four season amenity filled community. The amenities include 3 lakes, beaches, pools, clubhouse with restaurant & pub, golf course.., Beds Description: 1 BED 2nd, Beds Description: 2+Bed1st, Beds Description: 1 BED 2nd, Baths: 1 Bath Level 2, Baths: 2 Bath Lev 1, Eating Area: Dining Area

    This property is off market, which means it's not currently listed for sale or rent on Zillow. This may be different from what's available on other websites or public sources.

    Zillow last checked:

    Listing updated:

    Listed by:

    Heather & Tim Meagher 570-698-7299,

    RE/MAX Best

    Bought with:

    David Kovaleski, RS297471

    RE/MAX Best

    Marie Kovaleski, RS317210

    RE/MAX Best

    Source: PWAR as distributed by MLS GRID,MLS#: 18934MLS Logo

    Facts & features

    Interior

    Bedrooms & bathrooms
    • Bedrooms: 3
    • Bathrooms: 3
    • Full bathrooms: 3
    Primary bedroom
    • Area: 159.18
    • Dimensions: 15.41 x 10.33
    Bedroom 2
    • Area: 110
    • Dimensions: 11 x 10
    Bedroom 3
    • Area: 163.37
    • Dimensions: 13.25 x 12.33
    Primary bathroom
    • Area: 50
    • Dimensions: 10 x 5
    Primary bathroom
    • Area: 50.22
    • Dimensions: 9 x 5.58
    Bathroom 1
    • Area: 63
    • Dimensions: 10.5 x 6
    Bonus room
    • Description: FOYER
    • Area: 57
    • Dimensions: 12 x 4.75
    Dining room
    • Area: 170.24
    • Dimensions: 14 x 12.16
    Family room
    • Description: irregular shape
    • Area: 711.89
    • Dimensions: 23.41 x 30.41
    Family room
    • Description: irregular shape
    • Area: 243.2
    • Dimensions: 20 x 12.16
    Kitchen
    • Area: 105.01
    • Dimensions: 11.16 x 9.41
    Laundry
    • Area: 33.96
    • Dimensions: 6 x 5.66
    Living room
    • Area: 202.06
    • Dimensions: 15.25 x 13.25
    Heating
    • Electric, Propane, Hot Water
    Cooling
    • Wall Unit(s)
    Appliances
    • Included: Dryer, Washer, Refrigerator, Microwave, Electric Range, Electric Oven, Dishwasher
    Features
    • Cathedral Ceiling(s), Open Floorplan
    • Flooring: Carpet, Tile, Laminate
    • Basement: Finished,Walk-Up Access,Full
    • Has fireplace: Yes
    • Fireplace features: Living Room
    Interior area
    • Total structure area: 3,066
    • Total interior livable area: 3,066 sqft

    Property

    Parking
    • Total spaces: 2
    • Parking features: Attached, Unpaved, Driveway
    • Garage spaces: 2
    • Has uncovered spaces: Yes
    Features
    • Levels: One
    • Stories: 1
    • Patio & porch: Deck, Screened, Porch, Patio
    • Pool features: Outdoor Pool, Community
    • Waterfront features: Beach Access
    • Body of water: Roamingwood Lake
    Lot
    • Size: 0.34 Acres
    • Features: Level, Wooded
    Details
    • Parcel number: 22000200025
    • Zoning description: Residential

    Construction

    Type & style
    • Home type: SingleFamily
    • Architectural style: Contemporary
    • Property subtype: Single Family Residence
    Materials
    • T1-11
    • Roof: Asphalt
    Condition
    • Year built: 1988

    Utilities & green energy

    • Sewer: Public Sewer
    • Water: Public

    Community & HOA

    Community
    • Features: Clubhouse, Tennis Court(s), Pool, Other, Lake, Golf
    • Security: Other, Security Service
    • Subdivision: Hideout
    HOA
    • Has HOA: Yes
    • Amenities included: Powered Boats Allowed, Ski Accessible
    • HOA fee: $1,695 monthly
    • Second HOA fee: $1,650 one time
    Location
    • Region: Lake Ariel

    Financial & listing details

    • Tax assessed value: $155,700
    • Date on market: 10/20/2023
    • Cumulative days on market: 101 days
    • Listing terms: Conventional
    • Road surface type: Paved

    Price history

    DateEventPrice
    8/10/2018Sold$169,900+25.9%$55/sqft
    Source: PWAR as distributed by MLS GRID #18934 Report a problem
    10/7/2002Sold$135,000$44/sqft
    Source: GSBR as distributed by MLS GRID #007614 Report a problem

    Public tax history

    Tax history is unavailable.

    Neighborhood: 18436

    Nearby schools

    GreatSchools rating