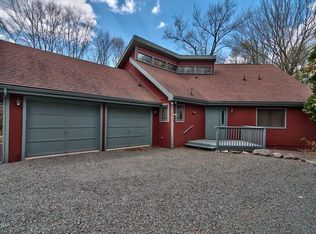
Welcome to this beautiful 3-bedroom, 3-bathroom home nestled in the amenity-filled community of The Hideout!Step inside to a bright and airy living room space featuring a soaring ceiling and stunning floor-to-ceiling stone fireplace, creating the perfect space to relax or entertain. The layout flows into a well-appointed kitchen with an adjacent pantry and laundry area for maximum convenience. The first-floor offers two bedrooms, one is the master suite featuring an en-suite bathroom and spacious walk-in closet. Upstairs, you'll find an updated guest bedroom with a full bath! Storage is abundant with the spacious attic, basement, and large walk-in closets! Step outside onto the expansive deck, ideal for grilling and lounging. Whether you're hosting guests or enjoying a quiet evening, this outdoor space is a true retreat.Located in the heart of the Pocono Mountains, this home offers the perfect balance of year-round recreation and relaxation with nearby lakes and beaches, multiple pools, pickleball courts, fitness center, ski hill and tubing run, and walking trails and parks!Great location just a short walk from the lake, one of the first roads to get plowed in the winter and is close to a power pole with 3 different power sources that increases the chance of keeping power when other areas lose power. Whether you're seeking a full-time residence or weekend getaway this home has it all. Don't miss the opportunity to own a piece of the Poconos!
Sold for $275,000
$275,000
582 Lakeview Dr W, Lake Ariel, PA 18436
3beds
1,692sqft
Residential, Single Family Residence
Built in 1988
0.36 Acres Lot
$286,800 Zestimate®
$163/sqft
$2,909 Estimated rent
Home value
$286,800
$178,000 - $459,000
$2,909/mo
Zestimate® history
Owner options
List your home for rent
$2,909/mo
Rent Zestimate®
Find your next renter with Zillow Rental Manager. Plus, with online applications, you can quickly screen prospective tenants – for free.
$2,909/mo
Rent Zestimate®
Refinance and save
$3,953/mo
Est. payment
Refinancing to a lower rate could help reduce your monthly payments and save thousands over the life of the loan.
$3,953/mo
Est. payment
Explore your selling options
Work with a Zillow partner agent
Leverage their expertise and Zillow's premium Showcase listings to get your home seen by more buyers.
Get startedList with your own agent
Get your home in front of millions of buyers by listing it on Zillow.
Learn how to do itSell it yourself
Take full control of how buyers see your home on Zillow by listing For Sale by Owner (FSBO).
List your homeWhat's special
Master suiteLaundry areaUpdated guest bedroomAdjacent pantryLarge walk-in closetsSpacious walk-in closetSoaring ceiling
Zillow last checked:
Listing updated:
Listed by:
The Bill Chupko Team,
Keller Williams Real Estate-Clarks Summit
Bought with:
The Bill Chupko Team, RS336156
Keller Williams Real Estate-Clarks Summit
Source: GSBR as distributed by MLS GRID,MLS#: SC252420
Facts & features
Interior
Bedrooms & bathrooms
- Bedrooms: 3
- Bathrooms: 3
- Full bathrooms: 3
Rooms
- Room types: Bathroom 2, Master Bedroom, Master Bathroom, Living Room, Kitchen, Dining Room, Bedroom 3, Bedroom 2, Bathroom 3
Primary bedroom
- Area: 162.26 Square Feet
- Dimensions: 13.16 x 12.33
Bedroom 2
- Description: Large Attic Space Through Closet
- Area: 212.01 Square Feet
- Dimensions: 15.33 x 13.83
Bedroom 3
- Description: Walk-In Closet
- Area: 110 Square Feet
- Dimensions: 11 x 10
Primary bathroom
- Area: 60 Square Feet
- Dimensions: 10 x 6
Bathroom 2
- Area: 48.3 Square Feet
- Dimensions: 10 x 4.83
Bathroom 3
- Area: 49.27 Square Feet
- Dimensions: 8.83 x 5.58
Dining room
- Area: 203.28 Square Feet
- Dimensions: 15.25 x 13.33
Kitchen
- Area: 105.6 Square Feet
- Dimensions: 11 x 9.6
Living room
- Area: 206.72 Square Feet
- Dimensions: 17 x 12.16
Heating
- Electric, Propane
Cooling
- Ceiling Fan(s)
Appliances
- Included: Dishwasher, Range, Refrigerator, Microwave
Features
- Ceiling Fan(s), Kitchen Island
- Flooring: Carpet, Linoleum, Laminate
- Basement: Block
- Attic: Pull Down Stairs
- Has fireplace: Yes
Interior area
- Total structure area: 1,692
- Total interior livable area: 1,692 sqft
- Finished area above ground: 1,692
- Finished area below ground: 0
Property
Parking
- Total spaces: 2
- Parking features: Driveway, Garage
- Garage spaces: 2
- Has uncovered spaces: Yes
Features
- Stories: 2
- Exterior features: Other
Lot
- Size: 0.36 Acres
- Dimensions: 198 x 75 x 197 x 75
- Features: Back Yard
Details
- Parcel number: 22000200025
- Zoning: Residential
Construction
Type & style
- Home type: SingleFamily
- Architectural style: Contemporary
- Property subtype: Residential, Single Family Residence
Materials
- Block
- Foundation: Block
- Roof: Shingle
Condition
- New construction: No
- Year built: 1988
Utilities & green energy
- Electric: 200+ Amp Service
- Sewer: Public Sewer
- Water: Public
- Utilities for property: Cable Available, Sewer Available, Water Available, Electricity Available
Community & HOA
Community
- Subdivision: Hideout
HOA
- Has HOA: Yes
- HOA fee: $2,160 annually
Location
- Region: Lake Ariel
Financial & listing details
- Price per square foot: $163/sqft
- Tax assessed value: $228,800
- Annual tax amount: $3,359
- Date on market: 5/21/2025
- Cumulative days on market: 99 days
- Listing terms: Cash,VA Loan,FHA,Conventional
- Inclusions: Refrigerator, stove, dishwasher, microwave
- Electric utility on property: Yes
- Road surface type: Paved
Price history
| Date | Event | Price |
|---|---|---|
| 9/26/2025 | Sold | $275,000-6.8%$163/sqft |
Source:  GSBR as distributed by MLS GRID #SC252420 Report a problem GSBR as distributed by MLS GRID #SC252420 Report a problem | ||
| 9/3/2025 | Pending sale | $295,000$174/sqft |
Source: GSBR as distributed by MLS GRID #SC252420 Report a problem | ||
| 8/19/2025 | Price change | $295,000-1.7%$174/sqft |
Source: GSBR as distributed by MLS GRID #SC252420 Report a problem | ||
| 7/10/2025 | Price change | $300,000-9.1%$177/sqft |
Source: GSBR as distributed by MLS GRID #SC252420 Report a problem | ||
| 6/4/2025 | Price change | $329,900-5.7%$195/sqft |
Source: GSBR as distributed by MLS GRID #SC252420 Report a problem | ||
| 5/21/2025 | Listed for sale | $349,900$207/sqft |
Source: GSBR as distributed by MLS GRID #SC252420 Report a problem | ||
Public tax history
Tax history is unavailable.
Neighborhood: 18436
Nearby homes
- $--3 bd3 ba3k sqft582 E Lakeview Dr, Lake Ariel, PA 18436Off Market
- $337,0002 bd2 ba1.3k sqft583 Lakeview Dr E, Lake Ariel, PA 18436Off Market

- $366,4003 bd3 ba1.9k sqft581 Lakeview Dr W, Lake Ariel, PA 18436Off Market
- $311,4003 bd2 ba1.7k sqft583 Lakeview Dr W, Lake Ariel, PA 18436Off Market
- $437,3003 bd3 ba3k sqft582 Lakeview, Lake Ariel, PA 18436Off Market
- $330,7004 bd3 ba3.3k sqft584 Lakeview Dr W, Lake Ariel, PA 18436Off Market
- $364,0003 bd3 ba1.6k sqft580 Lakeview Dr W, Lake Ariel, PA 18436Sold
- $308,7003 bd2 ba1.3k sqft584 Lakeview Dr W, Lake Ariel, PA 18436Off Market
Nearby schools
GreatSchools rating
- 5/10Evergreen El SchoolGrades: PK-5Distance: 2.8 mi
- 5/10Western Wayne Middle SchoolGrades: 6-8Distance: 5.6 mi
- 7/10Western Wayne High SchoolGrades: 9-12Distance: 5.6 mi


Get pre-qualified for a loan
At Zillow Home Loans, we can pre-qualify you in as little as 5 minutes with no impact to your credit score.An equal housing lender. NMLS #10287.
Sell for more on Zillow
Get a Zillow Showcase℠ listing at no additional cost and you could sell for .
$286,800
2% more
+$5,736
With Zillow Showcase(estimated)
$292,536
- Pennsylvania
- Wayne County
- Lake Ariel
- 18436
- 582 Lakeview Dr W
Nearby cities
Nearby neighborhoods
Nearby zip codes
Other Lake Ariel Topics
