Everyone loves a ranch and you're going to love this one! From the moment you arrive, you'll notice the pride of ownership, starting with thoughtful landscaping and inviting exterior. Set right between Downtown Glen Ellyn and Downtown Wheaton, this move-in-ready home offers trail-side living with a private backyard pathway that connects directly to the Illinois Prairie Path. Step out to a spacious rear deck (2024) and a beautifully maintained 1/4 acre yard with mature trees and colorful plantings. Inside, hardwood floors run throughout the first floor, and the updated kitchen and baths keep the home feeling fresh and move-in ready. With 1,665 sq ft above grade, enjoy 3 bedrooms and 2.1 baths, including the standout feature of two full bathrooms on the main level. First-floor laundry and a separate family room (currently used as a dining room), add everyday convenience and extra space to spread out. The newly finished basement (2022) adds about 1,200 sq ft of flexible living space plus a convenient 1/2 bath and extra storage. A 2.5-car detached garage with an exterior rebuild in 2019 provides excellent additional storage and parking. All mechanicals and appliances new within 5 years and so much more. Ask for the features & improvements document! Only one block to Hoffman Park (0.2 mi). The Prairie Path provides an easy route to both the College Avenue and Glen Ellyn Metra train stations, making it simple to enjoy dining, shopping, and events in both downtowns.
Closed
$638,500
582 Glendale Ave, Glen Ellyn, IL 60137
3beds
1,665sqft
Single Family Residence
Built in 1955
10,572 Square Feet Lot
$648,900 Zestimate®
$383/sqft
$3,522 Estimated rent
Home value
$648,900
$597,000 - $707,000
$3,522/mo
Zestimate® history
Owner options
List your home for rent
$3,522/mo
Rent Zestimate®
Find your next renter with Zillow Rental Manager. Plus, with online applications, you can quickly screen prospective tenants – for free.
$3,522/mo
Rent Zestimate®
Refinance and save
$3,726/mo
Est. payment
Refinancing to a lower rate could help reduce your monthly payments and save thousands over the life of the loan.
$3,726/mo
Est. payment
Explore your selling options
Work with a Zillow partner agent
Leverage their expertise and Zillow's premium Showcase listings to get your home seen by more buyers.
Get startedList with your own agent
Get your home in front of millions of buyers by listing it on Zillow.
Learn how to do itSell it yourself
Take full control of how buyers see your home on Zillow by listing For Sale by Owner (FSBO).
List your homeWhat's special
Thoughtful landscapingSeparate family roomFirst-floor laundryInviting exteriorExtra storageUpdated kitchenSpacious rear deck
Zillow last checked:
Listing updated:
Listed by:
Jennifer Newsom 773-580-5840,
Berkshire Hathaway HomeServices Chicago
Bought with:
Jackie Angiello
Keller Williams Premiere Properties
Source: MRED as distributed by MLS GRID,MLS#: 12567776
Facts & features
Interior
Bedrooms & bathrooms
- Bedrooms: 3
- Bathrooms: 3
- Full bathrooms: 2
- 1/2 bathrooms: 1
Rooms
- Room types: Storage, Recreation Room
Primary bedroom
- Features: Flooring (Hardwood), Window Treatments (Blinds)
- Level: Main
- Area: 169 Square Feet
- Dimensions: 13X13
Bedroom 2
- Features: Flooring (Hardwood), Window Treatments (Blinds)
- Level: Main
- Area: 156 Square Feet
- Dimensions: 13X12
Bedroom 3
- Features: Flooring (Hardwood), Window Treatments (Blinds)
- Level: Main
- Area: 110 Square Feet
- Dimensions: 10X11
Bar entertainment
- Features: Flooring (Wood Laminate)
- Level: Basement
- Area: 294 Square Feet
- Dimensions: 21X14
Dining room
- Features: Flooring (Hardwood), Window Treatments (Blinds)
- Level: Main
- Area: 238 Square Feet
- Dimensions: 17X14
Kitchen
- Features: Kitchen (Eating Area-Table Space, Pantry-Closet, Granite Counters, Updated Kitchen), Flooring (Hardwood), Window Treatments (Blinds)
- Level: Main
- Area: 266 Square Feet
- Dimensions: 19X14
Living room
- Features: Flooring (Hardwood), Window Treatments (Bay Window(s), Blinds)
- Level: Main
- Area: 315 Square Feet
- Dimensions: 21X15
Recreation room
- Features: Flooring (Wood Laminate)
- Level: Basement
- Area: 396 Square Feet
- Dimensions: 33X12
Storage
- Level: Basement
- Area: 210 Square Feet
- Dimensions: 15X14
Heating
- Natural Gas, Forced Air
Cooling
- Central Air
Appliances
- Included: Range, Microwave, Dishwasher, Refrigerator, Washer, Dryer, Disposal, Stainless Steel Appliance(s)
- Laundry: Main Level, Laundry Closet
Features
- Wet Bar, 1st Floor Bedroom, 1st Floor Full Bath, Built-in Features, Bookcases, Workshop
- Flooring: Hardwood
- Doors: Storm Door(s), Panel Door(s)
- Windows: Bay Window(s), Blinds
- Basement: Finished,Full
Interior area
- Total structure area: 1,200
- Total interior livable area: 1,665 sqft
- Finished area below ground: 1,200
Property
Parking
- Total spaces: 2.5
- Parking features: Garage Door Opener, Yes, Garage Owned, Detached, Garage
- Garage spaces: 2.5
- Has uncovered spaces: Yes
Accessibility
- Accessibility features: No Disability Access
Features
- Stories: 1
- Patio & porch: Deck
Lot
- Size: 10,572 Square Feet
- Dimensions: 62x169x62x170
Details
- Parcel number: 0515114016
- Special conditions: None
- Other equipment: Sump Pump
Construction
Type & style
- Home type: SingleFamily
- Architectural style: Ranch
- Property subtype: Single Family Residence
Materials
- Vinyl Siding, Brick
- Foundation: Concrete Perimeter
- Roof: Asphalt
Condition
- New construction: No
- Year built: 1955
- Major remodel year: 2022
Utilities & green energy
- Electric: 100 Amp Service
- Sewer: Public Sewer
- Water: Lake Michigan
Community & HOA
Community
- Features: Park
HOA
- Services included: None
Location
- Region: Glen Ellyn
Financial & listing details
- Price per square foot: $383/sqft
- Tax assessed value: $134,246
- Annual tax amount: $8,409
- Date on market: 3/12/2026
- Listing terms: Conventional
- Ownership: Fee Simple
Price history
| Date | Event | Price |
|---|---|---|
| 4/15/2026 | Sold | $638,500+6.6%$383/sqft |
Source:  MRED as distributed by MLS GRID #12567776 Report a problem MRED as distributed by MLS GRID #12567776 Report a problem | ||
| 3/16/2026 | Contingent | $599,000$360/sqft |
Source: MRED as distributed by MLS GRID #12567776 Report a problem | ||
| 3/12/2026 | Listed for sale | $599,000+85.7%$360/sqft |
Source: MRED as distributed by MLS GRID #12567776 Report a problem | ||
| 5/31/2019 | Sold | $322,500-5.1%$194/sqft |
Source: MRED as distributed by MLS GRID #10326975 Report a problem | ||
| 5/3/2019 | Pending sale | $340,000$204/sqft |
Source: Berkshire Hathaway HomeServices KoenigRubloff Realty Group #10326975 Report a problem | ||
| 4/30/2019 | Price change | $340,000-1.4%$204/sqft |
Source: Berkshire Hathaway HomeServices KoenigRubloff Realty Group #10326975 Report a problem | ||
| 4/1/2019 | Listed for sale | $345,000$207/sqft |
Source: Berkshire Hathaway HomeServices KoenigRubloff #10326975 Report a problem | ||
Public tax history
| Year | Property taxes | Tax assessment |
|---|---|---|
| 2024 | $8,409 +7.1% | $134,246 +8.6% |
| 2023 | $7,852 +0.7% | $123,570 +5.8% |
| 2022 | $7,796 +3.5% | $116,780 +2.4% |
| 2021 | $7,530 +1.6% | $114,010 +0.9% |
| 2020 | $7,413 -2.4% | $112,940 +4.6% |
| 2019 | $7,596 -5.2% | $108,000 -3.9% |
| 2018 | $8,015 +1.5% | $112,410 +3.8% |
| 2017 | $7,896 -1.3% | $108,270 +4.2% |
| 2016 | $7,997 +0.4% | $103,950 +4.8% |
| 2015 | $7,967 +0.9% | $99,170 +4% |
| 2014 | $7,893 +2.5% | $95,370 -0.3% |
| 2013 | $7,701 +2.3% | $95,660 -4.1% |
| 2012 | $7,525 +6.7% | $99,750 -6.4% |
| 2011 | $7,055 -0.6% | $106,530 -6% |
| 2010 | $7,095 +3.3% | $113,330 -3.7% |
| 2009 | $6,870 +1.7% | $117,740 |
| 2008 | $6,754 +4.2% | $117,740 +4.8% |
| 2007 | $6,485 +5.5% | $112,340 +10% |
| 2006 | $6,148 +5.3% | $102,120 +7.1% |
| 2005 | $5,839 +4.7% | $95,350 +7.3% |
| 2004 | $5,578 +6.8% | $88,870 +8.4% |
| 2003 | $5,222 +22.6% | $81,980 +23.4% |
| 2002 | $4,261 +3.9% | $66,450 +7.5% |
| 2001 | $4,099 +4.5% | $61,820 +5.1% |
| 2000 | $3,924 | $58,820 |
Find assessor info on the county website
Neighborhood: 60137
Nearby homes
- $359,200-- bd1 ba1.1k sqft578 Glendale Ave, Glen Ellyn, IL 60137Off Market
- $550,0004 bd2 ba1k sqft588 Glendale Ave, Glen Ellyn, IL 60137Sold

- $386,600-- bd1 ba1k sqft592 Glendale Ave, Glen Ellyn, IL 60137Off Market
- $434,2004 bd2 ba2k sqft572 Glendale Ave, Glen Ellyn, IL 60137Off Market
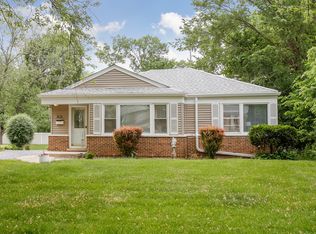
- $396,500-- bd1 ba1k sqft596 Glendale Ave, Glen Ellyn, IL 60137Off Market
- $350,0003 bd1 ba1k sqft566 Glendale Ave, Glen Ellyn, IL 60137Sold
- $462,200-- bd2 ba1k sqft602 Glendale Ave, Glen Ellyn, IL 60137Off Market
- $354,9002 bd1 ba936 sqft581 Glendale Ave, Glen Ellyn, IL 60137Off Market
Nearby schools
GreatSchools rating
- 9/10Abraham Lincoln Elementary SchoolGrades: K-5Distance: 0.6 mi
- 10/10Hadley Junior High SchoolGrades: 6-8Distance: 0.6 mi
- 7/10Glenbard West High SchoolGrades: 9-12Distance: 1.2 mi
Schools provided by the listing agent
- Elementary: Lincoln Elementary School
- Middle: Hadley Junior High School
- High: Glenbard West High School
- District: 41
Source: MRED as distributed by MLS GRID. This data may not be complete. We recommend contacting the local school district to confirm school assignments for this home.
Get a cash offer in 3 minutes
Find out how much your home could sell for in as little as 3 minutes with a no-obligation cash offer.
Estimated market value
$648,900
Get a cash offer in 3 minutes
Find out how much your home could sell for in as little as 3 minutes with a no-obligation cash offer.
Estimated market value
$648,900
- Illinois
- DuPage County
- Glen Ellyn
- 60137
- 582 Glendale Ave
Nearby cities
Nearby zip codes
Other Glen Ellyn Topics
