This adorable move in ready Pottery Barn meets West Elm ranch home with 4 bedrooms and 2 bathrooms is in the perfect location right between Glen Ellyn and Wheaton's downtown areas. It was meticulously remodeled in 2020, ensuring every inch was updated to modern tastes with modern conveniences. There is literally nothing to do but move right in! Welcome guests into your foyer with coat closet which opens to a spacious living room with hardwood floors and a dining area that fits a table for 4 - 6 for entertaining. Off the dining area is the newer white kitchen completely gutted in 2020 which features ceiling-height cabinets with soft close drawers/cabinets, crown molding, quartz countertops, backsplash, and stainless steel appliances. Completing this level are three spacious bedrooms on the main floor with hardwood floors, which share a bathroom and a linen closet. Downstairs, the full finished basement provides 1000 sq ft of extra living space, including a recreation room, a large 4th bedroom with an egress window and closet perfect for a combo guest room/office, a spacious updated bathroom, and plenty of storage. The separate laundry room features a new Samsung washer and dryer (2021), a utility sink, and an additional refrigerator. Both bathrooms have been completely gutted and remodeled to modern standards. The home is equipped with upgraded electrical systems, extensive recessed lighting, and ceiling fans in several rooms. It is also hard-wired for internet and connected to Nest and Ecobee systems for modern living. New windows were installed throughout in 2020, along with an HVAC system with a 10-year transferrable warranty, upgraded plumbing, drain tiles, a sump pump, and a hot water heater (2021). The entire brick perimeter was tuck-pointed in 2021. The home sits on a huge, well-maintained 1/4 acre lot with an oversized 2.5-car detached garage, backing directly onto the Illinois Prairie Path for biking, hiking, and running convenience. Located between two Metra stops (Wheaton College Avenue station and downtown Glen Ellyn train station) and just one block from Hoffman Park, this home is ideally situated. It also falls within the desirable Lincoln, Hadley, and Glenbard West school boundaries. This property is truly turn-key, offering a perfect blend of modern updates and timeless charm. Don't miss the opportunity to make this beautiful home yours - schedule a showing today!
Closed
$550,000
588 Glendale Ave, Glen Ellyn, IL 60137
4beds
1,053sqft
Single Family Residence
Built in 1955
0.25 Acres Lot
$571,000 Zestimate®
$522/sqft
$2,931 Estimated rent
Home value
$571,000
$520,000 - $628,000
$2,931/mo
Zestimate® history
Owner options
List your home for rent
$2,931/mo
Rent Zestimate®
Find your next renter with Zillow Rental Manager. Plus, with online applications, you can quickly screen prospective tenants – for free.
$2,931/mo
Rent Zestimate®
Refinance and save
$3,908/mo
Est. payment
Refinancing to a lower rate could help reduce your monthly payments and save thousands over the life of the loan.
$3,908/mo
Est. payment
Explore your selling options
Work with a Zillow partner agent
Leverage their expertise and Zillow's premium Showcase listings to get your home seen by more buyers.
Get startedList with your own agent
Get your home in front of millions of buyers by listing it on Zillow.
Learn how to do itSell it yourself
Take full control of how buyers see your home on Zillow by listing For Sale by Owner (FSBO).
List your homeWhat's special
Ranch homeFull finished basementSpacious bedroomsUpdated bathroomCeiling-height cabinetsFoyer with coat closetNewer white kitchen
Zillow last checked:
Listing updated:
Listed by:
Shay Hata 612-819-6057,
@properties Christie's International Real Estate,
Lauren Calderone 630-805-2488,
@properties Christie's International Real Estate
Bought with:
Sarah Leonard, E-PRO
Legacy Properties, A Sarah Leonard Company, LLC
Cameron Baum
Legacy Properties
Source: MRED as distributed by MLS GRID,MLS#: 12411815
Facts & features
Interior
Bedrooms & bathrooms
- Bedrooms: 4
- Bathrooms: 2
- Full bathrooms: 2
Rooms
- Room types: Recreation Room, Foyer, Utility Room-Lower Level, Storage
Primary bedroom
- Features: Flooring (Hardwood), Window Treatments (Blinds)
- Level: Main
- Area: 169 Square Feet
- Dimensions: 13X13
Bedroom 2
- Features: Flooring (Hardwood), Window Treatments (Blinds)
- Level: Main
- Area: 110 Square Feet
- Dimensions: 10X11
Bedroom 3
- Features: Flooring (Hardwood), Window Treatments (Blinds)
- Level: Main
- Area: 90 Square Feet
- Dimensions: 9X10
Bedroom 4
- Features: Flooring (Carpet)
- Level: Basement
- Area: 169 Square Feet
- Dimensions: 13X13
Dining room
- Features: Flooring (Hardwood), Window Treatments (Blinds)
- Level: Main
- Area: 63 Square Feet
- Dimensions: 7X9
Foyer
- Features: Flooring (Hardwood)
- Level: Main
- Area: 20 Square Feet
- Dimensions: 5X4
Kitchen
- Features: Kitchen (Updated Kitchen), Flooring (Ceramic Tile), Window Treatments (Blinds)
- Level: Main
- Area: 126 Square Feet
- Dimensions: 9X14
Laundry
- Features: Flooring (Ceramic Tile)
- Level: Basement
- Area: 80 Square Feet
- Dimensions: 8X10
Living room
- Features: Flooring (Hardwood), Window Treatments (Blinds)
- Level: Main
- Area: 210 Square Feet
- Dimensions: 14X15
Recreation room
- Features: Flooring (Vinyl)
- Level: Basement
- Area: 315 Square Feet
- Dimensions: 21X15
Storage
- Level: Basement
- Area: 110 Square Feet
- Dimensions: 11X10
Other
- Level: Basement
- Area: 112 Square Feet
- Dimensions: 8X14
Heating
- Natural Gas, Forced Air
Cooling
- Central Air
Appliances
- Included: Range, Microwave, Dishwasher, Refrigerator, Washer, Dryer, Disposal, Stainless Steel Appliance(s)
- Laundry: Gas Dryer Hookup, In Unit, Sink
Features
- In-Law Floorplan, 1st Floor Full Bath
- Flooring: Hardwood
- Basement: Finished,Egress Window,Rec/Family Area,Storage Space,Full
- Attic: Full
Interior area
- Total structure area: 2,048
- Total interior livable area: 1,053 sqft
- Finished area below ground: 1,024
Property
Parking
- Total spaces: 2.5
- Parking features: Asphalt, Garage Door Opener, On Site, Garage Owned, Detached, Garage
- Garage spaces: 2.5
- Has uncovered spaces: Yes
Accessibility
- Accessibility features: No Disability Access
Features
- Stories: 1
- Fencing: Fenced
Lot
- Size: 0.25 Acres
- Dimensions: 64X169
Details
- Parcel number: 0515114015
- Special conditions: None
- Other equipment: Ceiling Fan(s), Sump Pump
Construction
Type & style
- Home type: SingleFamily
- Architectural style: Ranch
- Property subtype: Single Family Residence
Materials
- Vinyl Siding, Brick
- Foundation: Concrete Perimeter
- Roof: Asphalt
Condition
- New construction: No
- Year built: 1955
- Major remodel year: 2020
Utilities & green energy
- Electric: 100 Amp Service
- Sewer: Public Sewer
- Water: Lake Michigan, Public
Community & HOA
Community
- Features: Park
HOA
- Services included: None
Location
- Region: Glen Ellyn
Financial & listing details
- Price per square foot: $522/sqft
- Tax assessed value: $133,019
- Annual tax amount: $8,890
- Date on market: 7/10/2025
- Listing terms: Conventional
- Ownership: Fee Simple
Price history
| Date | Event | Price |
|---|---|---|
| 8/8/2025 | Sold | $550,000$522/sqft |
Source:  MRED as distributed by MLS GRID #12411815 Report a problem MRED as distributed by MLS GRID #12411815 Report a problem | ||
| 7/25/2025 | Pending sale | $550,000$522/sqft |
Source: MRED as distributed by MLS GRID #12411815 Report a problem | ||
| 7/14/2025 | Contingent | $550,000$522/sqft |
Source: MRED as distributed by MLS GRID #12411815 Report a problem | ||
| 7/10/2025 | Listed for sale | $550,000+11.6%$522/sqft |
Source: MRED as distributed by MLS GRID #12411815 Report a problem | ||
| 9/16/2024 | Sold | $493,000+0.8%$468/sqft |
Source: MRED as distributed by MLS GRID #12140786 Report a problem | ||
| 9/2/2024 | Contingent | $489,000$464/sqft |
Source: MRED as distributed by MLS GRID #12140786 Report a problem | ||
| 8/23/2024 | Listed for sale | $489,000+32.9%$464/sqft |
Source: MRED as distributed by MLS GRID #12140786 Report a problem | ||
| 1/27/2021 | Sold | $368,000$349/sqft |
Source: Public Record Report a problem | ||
| 11/23/2020 | Sold | $368,000-4.4%$349/sqft |
Source:  MRED as distributed by MLS GRID #10855140 Report a problem MRED as distributed by MLS GRID #10855140 Report a problem | ||
| 10/23/2020 | Pending sale | $385,000$366/sqft |
Source: Keller Williams Premiere Properties #10855140 Report a problem | ||
| 10/8/2020 | Price change | $385,000-2.5%$366/sqft |
Source: Keller Williams Premiere Properties #10855140 Report a problem | ||
| 9/24/2020 | Listed for sale | $395,000+119.4%$375/sqft |
Source: Keller Williams Premiere Properties #10855140 Report a problem | ||
| 11/25/2019 | Sold | $180,000-34.5%$171/sqft |
Source: Public Record Report a problem | ||
| 10/28/2019 | Pending sale | $275,000$261/sqft |
Source: Coldwell Banker Residential Brokerage - Barrington #10535135 Report a problem | ||
| 10/2/2019 | Listed for sale | $275,000$261/sqft |
Source: Coldwell Banker Residential #10535135 Report a problem | ||
Public tax history
| Year | Property taxes | Tax assessment |
|---|---|---|
| 2024 | $8,890 +4.4% | $133,019 +8.6% |
| 2023 | $8,518 +3.3% | $122,440 +5.8% |
| 2022 | $8,248 +3.4% | $115,710 +2.4% |
| 2021 | $7,975 +19.3% | $112,960 +25.4% |
| 2020 | $6,684 +50.7% | $90,110 +2.7% |
| 2019 | $4,434 -1.1% | $87,730 +3.7% |
| 2018 | $4,485 -2.4% | $84,580 +3.8% |
| 2017 | $4,597 -5.4% | $81,460 +4.2% |
| 2016 | $4,861 -4.5% | $78,200 +4.8% |
| 2015 | $5,091 -3.2% | $74,600 +5.8% |
| 2014 | $5,259 -5.4% | $70,540 -0.3% |
| 2013 | $5,562 +2.2% | $70,750 -4.1% |
| 2012 | $5,440 +12.7% | $73,780 -6.4% |
| 2011 | $4,827 -1.1% | $78,790 -6% |
| 2010 | $4,880 -2.1% | $83,820 -3.7% |
| 2009 | $4,985 +6.8% | $87,080 |
| 2008 | $4,668 -1% | $87,080 +4.8% |
| 2007 | $4,718 +11.2% | $83,090 +10% |
| 2006 | $4,243 +5% | $75,530 +7.1% |
| 2005 | $4,041 +5.2% | $70,520 +7.3% |
| 2004 | $3,839 -3.3% | $65,720 +0.8% |
| 2003 | $3,972 +23.1% | $65,190 +22.6% |
| 2002 | $3,227 +4.4% | $53,170 +7.5% |
| 2001 | $3,091 +4.8% | $49,470 +5.1% |
| 2000 | $2,948 | $47,060 |
Find assessor info on the county website
Neighborhood: 60137
Nearby homes
- $386,600-- bd1 ba1k sqft592 Glendale Ave, Glen Ellyn, IL 60137Off Market
- $638,5003 bd3 ba1.6k sqft582 Glendale Ave, Glen Ellyn, IL 60137Sold
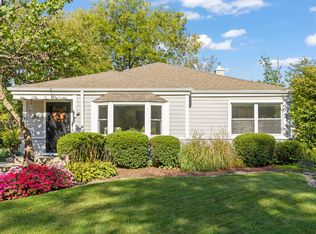
- $396,500-- bd1 ba1k sqft596 Glendale Ave, Glen Ellyn, IL 60137Off Market
- $359,200-- bd1 ba1.1k sqft578 Glendale Ave, Glen Ellyn, IL 60137Off Market
- $462,200-- bd2 ba1k sqft602 Glendale Ave, Glen Ellyn, IL 60137Off Market
- $434,2004 bd2 ba2k sqft572 Glendale Ave, Glen Ellyn, IL 60137Off Market
- $451,9004 bd2 ba1.1k sqft606 Glendale Ave, Glen Ellyn, IL 60137Off Market
- $607,2003 bd3 ba1.3k sqft587 Glendale Ave, Glen Ellyn, IL 60137Off Market
Nearby schools
GreatSchools rating
- 9/10Abraham Lincoln Elementary SchoolGrades: K-5Distance: 0.6 mi
- 10/10Hadley Junior High SchoolGrades: 6-8Distance: 0.6 mi
- 7/10Glenbard West High SchoolGrades: 9-12Distance: 1.2 mi
Schools provided by the listing agent
- Elementary: Lincoln Elementary School
- Middle: Hadley Junior High School
- High: Glenbard West High School
- District: 41
Source: MRED as distributed by MLS GRID. This data may not be complete. We recommend contacting the local school district to confirm school assignments for this home.
Get a cash offer in 3 minutes
Find out how much your home could sell for in as little as 3 minutes with a no-obligation cash offer.
Estimated market value
$571,000
Get a cash offer in 3 minutes
Find out how much your home could sell for in as little as 3 minutes with a no-obligation cash offer.
Estimated market value
$571,000
- Illinois
- DuPage County
- Glen Ellyn
- 60137
- 588 Glendale Ave
Nearby cities
Nearby zip codes
Other Glen Ellyn Topics
