
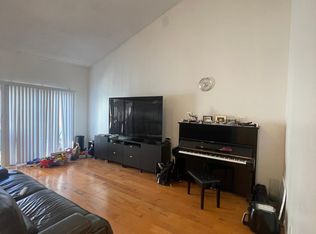
Beautiful end unit townhome situated in one of the most sought-after communties in Arcadia. Fantastic neighborhood and location. Short proximity to West field plaza, shopping, grocery stores, bakeries, parks, great schools and the best restaurants, all just minutes away. This unit in the Fashion Park Villa Complex is conveniently located in back of the complex in a very serene and quiet setting away from the street. Only attached on one wall it has a wonderful open floor plan with high ceilings and a great view of the pool area. Features include; 2 large bedrooms and a loft, formal entry, main living/dining area with fireplace that open to the enclosed private patio for entertaining. On main level there is the living areas, a spacious remodeled kitchen with ample cabinetary, quaint eating area, bedroom and a remodeled bathroom with new tile work, fixtures and glass shower enclosure. On the second level, there is the loft area and a large primary suite with a spacious walk-in closet with built-ins and a primary bathroom with double sinks and tub shower. Attached direct access double garage with storage. Gorgeous park-like association grounds with heated pool and spa and various lounging areas. Association dues pays for insurance, water usage inside of unit, trash and exterior maintenance.
Sold for $720,000
Listed by: COMPASS • Nazee Rix • Contact: 626-824-4464
Bought with: Universal Elite Realty
$720,000
582 W Huntington Dr Unit L, Arcadia, CA 91007
2beds
1,077sqft
Townhouse
Built in 1974
4.18 Acres Lot
$717,700 Zestimate®
$669/sqft
$2,785 Estimated rent
Home value
$717,700
$646,000 - $797,000
$2,785/mo
Zestimate® history
Owner options
List your home for rent
$2,785/mo
Rent Zestimate®
Find your next renter with Zillow Rental Manager. Plus, with online applications, you can quickly screen prospective tenants – for free.
$2,785/mo
Rent Zestimate®
Refinance and save
$5,088/mo
Est. payment
Refinancing to a lower rate could help reduce your monthly payments and save thousands over the life of the loan.
$5,088/mo
Est. payment
Explore your selling options
Work with a Zillow partner agent
Leverage their expertise and Zillow's premium Showcase listings to get your home seen by more buyers.
Get startedList with your own agent
Get your home in front of millions of buyers by listing it on Zillow.
Learn how to do itSell it yourself
Take full control of how buyers see your home on Zillow by listing For Sale by Owner (FSBO).
List your homeWhat's special
Heated pool and spaEnclosed private patioGorgeous park-like association groundsVarious lounging areasSpacious walk-in closetHigh ceilingsEnd unit townhome
Zillow last checked:
Listing updated:
Listed by:
Nazee Rix DRE #01210301 626-824-4464,
COMPASS
Bought with:
Tian Baohua, DRE #01989585
Universal Elite Realty
Source: CRMLS,MLS#: AR25173772 Originating MLS: California Regional MLS
Originating MLS: California Regional MLSFacts & features
Interior
Bedrooms & bathrooms
- Bedrooms: 2
- Bathrooms: 2
- Full bathrooms: 2
- Main level bathrooms: 1
- Main level bedrooms: 1
Rooms
- Room types: Bedroom, Entry/Foyer, Kitchen, Loft, Living Room, Primary Bathroom, Primary Bedroom, Other
Bedroom
- Features: Bedroom on Main Level
Bathroom
- Features: Bathroom Exhaust Fan, Dual Sinks, Full Bath on Main Level, Stone Counters, Remodeled, Tub Shower, Walk-In Shower
Kitchen
- Features: Stone Counters
Kitchen
- Features: Galley Kitchen
Other
- Features: Walk-In Closet(s)
Heating
- Central
Cooling
- Central Air
Appliances
- Included: Dishwasher, Disposal, Gas Oven, Microwave, Refrigerator, Water To Refrigerator, Dryer, Washer
- Laundry: Electric Dryer Hookup, Gas Dryer Hookup, Inside, In Garage
Features
- Built-in Features, Block Walls, Ceiling Fan(s), Cathedral Ceiling(s), Granite Counters, Open Floorplan, Stone Counters, Track Lighting, Bedroom on Main Level, Galley Kitchen, Loft, Walk-In Closet(s)
- Has fireplace: Yes
- Fireplace features: Living Room
- Common walls with other units/homes: 1 Common Wall,End Unit
Interior area
- Total interior livable area: 1,077 sqft
Property
Parking
- Total spaces: 2
- Parking features: Direct Access, Garage, Side By Side, Storage
- Attached garage spaces: 2
Features
- Levels: Multi/Split
- Entry location: Foyer
- Patio & porch: Enclosed, Front Porch
- Exterior features: Lighting, Rain Gutters
- Pool features: Heated, Association
- Has spa: Yes
- Spa features: Association, Heated, In Ground
- Fencing: Block
- Has view: Yes
- View description: Courtyard, Neighborhood, Pool
Lot
- Size: 4.18 Acres
- Features: Walkstreet
Details
- Parcel number: 5778003126
- Zoning: ARR3*
- Special conditions: Standard
Construction
Type & style
- Home type: Townhouse
- Architectural style: Contemporary,Mid-Century Modern
- Property subtype: Townhouse
- Attached to another structure: Yes
Materials
- Roof: Tile
Condition
- Updated/Remodeled
- New construction: No
- Year built: 1974
Utilities & green energy
- Sewer: Public Sewer
- Water: Public
Community & HOA
Community
- Features: Curbs, Gutter(s), Street Lights, Sidewalks
- Security: Carbon Monoxide Detector(s), Smoke Detector(s)
HOA
- Has HOA: Yes
- Amenities included: Maintenance Grounds, Insurance, Outdoor Cooking Area, Pool, Spa/Hot Tub, Trash, Water
- Services included: Sewer
- HOA fee: $440 monthly
- HOA name: Fashion Park Villas
- HOA phone: 626-795-3282
Location
- Region: Arcadia
Financial & listing details
- Price per square foot: $669/sqft
- Tax assessed value: $594,566
- Annual tax amount: $7,334
- Date on market: 8/1/2025
- Cumulative days on market: 7 days
- Listing terms: Cash,Cash to New Loan,Conventional
- Road surface type: Paved
Price history
| Date | Event | Price |
|---|---|---|
| 8/25/2025 | Sold | $720,000+0.3%$669/sqft |
Source:  CRMLS #AR25173772 Report a problem CRMLS #AR25173772 Report a problem | ||
| 8/2/2025 | Listed for sale | $718,000+34.7%$667/sqft |
Source: CRMLS #AR25173772 Report a problem | ||
| 12/12/2018 | Sold | $533,000-0.9%$495/sqft |
Source:  CRMLS #AR18240021 Report a problem CRMLS #AR18240021 Report a problem | ||
| 12/12/2018 | Listed for sale | $538,000$500/sqft |
Source: HomeSmart, Evergreen Realty #AR18240021 Report a problem | ||
| 11/10/2018 | Pending sale | $538,000$500/sqft |
Source: HomeSmart, Evergreen Realty #AR18240021 Report a problem | ||
| 11/5/2018 | Price change | $538,000+1.9%$500/sqft |
Source: HomeSmart, Evergreen Realty #AR18240021 Report a problem | ||
| 10/18/2018 | Pending sale | $528,000$490/sqft |
Source: HomeSmart, Evergreen Realty #AR18240021 Report a problem | ||
| 10/2/2018 | Listed for sale | $528,000+5.6%$490/sqft |
Source: HomeSmart, Evergreen Realty #AR18240021 Report a problem | ||
| 9/5/2017 | Listing removed | $2,000$2/sqft |
Source: Owner Report a problem | ||
| 9/4/2017 | Price change | $2,000-14.9%$2/sqft |
Source: Owner Report a problem | ||
| 8/27/2017 | Listed for rent | $2,350+17.5%$2/sqft |
Source: Owner Report a problem | ||
| 8/24/2017 | Sold | $500,000+4.4%$464/sqft |
Source:  Pasadena Foothills MLS #817001151 Report a problem Pasadena Foothills MLS #817001151 Report a problem | ||
| 8/14/2017 | Pending sale | $478,800$445/sqft |
Source: BHHS California Properties #817001151 Report a problem | ||
| 8/4/2017 | Listed for sale | $478,800+36.8%$445/sqft |
Source: Berkshire Hathaway HomeServices California Properties #817001151 Report a problem | ||
| 2/6/2016 | Listing removed | $2,000$2/sqft |
Source: Berkshire Hathaway Home Serv. #316000993 Report a problem | ||
| 2/3/2016 | Listed for rent | $2,000$2/sqft |
Source: Berkshire Hathaway Home Serv. #316000993 Report a problem | ||
| 3/9/2010 | Sold | $350,000-5.1%$325/sqft |
Source: Public Record Report a problem | ||
| 1/9/2010 | Listed for sale | $369,000+99.5%$343/sqft |
Source: Prudential Real Estate #A10002150 Report a problem | ||
| 1/12/2001 | Sold | $185,000$172/sqft |
Source: Public Record Report a problem | ||
Public tax history
| Year | Property taxes | Tax assessment |
|---|---|---|
| 2025 | $7,334 +6.2% | $594,566 +2% |
| 2024 | $6,904 +2.1% | $582,909 +2% |
| 2023 | $6,761 +3.3% | $571,480 +2% |
| 2022 | $6,544 +1.8% | $560,276 +2% |
| 2021 | $6,427 +1.2% | $549,291 +1% |
| 2020 | $6,348 | $543,660 +2% |
| 2019 | $6,348 +9.2% | $533,000 +6.6% |
| 2018 | $5,814 | $500,000 +28.4% |
| 2017 | $5,814 +23.4% | $389,271 +2% |
| 2016 | $4,712 +3.3% | $381,639 +1.5% |
| 2015 | $4,563 +3.1% | $375,907 +2% |
| 2014 | $4,427 | $368,544 +2.5% |
| 2012 | -- | $359,686 +2% |
| 2011 | -- | $352,634 +63.3% |
| 2010 | -- | $215,956 -0.2% |
| 2009 | -- | $216,470 +2% |
| 2008 | -- | $212,226 +2% |
| 2007 | -- | $208,065 +2% |
| 2006 | -- | $203,986 |
| 2005 | -- | $203,986 +4% |
| 2004 | -- | $196,067 +1.9% |
| 2003 | -- | $192,474 +2% |
| 2002 | -- | $188,700 +24.5% |
| 2000 | -- | $151,585 |
Find assessor info on the county website
Neighborhood: 91007
Nearby homes
- $763,8003 bd3 ba1.3k sqft600 W Huntington Dr UNIT A, Arcadia, CA 91007Off Market
- $777,9002 bd3 ba1.3k sqft600 W Huntington Dr #2B, Arcadia, CA 91007Off Market
- $646,8002 bd1 ba1k sqft600 W Huntington Dr UNIT C, Arcadia, CA 91007Off Market
- $908,0003 bd3 ba1.3k sqft600 W Huntington Dr UNIT D, Arcadia, CA 91007Sold
- $788,0002 bd3 ba1.3k sqft600 W Huntington Dr #5E, Arcadia, CA 91007Off Market
- $618,1002 bd2 ba1k sqft600 W Huntington Dr UNIT F, Arcadia, CA 91007Off Market
- $703,0002 bd2 ba1.2k sqft600 W Huntington Dr UNIT G, Arcadia, CA 91007Off Market
- $608,9002 bd2 ba1k sqft600 W Huntington Dr UNIT H, Arcadia, CA 91007Off Market
- $745,7003 bd3 ba1.3k sqft598 W Huntington Dr UNIT A, Arcadia, CA 91007Off Market
Nearby schools
GreatSchools rating
- 8/10Holly Avenue Elementary SchoolGrades: K-5Distance: 0.5 mi
- 8/10First Avenue Middle SchoolGrades: 6-8Distance: 1.4 mi
- 10/10Arcadia High SchoolGrades: 9-12Distance: 0.9 mi
Get a cash offer in 3 minutes
Find out how much your home could sell for in as little as 3 minutes with a no-obligation cash offer.
Estimated market value
$717,700
Get a cash offer in 3 minutes
Find out how much your home could sell for in as little as 3 minutes with a no-obligation cash offer.
Estimated market value
$717,700
- California
- Los Angeles County
- Arcadia
- 91007
- 582 W Huntington Dr Unit L
Nearby cities
Nearby zip codes
Other Arcadia Topics
