Under Construction. 2-story new construction Bungalow with 1946 square feet, 3 bedrooms with loft, 2.5 baths, a 2-car garage, and a front porch. Downstairs, enjoy an open layout and a gourmet kitchen with Silestone countertops, shaker-style wood cabinets, Samsung stainless steel appliances, and a pantry. The entire lower level and upstairs baths are finished with luxury vinyl plank flooring, with stain-resistant carpet in the bedrooms. Upstairs, you'll find 3 spacious bedrooms including your owner's suite complete with a walk-in wardrobe, linen closet, and a private en-suite bath with dual vanities and a tiled shower. Additional features for your convenience include a half bath downstairs, upstairs hall bath for the secondary bedrooms, custom-fit window blinds throughout, energy-efficient insulation and windows, and a full builder warranty.
Pending
$388,050
582 WINDY WILLOW WAY, ST CLOUD, FL 34771
3beds
1,946sqft
Single Family Residence
Built in 2026
3,485 Square Feet Lot
$388,000 Zestimate®
$199/sqft
$10/mo HOA
What's special
Shaker-style wood cabinetsEnergy-efficient insulation and windowsOpen layoutFront porchGourmet kitchenLuxury vinyl plank flooringSilestone countertops
- 123 days
- 4
- 0
Likely to sell faster than
Zillow last checked:
Listing updated:
Listed by:
George Lindsey, III 863-797-4999,
CAMBRIDGE REALTY OF CENTRAL FL 863-797-4999
Source: Stellar MLS,MLS#: L4963029 Originating MLS: Lakeland
Originating MLS: Lakeland
Facts & features
Interior
Bedrooms & bathrooms
- Bedrooms: 3
- Bathrooms: 3
- Full bathrooms: 2
- 1/2 bathrooms: 1
Primary bedroom
- Features: Walk-In Closet(s)
- Level: Second
- Area: 210 Square Feet
- Dimensions: 15x14
Kitchen
- Level: First
- Area: 156 Square Feet
- Dimensions: 13x12
Living room
- Level: First
- Area: 280 Square Feet
- Dimensions: 14x20
Heating
- Central
Cooling
- Central Air
Appliances
- Included: Dishwasher, Disposal, Electric Water Heater, Microwave, Range, Refrigerator
- Laundry: Inside
Features
- In Wall Pest System
- Flooring: Carpet, Vinyl
- Has fireplace: No
Interior area
- Total structure area: 2,548
- Total interior livable area: 1,946 sqft
Video & virtual tour
Property
Parking
- Total spaces: 2
- Parking features: Garage - Attached
- Attached garage spaces: 2
- Details: Garage Dimensions: 21x23
Features
- Levels: Two
- Stories: 2
- Exterior features: Irrigation System
Lot
- Size: 3,485 Square Feet
Details
- Parcel number: 222531368200012380
- Zoning: SFR
- Special conditions: None
Construction
Type & style
- Home type: SingleFamily
- Property subtype: Single Family Residence
Materials
- Block
- Foundation: Slab
- Roof: Shingle
Condition
- Under Construction
- New construction: Yes
- Year built: 2026
Details
- Builder model: Aria
- Builder name: Highland Homes
Utilities & green energy
- Sewer: Public Sewer
- Water: Public
- Utilities for property: Cable Available
Community & HOA
Community
- Features: Clubhouse, Playground, Pool
- Pet fee: $0 monthly
- Subdivision: THE CROSSINGS PH 2
HOA
- Has HOA: Yes
- HOA fee: $10 monthly
- HOA name: hcmanagement
Location
- Region: Saint Cloud
Financial & listing details
- Price per square foot: $199/sqft
- Tax assessed value: $11,200
- Annual tax amount: $4,150
- Date on market: 6/24/2026
- Cumulative days on market: 37 days
- Listing terms: Cash,Conventional,FHA,USDA Loan,VA Loan
- Ownership: Fee Simple
- Total actual rent: 0
- Road surface type: Paved
Estimated market value
$388,000
$369,000 - $407,000
$2,521/mo
Price history
| Date | Event | Price |
|---|---|---|
| 7/13/2026 | Pending sale | $388,050$199/sqft |
Source:  Stellar MLS #L4963029 Report a problem Stellar MLS #L4963029 Report a problem | ||
| 6/16/2026 | Listed for sale | $388,050$199/sqft |
Source:  Highland Homes FL Report a problem Highland Homes FL Report a problem | ||
Public tax history
| Year | Property taxes | Tax assessment |
|---|---|---|
| 2025 | $4,150 | $11,200 |
Find assessor info on the county website
Monthly payment
Est. payment
Payment breakdown
Explore the cost of this home by adjusting the details. Changes won't be saved.Climate risks
Neighborhood: 34771
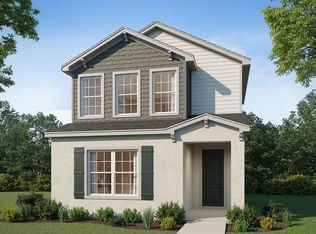
- $389,9004 bd3 ba2k sqft590 Windy Willow Way, Saint Cloud, FL 34771New Construction
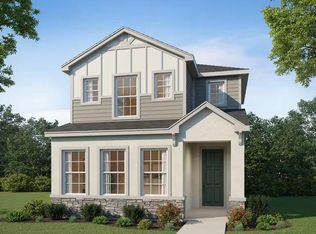
- $397,0404 bd3 ba2k sqft574 Windy Willow Way, Saint Cloud, FL 34771New Construction

- $392,5253 bd3 ba1.9k sqft566 Windy Willow Way, Saint Cloud, FL 34771New Construction
- $607,3003 bd2 ba840 sqft408 Gerry Ct, Saint cloud, FL 34771Off Market
Similar homes
- $392,5253 bd3 ba1.9k sqft566 WINDY WILLOW WAY, ST CLOUD, FL 34771New Construction
 Stellar MLS
 - $389,9004 bd3 ba2k sqft590 WINDY WILLOW WAY, ST CLOUD, FL 34771New ConstructionStellar MLS
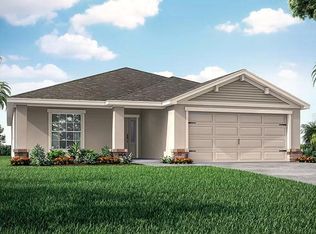
- $426,9804 bd2 ba1.8k sqft5847 FRESHWATER CANYON DRIVE, ST CLOUD, FL 34771New Construction
 Stellar MLS
 - $439,9003 bd3 ba2.1k sqft6032 FRESHWATER CANYON DRIVE, ST CLOUD, FL 34771New Construction
 Stellar MLS
 - $379,9003 bd3 ba2.1k sqft5443 OSPREY MEADOW WAY, ST CLOUD, FL 34771New ConstructionStellar MLS
- $465,9004 bd3 ba2.3k sqft648 CYPRESS CREEK RUN, ST CLOUD, FL 34771New ConstructionStellar MLS
- $469,9004 bd3 ba2.3k sqft5972 FRESHWATER CANYON DRIVE, ST CLOUD, FL 34771New ConstructionStellar MLS
- $389,9004 bd3 ba2.3k sqft5441 OSPREY MEADOW WAY, ST CLOUD, FL 34771New ConstructionStellar MLS
- $470,7654 bd3 ba2k sqft977 CYPRESS CREEK RUN, ST CLOUD, FL 34771New ConstructionStellar MLS
- $353,8603 bd3 ba1.7k sqft378 CHESAPEAKE DRIVE, ST CLOUD, FL 34771New ConstructionStellar MLS
- $439,9904 bd3 ba2.5k sqft1306 TWELVE OAKS ROAD, ST CLOUD, FL 34771New ConstructionStellar MLS
- $339,3603 bd3 ba1.7k sqft394 CHESAPEAKE DRIVE, ST CLOUD, FL 34771New ConstructionStellar MLS
- $439,9903 bd3 ba1.9k sqft5294 CENTER LAKE RANCH BOULEVARD, ST CLOUD, FL 34771New ConstructionStellar MLS
- $388,4903 bd2 ba1.5k sqft6922 ARACUAN WAY, ST CLOUD, FL 34771New ConstructionMLS ID #O6441502, Ann Richter, INB REALTY LLC. Stellar MLS
- $423,0804 bd3 ba1.8k sqft6934 ARACUAN WAY, ST CLOUD, FL 34771New ConstructionMLS ID #O6443478, Ann Richter, INB REALTY LLC. Stellar MLS
