Hidden Gem Ranch home in coveted Big Canon with main floor Master and a walk-out basement. Beautiful .55AC lot backs to creek, Greenbelt & trail system that leads to neighborhood parks, pond, tennis courts, and open space. Private Lot is professionally landscaped with beautiful mature trees. Watch deer from your Trex deck . Live in the heart of DTC but feel like you are in the Country. Walk/bike under 2 miles to Best-of-Best Cherry Creek schools and CC State Park. 2015 New Architectural shingle roof, seamless gutters, and Pella windows/doors across back main floor. Great bones and a fantastic Lot/location ready for your remodel to make it your own. Additional space in basement for Media Room, Home Gym, or 5th bedroom.
Sold for $1,400,000
$1,400,000
5820 Big Canon Dr, Greenwood Village, CO 80111
4beds
3baths
3,596sqft
Detached Single Family
Built in 1979
0.55 Acres Lot
$1,682,700 Zestimate®
$389/sqft
$3,806 Estimated rent
Home value
$1,682,700
$1.53M - $1.87M
$3,806/mo
Zestimate® history
Owner options
List your home for rent
$3,806/mo
Rent Zestimate®
Find your next renter with Zillow Rental Manager. Plus, with online applications, you can quickly screen prospective tenants – for free.
$3,806/mo
Rent Zestimate®
Refinance and save
$6,533/mo
Est. payment
Refinancing to a lower rate could help reduce your monthly payments and save thousands over the life of the loan.
$6,533/mo
Est. payment
Explore your selling options
Work with a Zillow partner agent
Leverage their expertise and Zillow's premium Showcase listings to get your home seen by more buyers.
Get startedList with your own agent
Get your home in front of millions of buyers by listing it on Zillow.
Learn how to do itSell it yourself
Take full control of how buyers see your home on Zillow by listing For Sale by Owner (FSBO).
List your homeWhat's special
Facts & features
Interior
Bedrooms & bathrooms
- Bedrooms: 4
- Bathrooms: 3
Heating
- Forced air, Gas
Cooling
- Central
Appliances
- Included: Dishwasher, Garbage disposal, Microwave, Range / Oven, Refrigerator
- Laundry: W/D Hookups in Unit
Features
- Wet Bar, Cable TV, Walk-In Closet(s), Double Pane Windows, Master Bath, Open Floorplan, Master Suite, Eating Space / Kitchen, Internet Access (Wired), Vaulted, Exterior Basement Entrance
- Flooring: Tile, Carpet, Hardwood
- Basement: Finished
- Has fireplace: Yes
- Fireplace features: Wood
Interior area
- Total interior livable area: 3,596 sqft
Property
Parking
- Total spaces: 2
- Parking features: Garage - Attached
Features
- Exterior features: Vinyl, Brick
Lot
- Size: 0.55 Acres
- Features: Adjacent to Open Space, Adjacent to Greenbelt
Details
- Parcel number: 207515302042
- Zoning: R
Construction
Type & style
- Home type: SingleFamily
- Architectural style: Mountain Contemporary
- Property subtype: Detached Single Family
Materials
- Wood
- Roof: Composition
Condition
- Year built: 1979
Utilities & green energy
- Sewer: Public Sewer
- Water: Public
Community & HOA
HOA
- Has HOA: Yes
- HOA fee: $8 monthly
Location
- Region: Greenwood Village
Financial & listing details
- Price per square foot: $389/sqft
- Tax assessed value: $1,413,200
- Annual tax amount: $9,761
Price history
| Date | Event | Price |
|---|---|---|
| 11/5/2024 | Sold | $1,400,000+5.7%$389/sqft |
Source: Public Record Report a problem | ||
| 1/5/2023 | Sold | $1,325,000+74.9%$368/sqft |
Source: Public Record Report a problem | ||
| 8/27/2019 | Sold | $757,500-5.3%$211/sqft |
Source: Public Record Report a problem | ||
| 7/29/2019 | Pending sale | $800,000$222/sqft |
Source: PINNACLE REAL ESTATE SERVICES #6217931 Report a problem | ||
| 7/18/2019 | Price change | $800,000-2.7%$222/sqft |
Source: PINNACLE REAL ESTATE SERVICES #6217931 Report a problem | ||
| 6/7/2019 | Price change | $822,000-3.3%$229/sqft |
Source: PINNACLE REAL ESTATE SERVICES #6217931 Report a problem | ||
| 5/22/2019 | Listed for sale | $850,000$236/sqft |
Source: PINNACLE REAL ESTATE SERVICES #6217931 Report a problem | ||
Public tax history
| Year | Property taxes | Tax assessment |
|---|---|---|
| 2025 | $9,761 +14.2% | $88,325 -16.8% |
| 2024 | $8,545 +45.5% | $106,121 -4.3% |
| 2023 | $5,875 -0.6% | $110,872 +60.9% |
| 2022 | $5,907 | $68,903 -2.8% |
| 2021 | -- | $70,885 +2.2% |
| 2020 | $5,840 +64.5% | $69,326 |
| 2019 | $3,550 | -- |
| 2018 | $3,550 +1.3% | $48,470 |
| 2017 | $3,506 | $48,470 +6.7% |
| 2016 | -- | $45,420 |
| 2015 | -- | $45,420 +3.4% |
| 2014 | $3,196 -4.9% | $43,907 +12.4% |
| 2013 | $3,362 | $39,070 |
| 2012 | -- | $39,070 |
| 2011 | $3,780 +2.8% | $39,070 -10.5% |
| 2010 | $3,678 +17.8% | $43,670 |
| 2009 | $3,122 | $43,670 -2% |
| 2008 | -- | $44,552 |
| 2007 | -- | $44,552 +13% |
| 2006 | -- | $39,418 |
| 2005 | -- | $39,418 +17.7% |
| 2002 | $2,577 +1% | $33,480 +8.9% |
| 2001 | $2,553 | $30,750 |
Find assessor info on the county website
Neighborhood: 80111
Nearby homes
- $2,065,6007 bd5 ba5.4k sqft5800 Big Canon Dr, Greenwood Village, CO 80111Off Market
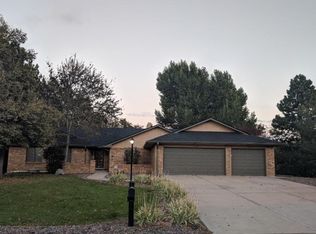
- $2,115,8006 bd4 ba5.5k sqft5840 Big Canon Dr, Greenwood Village, CO 80111Off Market
- $1,539,1004 bd4 ba3.2k sqft5815 Big Canon Dr, Greenwood Village, CO 80111Off Market
- $1,448,3003 bd4 ba2.2k sqft5860 Big Canon Dr, Greenwood Village, CO 80111Off Market
- $2,045,8004 bd4 ba4.6k sqft5780 Big Canon Dr, Greenwood Village, CO 80111Off Market
- $1,986,0004 bd6 ba3.5k sqft5845 S Goldsmith Dr, Greenwood Village, CO 80111Off Market
- $2,097,7006 bd5 ba5.2k sqft5865 S Goldsmith Dr, Greenwood Village, CO 80111Off Market
- $1,997,8005 bd5 ba3k sqft5785 S Goldsmith Pl, Greenwood Village, CO 80111Off Market
Nearby schools
GreatSchools rating
- 8/10Belleview Elementary SchoolGrades: PK-5Distance: 1.2 mi
- 8/10Campus Middle SchoolGrades: 6-8Distance: 1.4 mi
- 8/10Cherry Creek High SchoolGrades: 9-12Distance: 1.3 mi
Schools provided by the listing agent
- Elementary: Belleview
- Middle: Campus
- High: Cherry Creek
- District: Cherry Creek 5
Source: The MLS. This data may not be complete. We recommend contacting the local school district to confirm school assignments for this home.
Get a cash offer in 3 minutes
Find out how much your home could sell for in as little as 3 minutes with a no-obligation cash offer.
Estimated market value
$1,682,700
Get a cash offer in 3 minutes
Find out how much your home could sell for in as little as 3 minutes with a no-obligation cash offer.
Estimated market value
$1,682,700
- Colorado
- Arapahoe County
- Greenwood Village
- 80111
- 5820 Big Canon Dr
Nearby cities
Nearby zip codes
Other Greenwood Village Topics
- Apartments for Rent in 80111
- Houses for Sale in 80111
- Houses for Rent in 80111
- 80111 Real Estate
- Greenwood Village Condos
- Houses for Sale in Greenwood Village
- Newest Listings in Greenwood Village
- Greenwood Village Home Values
- Greenwood Village Real Estate Agents
- Greenwood Village Refinance
- Greenwood Village Mortgage Rates
