Skip main navigation
Off market
Street View
  • $2,115,800

    5840 Big Canon Dr, Greenwood Village, CO 80111

    6beds
    5,500sqft
    SingleFamily
    Built in 1979
    0.55 Acres Lot
    $2,115,800 Zestimate®
    $385/sqft
    $5,072 Estimated rent

    Home value

    $2,115,800

    $1.93M - $2.33M

    $5,072/mo

    Zestimate® history
    Loading
    Loading...

    Owner options

    List your home for rent

    $5,072/mo

    Rent Zestimate®

    Find your next renter with Zillow Rental Manager. Plus, with online applications, you can quickly screen prospective tenants – for free.

    Learn more

    $5,072/mo

    Rent Zestimate®

    Refinance and save

    $12,335/mo

    Est. payment

    Refinancing to a lower rate could help reduce your monthly payments and save thousands over the life of the loan.

    See today's rates

    $12,335/mo

    Est. payment

    Explore your selling options

    Work with a Zillow partner agent

    Leverage their expertise and Zillow's premium Showcase listings to get your home seen by more buyers.

    Get started

    List with your own agent

    Get your home in front of millions of buyers by listing it on Zillow.

    Learn how to do it

    Sell it yourself

    Take full control of how buyers see your home on Zillow by listing For Sale by Owner (FSBO).

    List your home

    What's special

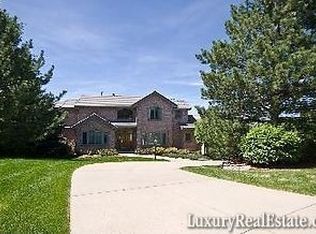
    This is the Forever Home you have been looking for! Rare brick ranch on private .55AC lot in coveted Big Canon neighborhood. Backs to creek, hiker/biker trail system, and 20AC of Greenwood Village natural open space. Totally remodeled Mountain contemporary where new meets the Old West with Open floorplan and tons of light in every room. Main floor living area features distressed wood beams, a 14' vault, 2-sided decorative stone fireplace with repurposed rail-car mantels, and hand scraped maple floors. Fantastic kitchen for entertaining with 9'x4' double-bullnose slab granite island, hammered copper farm sink, rubbed bronze pot-filler, custom pantry rail-car barn doors. Commercial appliances include Viking gas range, Wolf vent hood, Miele steam oven, Sharp microwave drawer and LG stainless Instaview refrigerator. Formal dining with beetle-kill wall easily seats 10. Main floor master suite with en-suite bath and WI closet. Huge office on main with deck access and view of backyard. Newly remodeled hall bath with dual rain-shower heads, wide-plank cowboy tile floor with in-floor radiant heat. Main floor has 4-sets of French doors that exit onto one of two back decks. Large mud-room off the 3-car garage. Fully finished walk-out basement includes 3 bedrooms with full windows, ¾ tile bath, a billiard room, a family room with mounted flat-screen and bar/kitchenette, and a workout room with sauna. The lot is the envy of the area with over 50 trees ( apple, plum ), slate patios with stone gas fire-pit, stone and boulder retaining walls surrounding beautiful flower garden. Heart of DTC but feels like you are in the country. 3 tennis courts and a pond are a few hundred yards down the trail. 2 miles via trails to Best of Best Cherry Creek schools including Belleview Elem, West Middle and CCHS. Walk or bike to Cherry Creek State Park, Silo & Tommy Davis parks, Starbucks and Spice Trade Brewery. Minutes to I-25, I-225, and DTC offices.

    This property is not currently displayed as for sale or rent on Zillow. This may be different from what's on other websites or public sources.
    Facts & features

    Interior

    Bedrooms & bathrooms
    • Bedrooms: 6
    • Bathrooms: 4
    • Full bathrooms: 1
    • 3/4 bathrooms: 2
    • 1/2 bathrooms: 1
    Heating
    • Forced air, Gas
    Cooling
    • Central
    Appliances
    • Included: Dishwasher, Dryer, Freezer, Garbage disposal, Microwave, Range / Oven, Refrigerator, Washer
    • Laundry: In Unit, Sink
    Features
    • Ceiling Fan(s), Wet Bar, Kitchen Island, Pantry, Sauna, Walk-In Closet(s), Vaulted Ceiling(s), Granite Counters, Eat-in Kitchen, Smart Thermostat, Entrance Foyer, Open Floorplan, Master Suite, Smoke Free, T&G Ceilings, Solid Surface Counters
    • Flooring: Tile, Carpet, Hardwood
    • Windows: Double Pane Windows, Window Coverings
    • Basement: Finished
    • Has fireplace: Yes
    • Fireplace features: Family Room, Living Room, Great Room, Basement
    • Common walls with other units/homes: No Common Walls
    Interior area
    • Total interior livable area: 5,500 sqft
    • Finished area below ground: 2720.00

    Property

    Parking
    • Total spaces: 3
    • Parking features: Garage - Attached
    Features
    • Patio & porch: Deck, Patio, Covered, Front Porch
    • Exterior features: Stone, Brick
    • Has spa: Yes
    • Spa features: Steam Room
    • Has view: Yes
    • View description: Park
    • Waterfront features: Stream
    Lot
    • Size: 0.55 Acres
    • Features: Level, Cul-de-Sac, Open Lot, Greenbelt, Landscaped, Near Public Transit, Many Trees, Sprinklers In Front, Sprinklers In Rear, Irrigated
    • Residential vegetation: Grassed
    Details
    • Parcel number: 207515302043
    • Zoning description: R

    Construction

    Type & style
    • Home type: SingleFamily
    • Architectural style: Mountain Contemporary
    Materials
    • Wood
    • Roof: Other
    Condition
    • Year built: 1979

    Utilities & green energy

    • Sewer: Public Sewer
    • Water: Public
    Green energy
    • Energy efficient items: Windows, Insulation, Appliances, Thermostat, Lighting

    Community & HOA

    Community
    • Security: Carbon Monoxide Detector(s), Radon Mitigation System, Video Doorbell
    HOA
    • Has HOA: Yes
    • HOA fee: $8 monthly
    Location
    • Region: Greenwood Village

    Financial & listing details

    • Price per square foot: $385/sqft
    • Tax assessed value: $2,141,700
    • Annual tax amount: $12,172
    • Road surface type: Paved

    Price history

    DateEventPrice
    10/27/2020Sold$1,500,000-6.3%$273/sqft
    Source: Public Record Report a problem
    9/8/2020Pending sale$1,600,000$291/sqft
    Source: Pinnacle Real Estate Services #7469705 Report a problem
    9/3/2020Listed for sale$1,600,000+133.2%$291/sqft
    Source: Pinnacle Real Estate Services #7469705 Report a problem
    6/13/2014Sold$686,000+0.9%$125/sqft
    Source: Public Record Report a problem
    5/9/2014Listed for sale$679,793$124/sqft
    Source: Your Castle Real Estate #4568748 Report a problem

    Public tax history

    YearProperty taxesTax assessment
    2025$12,172 +14.2%$133,856 +1.2%
    2024$10,655 +21%$132,332 -3.6%
    2023$8,809 -0.6%$137,336 +32.9%
    2022$8,859 $103,326 -2.8%
    2021-- $106,299 +33.6%
    2020$6,702 +35.2%$79,551
    2019$4,956 --
    2018$4,956 +1.3%$57,614
    2017$4,895 $57,614 +3.1%
    2016-- $55,887
    2015-- $55,887 +12%
    2014$4,768 +2.1%$49,909 +2.1%
    2013$4,668 $48,890
    2012-- $48,890
    2011$4,768 +2.8%$48,890 -11.2%
    2010$4,639 -1.6%$55,080
    2009$4,713 $55,080 -0.3%
    2008-- $55,235
    2007-- $55,235 +20%
    2006-- $46,041
    2005-- $46,041 +6.4%
    2002$3,332 +2%$43,280 +10%
    2001$3,266 $39,340
    Find assessor info on the county website

    Neighborhood: 80111

    Nearby schools

    GreatSchools rating
    Schools provided by the listing agent
    • Elementary: Belleview
    • Middle: Campus
    • High: Cherry Creek
    • District: Cherry Creek 5

    Source: The MLS. This data may not be complete. We recommend contacting the local school district to confirm school assignments for this home.

    Get a cash offer in 3 minutes
    Find out how much your home could sell for in as little as 3 minutes with a no-obligation cash offer.
    Estimated market value
    $2,115,800
    Get a cash offer in 3 minutes
    Find out how much your home could sell for in as little as 3 minutes with a no-obligation cash offer.
    Estimated market value
    $2,115,800