GET EXCITED!! 5820 Birdie Lane in the Blackbrook Golfview Estates is a spectacular find! This timeless Colonial has been meticulously maintained and boasts 5 Bedrooms, 4 Bathrooms, 3 Car Garage and sits on a half-acre lot adjacent to Blackbrook Golf Course, there’s also the added BONUS of a magnificent In-ground Pool! The perfect spot for entertaining or just relaxing and enjoying the scenic wooded views and occasionally hearing the subtle sounds of a “chipped” golf balls in the distance. Stunning 2-story Foyer welcomes you in, right away you’ll notice the beautiful ceramic tile floors that flow through-out the functional and well-designed floor plan of the main level. Formal Dining Room features a tray ceiling, crown molding and classic wainscoting panels. Remarkable Family Room boasts sweeping ceilings, a handsome stone fireplace with gas logs, built-in bookcase and dramatic skylights. Huge Eat-in Kitchen features vaulted ceilings, lots of maple cabinetry, Corian countertops, breakfast bar, coffee bar and stainless steel appliances, which will remain. Fantastic First Floor Master Suite boasts a large walk-in closet, tray ceiling and an impressive newly remodeled Master Bath complete with an incredible walk-in shower and marvelous double vanity with quartz countertops. First Floor Laundry Room, First Floor Office and a full Bathroom complete the main level. There are two separate Staircases to take you to the upper level, one with dramatic views of the main floor and the other with direct access to the Bonus Room or 5th Bedroom. There are 2 spacious Bedrooms that connect with private Jack n’ Jill Bathroom, another Bedroom, along with the a full Bath and a Loft space that complete the upper level. Let’s not forget the massive un-finished Basement; it’s yours to envision its future function or simply a fabulous space for storage. Escape to the backyard oasis – where it feels like a vacation resort without ever leaving the convenience of Home! IT’S YOUR DREAM HOME!!
Closed
$500,000
5820 Birdie Ln, Mentor, OH 44060
5beds
3,387sqft
Single Family Residence
Built in 2002
0.51 Acres Lot
$571,800 Zestimate®
$148/sqft
$4,468 Estimated rent
Home value
$571,800
$543,000 - $600,000
$4,468/mo
Zestimate® history
Owner options
List your home for rent
$4,468/mo
Rent Zestimate®
Find your next renter with Zillow Rental Manager. Plus, with online applications, you can quickly screen prospective tenants – for free.
$4,468/mo
Rent Zestimate®
Refinance and save
$3,346/mo
Est. payment
Refinancing to a lower rate could help reduce your monthly payments and save thousands over the life of the loan.
$3,346/mo
Est. payment
Explore your selling options
Work with a Zillow partner agent
Leverage their expertise and Zillow's premium Showcase listings to get your home seen by more buyers.
Get startedList with your own agent
Get your home in front of millions of buyers by listing it on Zillow.
Learn how to do itSell it yourself
Take full control of how buyers see your home on Zillow by listing For Sale by Owner (FSBO).
List your homeWhat's special
Zillow last checked:
Listing updated:
Listed by:
Denise M Kovatch denisekovatch@howardhanna.com440-669-8826,
Howard Hanna
Bought with:
Mathew P Chase, 2013002819
Keller Williams Greater Metropolitan
Stephanie A Miller, 2018003009
Keller Williams Greater Metropolitan
Source: MLS Now,MLS#: 5043315Originating MLS: Lake Geauga Area Association of REALTORS
Facts & features
Interior
Bedrooms & bathrooms
- Bedrooms: 5
- Bathrooms: 4
- Full bathrooms: 4
- Main level bathrooms: 2
- Main level bedrooms: 1
Primary bedroom
- Description: Flooring: Carpet
- Features: Tray Ceiling(s), Walk-In Closet(s), Window Treatments
- Level: First
Bedroom
- Description: Flooring: Carpet
- Features: Window Treatments
- Level: Second
Bedroom
- Description: Flooring: Carpet
- Features: Window Treatments
- Level: Second
Bedroom
- Description: Flooring: Carpet
- Features: Window Treatments
- Level: Second
Primary bathroom
- Description: Flooring: Ceramic Tile
- Features: Window Treatments
- Level: First
Basement
- Description: Flooring: Concrete
- Level: Basement
Bonus room
- Description: Flooring: Carpet
- Features: Vaulted Ceiling(s), Walk-In Closet(s)
- Level: Second
Dining room
- Description: Flooring: Ceramic Tile
- Features: Tray Ceiling(s), Window Treatments
- Level: First
Eat in kitchen
- Description: Flooring: Ceramic Tile
- Features: Breakfast Bar, Built-in Features, Vaulted Ceiling(s), Window Treatments
- Level: First
Family room
- Description: Flooring: Carpet
- Features: Fireplace, Vaulted Ceiling(s), Window Treatments
- Level: First
Laundry
- Description: Flooring: Ceramic Tile
- Features: Window Treatments
- Level: First
Office
- Description: Flooring: Ceramic Tile
- Features: Window Treatments
- Level: First
Heating
- Forced Air, Fireplace(s), Gas
Cooling
- Central Air
Appliances
- Included: Built-In Oven, Cooktop, Dryer, Dishwasher, Freezer, Microwave, Refrigerator, Washer
- Laundry: Main Level
Features
- Breakfast Bar, Built-in Features, Tray Ceiling(s), Ceiling Fan(s), Crown Molding, Entrance Foyer, Eat-in Kitchen, High Ceilings, Primary Downstairs, Pantry, Stone Counters, Recessed Lighting, Vaulted Ceiling(s), Walk-In Closet(s)
- Basement: Full,Unfinished,Sump Pump
- Number of fireplaces: 1
- Fireplace features: Family Room, Glass Doors, Gas Log, Stone, Gas
Interior area
- Total structure area: 3,387
- Total interior livable area: 3,387 sqft
- Finished area above ground: 3,387
Property
Parking
- Parking features: Attached, Concrete, Driveway, Garage, Water Available
- Attached garage spaces: 3
Features
- Levels: Two
- Stories: 2
- Patio & porch: Front Porch, Patio
- Exterior features: Sprinkler/Irrigation
- Has private pool: Yes
- Pool features: Cabana, Diving Board, Fenced, Filtered, In Ground, Outdoor Pool
- Fencing: Wrought Iron
Lot
- Size: 0.51 Acres
- Dimensions: 104 x 212
- Features: Dead End, Near Golf Course, Landscaped, Wooded
Details
- Parcel number: 16D107F000260
Construction
Type & style
- Home type: SingleFamily
- Architectural style: Colonial
- Property subtype: Single Family Residence
Materials
- Brick, Vinyl Siding
- Roof: Asphalt,Fiberglass
Condition
- Year built: 2002
Utilities & green energy
- Sewer: Public Sewer
- Water: Public
Community & HOA
Community
- Security: Smoke Detector(s)
- Subdivision: Blackbrook Golfview Estates
HOA
- Has HOA: No
Location
- Region: Mentor
Financial & listing details
- Price per square foot: $148/sqft
- Tax assessed value: $527,660
- Annual tax amount: $7,025
- Date on market: 6/4/2024
- Cumulative days on market: 8 days
- Listing agreement: Exclusive Right To Sell
- Listing terms: Cash,Conventional,FHA,VA Loan
Price history
| Date | Event | Price |
|---|---|---|
| 9/24/2024 | Sold | $500,000-16.7%$148/sqft |
Source: Public Record Report a problem | ||
| 6/12/2024 | Pending sale | $599,900$177/sqft |
Source: MLS Now #5043315 Report a problem | ||
| 6/4/2024 | Listed for sale | $599,900+48.1%$177/sqft |
Source: MLS Now #5043315 Report a problem | ||
| 3/24/2021 | Listing removed | -- |
Source: Owner Report a problem | ||
| 8/1/2018 | Sold | $405,000-4.7%$120/sqft |
Source: Public Record Report a problem | ||
| 6/28/2018 | Pending sale | $425,000$125/sqft |
Source: Owner Report a problem | ||
| 6/22/2018 | Listed for sale | $425,000+9%$125/sqft |
Source: Owner Report a problem | ||
| 2/27/2004 | Sold | $390,000$115/sqft |
Source: Public Record Report a problem | ||
Public tax history
| Year | Property taxes | Tax assessment |
|---|---|---|
| 2025 | $7,037 -2.4% | $184,690 |
| 2024 | $7,213 +2.7% | $184,690 +23.5% |
| 2023 | $7,025 -0.6% | $149,500 |
| 2022 | $7,068 +0.1% | $149,500 |
| 2021 | $7,064 +0.7% | $149,500 +15% |
| 2020 | $7,013 -0.1% | $130,000 |
| 2019 | $7,021 -1% | $130,000 +1.4% |
| 2018 | $7,091 | $128,230 |
| 2017 | $7,091 +0.6% | $128,230 |
| 2016 | $7,048 +9.7% | $128,230 |
| 2015 | $6,427 -1.5% | $128,230 |
| 2014 | $6,522 -0.1% | $128,230 |
| 2013 | $6,529 -0.4% | $128,230 |
| 2012 | $6,557 +5.9% | $128,230 -1% |
| 2011 | $6,192 -1.2% | $129,500 |
| 2010 | $6,265 +3.5% | $129,500 0% |
| 2009 | $6,053 -3.9% | $129,501 -11.1% |
| 2008 | $6,296 +2.4% | $145,618 |
| 2007 | $6,148 -56.7% | $145,618 |
| 2006 | $14,199 +2.7% | $145,618 +3.3% |
| 2005 | $13,824 -0.2% | $140,907 |
| 2004 | $13,849 -7.8% | $140,907 -15.2% |
| 2003 | $15,021 +950.1% | $166,075 +916.9% |
| 2002 | $1,430 | $16,331 |
Find assessor info on the county website
Neighborhood: 44060
Nearby homes
- $542,0004 bd2 ba3.2k sqft5810 Birdie Ln, Mentor, OH 44060Off Market
- $522,5004 bd3 ba2.3k sqft5830 Birdie Ln, Mentor, OH 44060Off Market
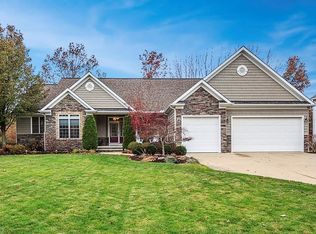
- $576,1004 bd4 ba3.3k sqft5800 Birdie Ln, Mentor, OH 44060Off Market
- $508,0004 bd5 ba3k sqft5840 Birdie Ln, Mentor, OH 44060Off Market
- $377,2004 bd4 ba1.5k sqft8267 Brodie Blvd, Mentor, OH 44060Off Market
- $470,7004 bd4 ba3k sqft8271 Brodie Ln, Mentor, OH 44060Off Market
- $619,1005 bd4 ba3.6k sqft5821 Birdie Ln, Mentor, OH 44060Off Market
- $540,4004 bd3 ba3.1k sqft5811 Birdie Ln, Mentor, OH 44060Off Market
Nearby schools
GreatSchools rating
- 7/10Orchard Hollow Elementary SchoolGrades: K-5Distance: 0.8 mi
- 7/10Shore Middle SchoolGrades: 6-8Distance: 1.5 mi
- 8/10Mentor High SchoolGrades: 9-12Distance: 1.7 mi
Schools provided by the listing agent
- District: Mentor EVSD - 4304
Source: MLS Now. This data may not be complete. We recommend contacting the local school district to confirm school assignments for this home.
Get a cash offer in 3 minutes
Find out how much your home could sell for in as little as 3 minutes with a no-obligation cash offer.
Estimated market value
$571,800
Get a cash offer in 3 minutes
Find out how much your home could sell for in as little as 3 minutes with a no-obligation cash offer.
Estimated market value
$571,800
- Ohio
- Lake County
- Mentor
- 44060
- 5820 Birdie Ln
Nearby cities
Nearby zip codes
Other Mentor Topics
