Beautiful brick Georgian five bed, four and one-half bath Long Grove home nestled in the highly desired Herons Landing community within the Stevenson School District, the only neighborhood in Long Grove with Lake Michigan city water! This home, set on a professionally landscaped lot, is full of curb appeal with a formal U-driveway, recent exterior paint and a three-car heated garage with epoxy flake flooring and an invisible electric fence so your pets can freely roam the yard. As you enter, the stunning two-story foyer welcomes you into a spacious living environment with hardwood flooring throughout the main floor, with the living room and dining room positioned on either side with a built-in fireplace. The open-concept kitchen overlooking the outdoor deck features granite countertops, stainless steel appliances, built-in microwave and separate Jenn-Air cooktop on the center island and a large walk-in shelved pantry. Adjacent to the kitchen offers room for casual dining and opens to the family room, hosting a cozy fireplace, wet bar, high vaulted ceiling and skylight. You'll enjoy the glass-enclosed and carpeted three-season sunroom with views of a wide-open backyard. The main floor also contains a fifth bedroom or office situated close to the mudroom with a washer, dryer and laundry tub. At the opposite end of the hall is a full bath and extra room. The second floor presents four generously sized bedrooms including a spacious primary bedroom suite boasting a large customized walk-in closet with two additional smaller walk-ins, a separate jetted spa, skylight and double sinks. The fourth bedroom features a full bath giving it the look and feel of a second master. The lower level offers an impressive, fully finished carpeted basement with a gas/wood fireplace, new cabinetry, half bath and full wet bar with newer countertops, glass shelving and a small refrigerator along with ample storage space. The house is equipped with an alarm system, two AC/heating zoned units, two humidifiers, a radon mitigation system, and the entire house has a backup Generac generator for power outages. This charming home is close to schools, shopping, golf and Metra.
Closed
$965,000
5820 Blue Heron Dr, Long Grove, IL 60047
5beds
4,768sqft
Single Family Residence
Built in 1990
-- sqft lot
$1,240,800 Zestimate®
$202/sqft
$7,456 Estimated rent
Home value
$1,240,800
$1.15M - $1.35M
$7,456/mo
Zestimate® history
Owner options
List your home for rent
$7,456/mo
Rent Zestimate®
Find your next renter with Zillow Rental Manager. Plus, with online applications, you can quickly screen prospective tenants – for free.
$7,456/mo
Rent Zestimate®
Refinance and save
$7,631/mo
Est. payment
Refinancing to a lower rate could help reduce your monthly payments and save thousands over the life of the loan.
$7,631/mo
Est. payment
Explore your selling options
Work with a Zillow partner agent
Leverage their expertise and Zillow's premium Showcase listings to get your home seen by more buyers.
Get startedList with your own agent
Get your home in front of millions of buyers by listing it on Zillow.
Learn how to do itSell it yourself
Take full control of how buyers see your home on Zillow by listing For Sale by Owner (FSBO).
List your homeWhat's special
Zillow last checked:
Listing updated:
Listed by:
Steven Golberg 847-541-5000,
Coldwell Banker Realty
Bought with:
Elizabeth Hunt
Coldwell Banker Realty
Source: MRED as distributed by MLS GRID,MLS#: 12056883
Facts & features
Interior
Bedrooms & bathrooms
- Bedrooms: 5
- Bathrooms: 5
- Full bathrooms: 4
- 1/2 bathrooms: 1
Rooms
- Room types: Bedroom 5, Exercise Room, Deck, Enclosed Porch, Walk In Closet, Foyer, Family Room, Recreation Room
Primary bedroom
- Features: Flooring (Carpet), Window Treatments (Blinds, Double Pane Windows, Screens, Wood Frames), Bathroom (Full, Double Sink, Whirlpool & Sep Shwr)
- Level: Second
- Area: 238 Square Feet
- Dimensions: 17X14
Bedroom 2
- Features: Flooring (Carpet), Window Treatments (Blinds, Double Pane Windows, Screens, Wood Frames)
- Level: Second
- Area: 180 Square Feet
- Dimensions: 15X12
Bedroom 3
- Features: Flooring (Carpet), Window Treatments (Blinds, Double Pane Windows, Screens, Wood Frames)
- Level: Second
- Area: 224 Square Feet
- Dimensions: 16X14
Bedroom 4
- Features: Flooring (Carpet), Window Treatments (Blinds, Double Pane Windows, Screens, Skylight(s), Wood Frames)
- Level: Second
- Area: 418 Square Feet
- Dimensions: 22X19
Bedroom 5
- Features: Flooring (Hardwood), Window Treatments (Blinds, Display Window(s), Wood Frames)
- Level: Main
- Area: 195 Square Feet
- Dimensions: 15X13
Bar entertainment
- Features: Flooring (Carpet)
- Level: Basement
- Area: 136 Square Feet
- Dimensions: 17X8
Deck
- Features: Flooring (Hardwood)
- Level: Main
- Area: 688 Square Feet
- Dimensions: 43X16
Dining room
- Features: Flooring (Hardwood), Window Treatments (Double Pane Windows, Screens, Wood Frames)
- Level: Main
- Area: 238 Square Feet
- Dimensions: 14X17
Enclosed porch
- Features: Flooring (Carpet), Window Treatments (Screens, Storm Window(s), Wood Frames)
- Level: Main
- Area: 340 Square Feet
- Dimensions: 20X17
Exercise room
- Features: Flooring (Other), Window Treatments (Blinds, Double Pane Windows, Screens, Wood Frames)
- Level: Main
- Area: 154 Square Feet
- Dimensions: 14X11
Family room
- Features: Flooring (Hardwood), Window Treatments (Display Window(s), Skylight(s), Wood Frames)
- Level: Main
- Area: 440 Square Feet
- Dimensions: 22X20
Other
- Features: Flooring (Carpet)
- Level: Basement
- Area: 675 Square Feet
- Dimensions: 27X25
Foyer
- Features: Flooring (Hardwood)
- Level: Main
- Area: 208 Square Feet
- Dimensions: 13X16
Kitchen
- Features: Kitchen (Eating Area-Table Space, Island, Pantry-Closet, Pantry-Walk-in, Updated Kitchen), Flooring (Hardwood), Window Treatments (Bay Window(s), Double Pane Windows, Wood Frames)
- Level: Main
- Area: 864 Square Feet
- Dimensions: 24X36
Laundry
- Features: Flooring (Other), Window Treatments (Blinds, Display Window(s), Wood Frames)
- Level: Main
- Area: 78 Square Feet
- Dimensions: 13X6
Living room
- Features: Flooring (Hardwood), Window Treatments (Double Pane Windows, Screens, Wood Frames)
- Level: Main
- Area: 240 Square Feet
- Dimensions: 15X16
Recreation room
- Features: Flooring (Carpet)
- Level: Basement
- Area: 725 Square Feet
- Dimensions: 25X29
Walk in closet
- Features: Window Treatments (Double Pane Windows, Wood Frames)
- Level: Second
- Area: 130 Square Feet
- Dimensions: 13X10
Heating
- Natural Gas, Forced Air
Cooling
- Central Air, Zoned
Appliances
- Included: Range, Dishwasher, Refrigerator, Washer, Dryer, Stainless Steel Appliance(s), Cooktop, Oven, Range Hood, Humidifier
- Laundry: Main Level, Gas Dryer Hookup, In Unit, Sink
Features
- Cathedral Ceiling(s), Wet Bar, 1st Floor Bedroom, 1st Floor Full Bath, Walk-In Closet(s)
- Flooring: Hardwood
- Windows: Screens, Skylight(s)
- Basement: Finished,Full
- Attic: Full
- Number of fireplaces: 3
- Fireplace features: Wood Burning, Gas Starter, Family Room, Living Room, Basement
Interior area
- Total structure area: 2,072
- Total interior livable area: 4,768 sqft
- Finished area below ground: 1,554
Property
Parking
- Total spaces: 3
- Parking features: Asphalt, Garage Door Opener, Heated Garage, On Site, Garage Owned, Attached, Garage
- Attached garage spaces: 3
- Has uncovered spaces: Yes
Accessibility
- Accessibility features: No Disability Access
Features
- Stories: 2
- Patio & porch: Deck, Screened
- Fencing: Invisible
Lot
- Dimensions: 155X241X283X129
- Features: Corner Lot, Mature Trees
Details
- Parcel number: 15172010570000
- Special conditions: Home Warranty
- Other equipment: TV-Cable, TV-Dish, Ceiling Fan(s), Sump Pump, Air Purifier, Backup Sump Pump;, Radon Mitigation System, Generator
Construction
Type & style
- Home type: SingleFamily
- Architectural style: Georgian
- Property subtype: Single Family Residence
Materials
- Brick
- Foundation: Concrete Perimeter
- Roof: Shake
Condition
- New construction: No
- Year built: 1990
Details
- Builder model: CUSTOM
- Warranty included: Yes
Utilities & green energy
- Electric: Circuit Breakers, 200+ Amp Service
- Sewer: Public Sewer
- Water: Lake Michigan, Well
Community & HOA
Community
- Features: Street Paved
- Security: Security System, Fire Sprinkler System, Carbon Monoxide Detector(s)
- Subdivision: Herons Landing
HOA
- Has HOA: Yes
- Services included: None
- HOA fee: $1,460 annually
Location
- Region: Long Grove
Financial & listing details
- Price per square foot: $202/sqft
- Tax assessed value: $874,246
- Annual tax amount: $23,996
- Date on market: 6/12/2024
- Listing terms: Cash
- Ownership: Fee Simple w/ HO Assn.
Price history
| Date | Event | Price |
|---|---|---|
| 8/9/2024 | Sold | $965,000-2.5%$202/sqft |
Source:  MRED as distributed by MLS GRID #12056883 Report a problem MRED as distributed by MLS GRID #12056883 Report a problem | ||
| 6/14/2024 | Contingent | $990,000$208/sqft |
Source: MRED as distributed by MLS GRID #12056883 Report a problem | ||
| 6/12/2024 | Listed for sale | $990,000+11%$208/sqft |
Source: MRED as distributed by MLS GRID #12056883 Report a problem | ||
| 6/25/2007 | Sold | $892,000$187/sqft |
Source: MRED as distributed by MLS GRID #06442914 Report a problem | ||
Public tax history
| Year | Property taxes | Tax assessment |
|---|---|---|
| 2024 | $27,061 +2.8% | $321,635 +10.4% |
| 2023 | $26,320 +9.7% | $291,386 +6% |
| 2022 | $23,996 +3.4% | $274,944 +8.4% |
| 2021 | $23,196 -6.7% | $253,589 +0.7% |
| 2020 | $24,872 +2.5% | $251,711 +0.4% |
| 2019 | $24,274 -7.7% | $250,783 -0.7% |
| 2018 | $26,296 | $252,575 -9.9% |
| 2017 | $26,296 +10.7% | $280,192 +0.3% |
| 2016 | $23,762 +9.9% | $279,216 +6.9% |
| 2015 | $21,629 +1.7% | $261,120 +12.9% |
| 2014 | $21,271 +3.1% | $231,224 -0.2% |
| 2012 | $20,625 -6% | $231,687 -15.4% |
| 2011 | $21,939 +11% | $273,981 -2.7% |
| 2010 | $19,766 -0.8% | $281,695 -11.8% |
| 2009 | $19,934 +1.7% | $319,365 -9.3% |
| 2008 | $19,606 -8% | $352,302 +4.7% |
| 2006 | $21,316 +5.2% | $336,584 |
| 2005 | $20,260 +2.3% | -- |
| 2004 | $19,810 +11.5% | -- |
| 2003 | $17,766 +2.4% | -- |
| 2002 | $17,348 +8.3% | -- |
| 2001 | $16,019 +6.9% | $243,983 +6.1% |
| 2000 | $14,983 | $230,034 |
Find assessor info on the county website
Neighborhood: 60047
Nearby homes
- $1,024,7005 bd5 ba3.6k sqft5822 Blue Heron Dr, Long Grove, IL 60047Off Market

- $1,240,700-- bd3 ba6.5k sqft5823 Blue Heron Dr, Long Grove, IL 60047Off Market
- $1,000,9004 bd4 ba3.9k sqft5818 Pintail Ln, Long Grove, IL 60047Off Market
- $1,032,7004 bd4 ba4.1k sqft5812 Pintail Ln, Long Grove, IL 60047Off Market
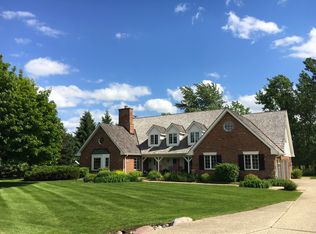
- $956,0005 bd3 ba3.2k sqft5824 Blue Heron Dr, Long Grove, IL 60047Off Market
- $1,175,0005 bd6 ba4.8k sqft5821 Blue Heron Dr, Long Grove, IL 60047Sold
- $1,109,2006 bd7 ba3.9k sqft5816 Pintail Ln, Long Grove, IL 60047Off Market
- $1,190,0004 bd5 ba4.9k sqft5825 Blue Heron Dr, Long Grove, IL 60047Sold
Nearby schools
GreatSchools rating
- 8/10Country Meadows Elementary SchoolGrades: 1-5Distance: 2.4 mi
- 9/10Woodlawn Middle SchoolGrades: 6-8Distance: 2.4 mi
- 9/10Adlai E Stevenson High SchoolGrades: 9-12Distance: 1.2 mi
Schools provided by the listing agent
- Elementary: Country Meadows Elementary Schoo
- Middle: Woodlawn Middle School
- High: Adlai E Stevenson High School
- District: 96
Source: MRED as distributed by MLS GRID. This data may not be complete. We recommend contacting the local school district to confirm school assignments for this home.
Get a cash offer in 3 minutes
Find out how much your home could sell for in as little as 3 minutes with a no-obligation cash offer.
Estimated market value
$1,240,800
Get a cash offer in 3 minutes
Find out how much your home could sell for in as little as 3 minutes with a no-obligation cash offer.
Estimated market value
$1,240,800
- Illinois
- Lake County
- Long Grove
- 60047
- 5820 Blue Heron Dr
Nearby cities
Nearby zip codes
Other Long Grove Topics
