Welcome to this stunning 5-bedroom home in the highly sought-after Heron's Landing subdivision of Long Grove-the only neighborhood in Long Grove with city water. Situated on a tranquil 1+ acre lot backing onto a scenic conservancy, this property offers both elegance and privacy. Step inside to discover a bright, open floor plan with a dramatic 2-story foyer and gleaming hardwood floors throughout. Directly off the foyer find a traditional layout with the beautiful living room on one side and an elegant dining room on the other. The fully remodeled kitchen features a large island, custom cabinetry, stainless steel appliances, modern finishes, and a spacious eating area perfect for family gatherings. Flowing seamlessly from the kitchen is an expansive family room drenched in light with beautiful views of the meticulously landscaped backyard and conservancy. Off the family room and bridging to the living room is a versatile billiard room. The main floor also includes a spacious office that could be used as an in-law suite, complete with its own full bath for added convenience. Upstairs, the luxurious primary suite offers the ultimate retreat, complete with separate his and hers full spa baths. Three additional spacious bedrooms and two more updated full baths (one en-suite) complete the second floor. The sprawling lower level adds even more living space with a huge recreation room, office area, playroom, exercise room, and ample storage abound. This gorgeous home is located in the award-winning District 96 and feeds into the prestigious Stevenson High School (District 125). Conveniently located near shopping, expressways, and top-rated schools, this home truly has it all!
Closed
$1,175,000
5821 Blue Heron Dr, Long Grove, IL 60047
5beds
4,800sqft
Single Family Residence
Built in 1989
-- sqft lot
$1,337,700 Zestimate®
$245/sqft
$7,748 Estimated rent
Home value
$1,337,700
$1.24M - $1.44M
$7,748/mo
Zestimate® history
Owner options
List your home for rent
$7,748/mo
Rent Zestimate®
Find your next renter with Zillow Rental Manager. Plus, with online applications, you can quickly screen prospective tenants – for free.
$7,748/mo
Rent Zestimate®
Refinance and save
$8,978/mo
Est. payment
Refinancing to a lower rate could help reduce your monthly payments and save thousands over the life of the loan.
$8,978/mo
Est. payment
Explore your selling options
Work with a Zillow partner agent
Leverage their expertise and Zillow's premium Showcase listings to get your home seen by more buyers.
Get startedList with your own agent
Get your home in front of millions of buyers by listing it on Zillow.
Learn how to do itSell it yourself
Take full control of how buyers see your home on Zillow by listing For Sale by Owner (FSBO).
List your homeWhat's special
Zillow last checked:
Listing updated:
Listed by:
Judy Greenberg 847-306-6145,
Compass
Bought with:
Jane Lee
RE/MAX Top Performers
Source: MRED as distributed by MLS GRID,MLS#: 12162171
Facts & features
Interior
Bedrooms & bathrooms
- Bedrooms: 5
- Bathrooms: 6
- Full bathrooms: 5
- 1/2 bathrooms: 1
Rooms
- Room types: Bedroom 5, Eating Area, Recreation Room, Play Room, Exercise Room, Sun Room
Primary bedroom
- Features: Flooring (Carpet), Bathroom (Half)
- Level: Second
- Area: 576 Square Feet
- Dimensions: 36X16
Bedroom 2
- Features: Flooring (Carpet)
- Level: Second
- Area: 224 Square Feet
- Dimensions: 16X14
Bedroom 3
- Features: Flooring (Carpet)
- Level: Second
- Area: 156 Square Feet
- Dimensions: 13X12
Bedroom 4
- Features: Flooring (Carpet)
- Level: Second
- Area: 195 Square Feet
- Dimensions: 15X13
Bedroom 5
- Features: Flooring (Carpet)
- Level: Main
- Area: 182 Square Feet
- Dimensions: 14X13
Dining room
- Features: Flooring (Hardwood)
- Level: Main
- Area: 225 Square Feet
- Dimensions: 15X15
Eating area
- Features: Flooring (Hardwood)
- Level: Main
- Area: 190 Square Feet
- Dimensions: 19X10
Exercise room
- Features: Flooring (Carpet)
- Level: Main
- Area: 561 Square Feet
- Dimensions: 33X17
Family room
- Features: Flooring (Hardwood)
- Level: Main
- Area: 527 Square Feet
- Dimensions: 31X17
Kitchen
- Features: Kitchen (Eating Area-Table Space), Flooring (Hardwood)
- Level: Main
- Area: 221 Square Feet
- Dimensions: 17X13
Laundry
- Level: Main
- Area: 98 Square Feet
- Dimensions: 14X7
Living room
- Features: Flooring (Hardwood)
- Level: Main
- Area: 360 Square Feet
- Dimensions: 24X15
Play room
- Features: Flooring (Carpet)
- Level: Basement
- Area: 285 Square Feet
- Dimensions: 15X19
Recreation room
- Features: Flooring (Carpet)
- Level: Basement
- Area: 630 Square Feet
- Dimensions: 30X21
Sun room
- Features: Flooring (Hardwood)
- Level: Main
- Area: 132 Square Feet
- Dimensions: 11X12
Heating
- Forced Air
Cooling
- Central Air
Appliances
- Included: Double Oven, Microwave, Dishwasher, Refrigerator, Washer, Dryer, Disposal
- Laundry: Main Level
Features
- Wet Bar, 1st Floor Bedroom, In-Law Floorplan
- Flooring: Hardwood
- Basement: Finished,Full
- Number of fireplaces: 2
- Fireplace features: Gas Log, Family Room, Living Room
Interior area
- Total structure area: 0
- Total interior livable area: 4,800 sqft
Property
Parking
- Total spaces: 3
- Parking features: Garage Door Opener, On Site, Garage Owned, Attached, Garage
- Attached garage spaces: 3
- Has uncovered spaces: Yes
Accessibility
- Accessibility features: No Disability Access
Features
- Stories: 2
- Patio & porch: Deck
Lot
- Dimensions: 337X237X71X231
- Features: Landscaped
Details
- Parcel number: 15172010500000
- Special conditions: None
- Other equipment: Ceiling Fan(s), Sump Pump, Sprinkler-Lawn, Backup Sump Pump;, Generator
Construction
Type & style
- Home type: SingleFamily
- Property subtype: Single Family Residence
Materials
- Brick
- Foundation: Brick/Mortar
- Roof: Shake
Condition
- New construction: No
- Year built: 1989
Utilities & green energy
- Sewer: Public Sewer
- Water: Lake Michigan
Community & HOA
Community
- Features: Gated
- Security: Security System, Fire Sprinkler System, Carbon Monoxide Detector(s)
HOA
- Has HOA: Yes
- Services included: Insurance, Other
- HOA fee: $1,465 annually
Location
- Region: Long Grove
Financial & listing details
- Price per square foot: $245/sqft
- Tax assessed value: $859,634
- Annual tax amount: $25,074
- Date on market: 9/20/2024
- Listing terms: Conventional
- Ownership: Fee Simple
Price history
| Date | Event | Price |
|---|---|---|
| 11/22/2024 | Sold | $1,175,000-5.9%$245/sqft |
Source:  MRED as distributed by MLS GRID #12162171 Report a problem MRED as distributed by MLS GRID #12162171 Report a problem | ||
| 9/28/2024 | Contingent | $1,249,000$260/sqft |
Source: MRED as distributed by MLS GRID #12162171 Report a problem | ||
| 9/20/2024 | Listed for sale | $1,249,000+22.2%$260/sqft |
Source: MRED as distributed by MLS GRID #12162171 Report a problem | ||
| 9/20/2004 | Sold | $1,022,500+12.4%$213/sqft |
Source: Public Record Report a problem | ||
| 11/6/2003 | Sold | $910,000+26.4%$190/sqft |
Source: Public Record Report a problem | ||
| 8/22/1994 | Sold | $720,000$150/sqft |
Source: Public Record Report a problem | ||
Public tax history
| Year | Property taxes | Tax assessment |
|---|---|---|
| 2024 | $25,832 +3% | $325,212 +13.5% |
| 2023 | $25,074 +6.3% | $286,516 +6% |
| 2022 | $23,585 +3.4% | $270,349 +8.4% |
| 2021 | $22,799 +2.3% | $249,351 +0.7% |
| 2020 | $22,283 +2.7% | $247,503 +0.4% |
| 2019 | $21,696 +0.1% | $246,590 -4.6% |
| 2018 | $21,665 | $258,564 +2.4% |
| 2017 | $21,665 -4.1% | $252,529 -4.9% |
| 2016 | $22,583 +15.3% | $265,676 +6.9% |
| 2015 | $19,591 +1.7% | $248,458 +11.7% |
| 2014 | $19,267 +3% | $222,386 -0.2% |
| 2012 | $18,705 -5.9% | $222,831 -15.4% |
| 2011 | $19,868 -12.3% | $263,507 -15.4% |
| 2010 | $22,664 +2.6% | $311,464 -5.3% |
| 2009 | $22,084 +3.7% | $328,722 +1.9% |
| 2008 | $21,296 +5.5% | $322,456 +1% |
| 2006 | $20,194 +5.9% | $319,152 |
| 2005 | $19,073 +2.3% | -- |
| 2004 | $18,648 +11.5% | -- |
| 2003 | $16,729 +2.4% | -- |
| 2002 | $16,335 +116.4% | -- |
| 2001 | $7,548 -46.6% | $230,138 +6% |
| 2000 | $14,134 | $217,191 |
Find assessor info on the county website
Neighborhood: 60047
Nearby homes
- $1,217,300-- bd3 ba6.5k sqft5823 Blue Heron Dr, Long Grove, IL 60047Off Market
- $898,600-- bd2 ba3.5k sqft5819 Blue Heron Dr, Long Grove, IL 60047Off Market
- $1,025,1004 bd4 ba4.1k sqft5812 Pintail Ln, Long Grove, IL 60047Off Market
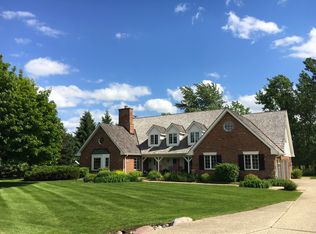
- $965,0005 bd5 ba4.7k sqft5820 Blue Heron Dr, Long Grove, IL 60047Sold

- $1,080,8005 bd5 ba5k sqft5811 Blue Heron Dr, Long Grove, IL 60047Off Market
- $1,100,8005 bd5 ba4.4k sqft5817 Blue Heron Dr, Long Grove, IL 60047Off Market
- $1,087,9004 bd3 ba3.9k sqft5813 Teal Ct, Long Grove, IL 60047Off Market
- $1,190,0004 bd5 ba4.9k sqft5825 Blue Heron Dr, Long Grove, IL 60047Sold
Nearby schools
GreatSchools rating
- 8/10Country Meadows Elementary SchoolGrades: 1-5Distance: 2.3 mi
- 9/10Woodlawn Middle SchoolGrades: 6-8Distance: 2.4 mi
- 9/10Adlai E Stevenson High SchoolGrades: 9-12Distance: 1.2 mi
Schools provided by the listing agent
- Elementary: Country Meadows Elementary Schoo
- Middle: Woodlawn Middle School
- High: Adlai E Stevenson High School
- District: 96
Source: MRED as distributed by MLS GRID. This data may not be complete. We recommend contacting the local school district to confirm school assignments for this home.
Get a cash offer in 3 minutes
Find out how much your home could sell for in as little as 3 minutes with a no-obligation cash offer.
Estimated market value
$1,337,700
Get a cash offer in 3 minutes
Find out how much your home could sell for in as little as 3 minutes with a no-obligation cash offer.
Estimated market value
$1,337,700
- Illinois
- Lake County
- Long Grove
- 60047
- 5821 Blue Heron Dr
Nearby cities
Nearby zip codes
Other Long Grove Topics
