Walt Whitman School District With Large DETACHED Three-Car Garage Set in the Back of the Fully Fenced Yard & Second Level Space For a Future Apartment or Office. Charge Your EV Indoors in Safety! Natural Light Abounds in this Four Level Colonial Currently Setup as a Multi-Generational Home With a Main-Floor Suite With Separate Living Areas/Bedrooms, Two Separate Laundry Rooms, (Lower & Second-Level). Large Primary Suite, Huge Walk-In Closet & Travertine Bath Plus Three Additional Bedrooms on the Second Level, Large Unfinished Floored Third Level Perfect for a Bonus or Theater Room Top Level and Full Lower-Level Basement With Outside Entrance. The Overall Site, Almost 1/3AC, is Fantastic With a Large Private Fully-Fenced Back Yard, Parking Pad, Built-In Basket Ball Hoop and a Front Circle Drive. Highlights Include Fantastic Primary Suite Full of Natural Light, Chefs Kitchen with Custom Matching Granite Baking Table, Two Separate Laundry Areas, (New Electric Pair in the Jack & Jill Bathroom Upstairs and Washer/Gas Dryer Pair in the Basement), Hardwood Floors Throughout, Dog Wash Sink, Generac 8K NG Backup Generator w/Load-Shedding Smart Switch and Expandable Solar Panel Array, (Owned Outright 6-Panels, 1.4KW, with Infrastructure for up to 24-panels or 6KW). Garage Has 100A Sub-Panel With 20A Outlets and Built-In Compressor Hard Lines. Above The Garage is a Floored Storage Area With Two Skylights That Could be Converted Into a Guest/Studio/Au Pair Suite Accessed by an Exterior Spiral Staircase. Walk-able to the Bethesda METRO, NIH, Sunday Farmers Market, Capitol Crescent Trail, Bethesda Row and to over 150 Restaurants.
Sold for $1,490,000
$1,490,000
5820 Bradley Blvd, Bethesda, MD 20814
7beds
4,900sqft
Single Family Residence
Built in 1955
0.28 Acres Lot
$1,490,300 Zestimate®
$304/sqft
$7,315 Estimated rent
Home value
$1,490,300
$1.36M - $1.64M
$7,315/mo
Zestimate® history
Owner options
List your home for rent
$7,315/mo
Rent Zestimate®
Find your next renter with Zillow Rental Manager. Plus, with online applications, you can quickly screen prospective tenants – for free.
$7,315/mo
Rent Zestimate®
Refinance and save
$9,066/mo
Est. payment
Refinancing to a lower rate could help reduce your monthly payments and save thousands over the life of the loan.
$9,066/mo
Est. payment
Explore your selling options
Work with a Zillow partner agent
Leverage their expertise and Zillow's premium Showcase listings to get your home seen by more buyers.
Get startedList with your own agent
Get your home in front of millions of buyers by listing it on Zillow.
Learn how to do itSell it yourself
Take full control of how buyers see your home on Zillow by listing For Sale by Owner (FSBO).
List your homeWhat's special
Fully fenced yardHuge walk-in closetLarge detached three-car garageHardwood floorsParking padDog wash sinkNatural light
Zillow last checked:
Listing updated:
Listed by:
Ben Wright 301-332-1213,
Gerlach real estate, inc.
Bought with:
Joseph Obeid, 0673810
Samson Properties
Source: Bright MLS,MLS#: MDMC2133398
Facts & features
Interior
Bedrooms & bathrooms
- Bedrooms: 7
- Bathrooms: 5
- Full bathrooms: 4
- 1/2 bathrooms: 1
- Main level bathrooms: 2
- Main level bedrooms: 3
Basement
- Area: 1571
Heating
- Baseboard, Central, Forced Air, Programmable Thermostat, Natural Gas
Cooling
- Central Air, Electric
Appliances
- Included: Cooktop, Dishwasher, Disposal, Dryer, Extra Refrigerator/Freezer, Double Oven, Oven/Range - Gas, Range Hood, Refrigerator, Stainless Steel Appliance(s), Washer, Water Heater, Tankless Water Heater, Gas Water Heater
- Laundry: In Basement, Upper Level
Features
- Attic, Ceiling Fan(s), Chair Railings, Crown Molding, Entry Level Bedroom, Floor Plan - Traditional, Formal/Separate Dining Room, Kitchen - Table Space, Sound System, Upgraded Countertops, Walk-In Closet(s), Plaster Walls, Dry Wall
- Flooring: Hardwood, Tile/Brick, Wood
- Windows: Window Treatments
- Basement: Full,Partially Finished,Sump Pump,Walk-Out Access,Windows
- Number of fireplaces: 1
- Fireplace features: Brick, Mantel(s), Wood Burning
Interior area
- Total structure area: 6,771
- Total interior livable area: 4,900 sqft
- Finished area above ground: 4,200
- Finished area below ground: 700
Property
Parking
- Total spaces: 18
- Parking features: Storage, Oversized, Concrete, Detached, Driveway, Off Street
- Garage spaces: 3
- Uncovered spaces: 15
- Details: Garage Sqft: 750
Accessibility
- Accessibility features: None
Features
- Levels: Four
- Stories: 4
- Patio & porch: Deck, Porch
- Exterior features: Lighting, Flood Lights, Rain Gutters
- Pool features: None
- Spa features: Bath
- Fencing: Full,Wood
Lot
- Size: 0.28 Acres
- Features: Private
Details
- Additional structures: Above Grade, Below Grade, Outbuilding
- Parcel number: 160700492671
- Zoning: R90
- Special conditions: Standard
Construction
Type & style
- Home type: SingleFamily
- Architectural style: Colonial
- Property subtype: Single Family Residence
Materials
- Brick, Vinyl Siding
- Foundation: Block
- Roof: Architectural Shingle,Composition
Condition
- Good
- New construction: No
- Year built: 1955
- Major remodel year: 2015
Utilities & green energy
- Electric: Photovoltaics Seller Owned, 200+ Amp Service, Generator
- Sewer: Public Sewer
- Water: Public
- Utilities for property: Natural Gas Available, Cable Connected, Electricity Available, Sewer Available, Water Available, Broadband, Cable, DSL, Fiber Optic
Green energy
- Energy efficient items: Utility Smart Meter-Electric
- Energy generation: PV Solar Array(s) Owned, Net-Meter Renew Energy Credits
Community & HOA
Community
- Security: Motion Detectors, Security System, Exterior Cameras
- Subdivision: English Village
HOA
- Has HOA: No
Location
- Region: Bethesda
Financial & listing details
- Price per square foot: $304/sqft
- Tax assessed value: $1,111,700
- Annual tax amount: $13,040
- Date on market: 5/23/2024
- Listing agreement: Exclusive Right To Sell
- Ownership: Fee Simple
Price history
| Date | Event | Price |
|---|---|---|
| 1/17/2025 | Sold | $1,490,000-9.7%$304/sqft |
Source:  Bright MLS #MDMC2133398 Report a problem Bright MLS #MDMC2133398 Report a problem | ||
| 12/16/2024 | Pending sale | $1,650,000$337/sqft |
Source: Bright MLS #MDMC2133398 Report a problem | ||
| 11/20/2024 | Contingent | $1,650,000$337/sqft |
Source: Bright MLS #MDMC2133398 Report a problem | ||
| 5/23/2024 | Listed for sale | $1,650,000$337/sqft |
Source: Bright MLS #MDMC2133398 Report a problem | ||
| 4/18/2024 | Listing removed | -- |
Source: Bright MLS #MDMC2112470 Report a problem | ||
| 11/9/2023 | Listed for sale | $1,650,000$337/sqft |
Source: Bright MLS #MDMC2112470 Report a problem | ||
| 8/30/2023 | Listing removed | $1,650,000$337/sqft |
Source: Bright MLS #MDMC2092850 Report a problem | ||
| 6/13/2023 | Listed for sale | $1,650,000+633.3%$337/sqft |
Source: Bright MLS #MDMC2092850 Report a problem | ||
| 7/27/1995 | Sold | $225,000$46/sqft |
Source: Public Record Report a problem | ||
Public tax history
| Year | Property taxes | Tax assessment |
|---|---|---|
| 2025 | $15,320 +19.7% | $1,246,900 +12.2% |
| 2024 | $12,798 -0.1% | $1,111,700 |
| 2023 | $12,809 +4.4% | $1,111,700 |
| 2022 | $12,268 -2.5% | $1,111,700 -2.6% |
| 2021 | $12,586 +1.7% | $1,141,600 +1.8% |
| 2020 | $12,376 +3.7% | $1,121,833 +3.7% |
| 2019 | $11,935 -0.2% | $1,082,300 |
| 2018 | $11,956 -2.3% | $1,082,300 |
| 2017 | $12,235 +25.3% | $1,082,300 |
| 2016 | $9,762 | $1,082,300 -5.1% |
| 2015 | $9,762 | $1,140,700 +6.4% |
| 2014 | $9,762 | $1,072,033 +6.8% |
| 2013 | -- | $1,003,367 +7.3% |
| 2012 | -- | $934,700 |
| 2011 | -- | $934,700 |
| 2010 | -- | $934,700 -8.2% |
| 2009 | -- | $1,018,010 +10.9% |
| 2008 | -- | $917,830 +12.3% |
| 2007 | -- | $817,650 +14% |
| 2006 | -- | $717,470 +9.4% |
| 2005 | -- | $655,916 +21.5% |
| 2004 | -- | $539,673 +40.5% |
| 2003 | -- | $384,200 +5.4% |
| 2002 | -- | $364,596 |
| 2001 | -- | $364,596 |
Find assessor info on the county website
Neighborhood: 20814
Nearby homes
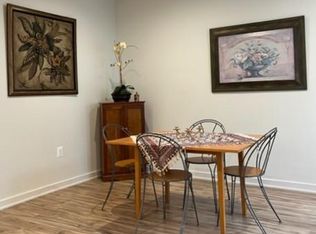
- $1,820,2671 bd2 ba850 sqft5822 Bradley Blvd, Bethesda, MD 20814Off Market
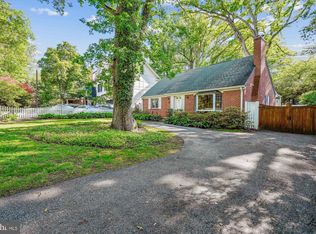
- $2,323,0006 bd5 ba6.7k sqft5818 Bradley Blvd, Bethesda, MD 20814Off Market
- $1,000,0004 bd2 ba1.8k sqft5824 Bradley Blvd, Bethesda, MD 20814Sold
- $2,499,300-- bd5 ba4.2k sqft7914 Radnor Rd, Bethesda, MD 20817Off Market
- $2,995,0006 bd6 ba5.4k sqft7825 Oldchester Rd, Bethesda, MD 20817For Sale
- $1,376,100-- bd3 ba2.2k sqft7829 Oldchester Rd, Bethesda, MD 20817Off Market
- $1,774,500-- bd2 ba3k sqft7821 Oldchester Rd, Bethesda, MD 20817Off Market
- $2,200-- bd-- ba-- sqft5826 Bradley Blvd, Bethesda, MD 20814Off Market
Nearby schools
GreatSchools rating
- 9/10Bradley Hills Elementary SchoolGrades: K-5Distance: 0.7 mi
- 10/10Thomas W. Pyle Middle SchoolGrades: 6-8Distance: 0.7 mi
- 9/10Walt Whitman High SchoolGrades: 9-12Distance: 0.8 mi
Schools provided by the listing agent
- Elementary: Bradley Hills
- Middle: Thomas W. Pyle
- High: Walt Whitman
- District: Montgomery County Public Schools
Source: Bright MLS. This data may not be complete. We recommend contacting the local school district to confirm school assignments for this home.
Get a cash offer in 3 minutes
Find out how much your home could sell for in as little as 3 minutes with a no-obligation cash offer.
Estimated market value
$1,490,300
Get a cash offer in 3 minutes
Find out how much your home could sell for in as little as 3 minutes with a no-obligation cash offer.
Estimated market value
$1,490,300
- Maryland
- Montgomery County
- Bethesda
- 20814
- 5820 Bradley Blvd
Nearby cities
Nearby neighborhoods
Nearby zip codes
Other Bethesda Topics
