Welcome to this charming cape cod located just minutes from Downtown Bethesda. Don't feel like driving? Public transit stops right across the street between Aberdeen Rd. and the driveway to take you for shopping, dining, and entertainment! This is any lucky homebuyer's chance to move into a turn key home right in the Walt Whitman school district. Upon walking in, you will be welcomed with a spacious living room boasting beautiful views through the front and rear of the home. The kitchen is move in ready, but will still allow for the new owner to add their own finishing touches while giving them the opportunity to potentially increase their equity in the home. The primary, second bedroom, and first full bathroom are located on the first floor, making this home perfect for a buyer that might desire main level living. Walk upstairs to the top floor to find the third and fourth bedroom along with a full bath. The fourth bedroom can easily be converted to office/lounge space to fit your every need. Looking for extra storage space? Go no further than the basement, with storage opportunity from wall to wall with its own walkout to the yard. Step out the back door of the home into the sun room to soak up rays and enjoy the view! The sunroom is perfect for every scenario from hybrid indoor/outdoor entertaining to enjoying your morning cup of coffee. The backyard serves as a zen retreat that is perfect for your new garden! Don't miss the opportunity to make this home yours!
Sold for $1,000,000
$1,000,000
5824 Bradley Blvd, Bethesda, MD 20814
4beds
1,840sqft
Single Family Residence
Built in 1950
0.26 Acres Lot
$999,100 Zestimate®
$543/sqft
$4,400 Estimated rent
Home value
$999,100
$909,000 - $1.09M
$4,400/mo
Zestimate® history
Owner options
List your home for rent
$4,400/mo
Rent Zestimate®
Find your next renter with Zillow Rental Manager. Plus, with online applications, you can quickly screen prospective tenants – for free.
$4,400/mo
Rent Zestimate®
Refinance and save
$6,089/mo
Est. payment
Refinancing to a lower rate could help reduce your monthly payments and save thousands over the life of the loan.
$6,089/mo
Est. payment
Explore your selling options
Work with a Zillow partner agent
Leverage their expertise and Zillow's premium Showcase listings to get your home seen by more buyers.
Get startedList with your own agent
Get your home in front of millions of buyers by listing it on Zillow.
Learn how to do itSell it yourself
Take full control of how buyers see your home on Zillow by listing For Sale by Owner (FSBO).
List your homeWhat's special
Beautiful viewsExtra storage spaceMain level livingSun roomCape cod
Zillow last checked:
Listing updated:
Listed by:
Gary J Rudden 301-351-2247,
RE/MAX Realty Services,
Listing Team: Rudden | Bobruska Team, Co-Listing Team: Rudden | Bobruska Team,Co-Listing Agent: Cole Butterfield 240-778-3121,
RE/MAX Realty Services
Bought with:
Ana Stanciu
Samson Properties
Alexandra Iamandi, 0225226096
Samson Properties
Source: Bright MLS,MLS#: MDMC2179858
Facts & features
Interior
Bedrooms & bathrooms
- Bedrooms: 4
- Bathrooms: 2
- Full bathrooms: 2
- Main level bathrooms: 1
- Main level bedrooms: 2
Rooms
- Room types: Living Room, Dining Room, Primary Bedroom, Sitting Room, Bedroom 2, Bedroom 3, Bedroom 4, Kitchen, Sun/Florida Room, Recreation Room, Bathroom 1, Bathroom 2
Primary bedroom
- Level: Main
- Area: 150 Square Feet
- Dimensions: 10 X 15
Bedroom 2
- Level: Main
- Area: 110 Square Feet
- Dimensions: 10 X 11
Bedroom 3
- Level: Upper
- Area: 144 Square Feet
- Dimensions: 12 X 12
Bedroom 4
- Level: Upper
- Area: 228 Square Feet
- Dimensions: 12 X 19
Bathroom 1
- Level: Main
- Area: 35 Square Feet
- Dimensions: 5 X 7
Bathroom 2
- Level: Upper
- Area: 40 Square Feet
- Dimensions: 5 X 8
Dining room
- Features: Flooring - HardWood
- Level: Main
- Area: 100 Square Feet
- Dimensions: 10 X 10
Kitchen
- Features: Granite Counters
- Level: Main
- Area: 99 Square Feet
- Dimensions: 9 X 11
Living room
- Features: Flooring - HardWood, Fireplace - Wood Burning
- Level: Main
- Area: 255 Square Feet
- Dimensions: 15 X 17
Recreation room
- Level: Lower
- Area: 576 Square Feet
- Dimensions: 24 X 24
Sitting room
- Level: Upper
- Area: 45 Square Feet
- Dimensions: 5 X 9
Other
- Features: Flooring - Tile/Brick
- Level: Main
- Area: 238 Square Feet
- Dimensions: 17 X 14
Heating
- Forced Air, Natural Gas
Cooling
- Central Air, Electric
Appliances
- Included: Dishwasher, Disposal, Dryer, Microwave, Oven, Oven/Range - Gas, Refrigerator, Cooktop, Washer, Gas Water Heater
- Laundry: In Basement
Features
- Built-in Features, Ceiling Fan(s), Crown Molding, Dining Area, Entry Level Bedroom, Recessed Lighting, Upgraded Countertops
- Flooring: Wood
- Windows: Window Treatments
- Basement: Exterior Entry,Interior Entry,Partial,Rear Entrance,Walk-Out Access
- Number of fireplaces: 1
- Fireplace features: Wood Burning
Interior area
- Total structure area: 2,352
- Total interior livable area: 1,840 sqft
- Finished area above ground: 1,840
- Finished area below ground: 0
Property
Parking
- Parking features: Asphalt, Driveway
- Has uncovered spaces: Yes
Accessibility
- Accessibility features: Grip-Accessible Features
Features
- Levels: Three
- Stories: 3
- Patio & porch: Patio, Brick
- Pool features: None
- Fencing: Full,Picket,Back Yard,Wood
Lot
- Size: 0.26 Acres
- Features: Backs to Trees, Level
Details
- Additional structures: Above Grade, Below Grade
- Parcel number: 160703298018
- Zoning: R90
- Special conditions: Standard
Construction
Type & style
- Home type: SingleFamily
- Architectural style: Cape Cod
- Property subtype: Single Family Residence
Materials
- Brick
- Foundation: Other
- Roof: Asphalt,Shingle
Condition
- New construction: No
- Year built: 1950
Utilities & green energy
- Electric: 150 Amps
- Sewer: Public Sewer
- Water: Public
Community & HOA
Community
- Subdivision: English Village
HOA
- Has HOA: No
Location
- Region: Bethesda
Financial & listing details
- Price per square foot: $543/sqft
- Tax assessed value: $831,933
- Annual tax amount: $9,660
- Date on market: 5/9/2025
- Listing agreement: Exclusive Right To Sell
- Ownership: Fee Simple
Price history
| Date | Event | Price |
|---|---|---|
| 6/27/2025 | Sold | $1,000,000+1.1%$543/sqft |
Source:  Bright MLS #MDMC2179858 Report a problem Bright MLS #MDMC2179858 Report a problem | ||
| 6/14/2025 | Pending sale | $989,000$538/sqft |
Source: Bright MLS #MDMC2179858 Report a problem | ||
| 5/13/2025 | Contingent | $989,000$538/sqft |
Source: Bright MLS #MDMC2179858 Report a problem | ||
| 5/9/2025 | Listed for sale | $989,000+6.3%$538/sqft |
Source: Bright MLS #MDMC2179858 Report a problem | ||
| 4/19/2022 | Sold | $930,000+3.4%$505/sqft |
Source: Public Record Report a problem | ||
| 7/16/2020 | Listing removed | $899,000$489/sqft |
Source: RLAH Real Estate #MDMC707448 Report a problem | ||
| 5/21/2020 | Listed for sale | $899,000$489/sqft |
Source: Bright MLS #MDMC707448 Report a problem | ||
| 11/20/2019 | Listing removed | $899,000$489/sqft |
Source: Gerlach real estate, inc. #MDMC674326 Report a problem | ||
| 9/10/2019 | Listed for sale | $899,000+102%$489/sqft |
Source: Gerlach real estate, inc. #MDMC674326 Report a problem | ||
| 10/31/2001 | Sold | $445,000$242/sqft |
Source: Public Record Report a problem | ||
Public tax history
| Year | Property taxes | Tax assessment |
|---|---|---|
| 2025 | $11,063 +10.9% | $889,900 +2.7% |
| 2024 | $9,973 +1.1% | $866,300 +1.2% |
| 2023 | $9,861 +5.7% | $855,867 +1.2% |
| 2022 | $9,329 +1.3% | $845,433 +1.2% |
| 2021 | $9,206 +0.3% | $835,000 +0.4% |
| 2020 | $9,178 +0.8% | $831,933 +0.7% |
| 2019 | $9,106 -0.2% | $825,800 |
| 2018 | $9,123 -1.2% | $825,800 +1.3% |
| 2017 | $9,232 +36.5% | $815,367 +1.3% |
| 2016 | $6,764 | $804,933 +1.3% |
| 2015 | $6,764 | $794,500 +6.4% |
| 2014 | $6,764 | $747,000 +6.8% |
| 2013 | -- | $699,500 +7.3% |
| 2012 | -- | $652,000 |
| 2011 | -- | $652,000 |
| 2010 | -- | $652,000 -22.8% |
| 2009 | -- | $844,690 +13.4% |
| 2008 | -- | $745,126 +15.4% |
| 2007 | -- | $645,563 +18.2% |
| 2006 | -- | $546,000 +14.8% |
| 2005 | -- | $475,666 +17.4% |
| 2004 | -- | $405,333 +21% |
| 2003 | -- | $335,000 +5.5% |
| 2002 | -- | $317,450 |
| 2001 | -- | $317,450 |
Find assessor info on the county website
Neighborhood: 20814
Nearby homes
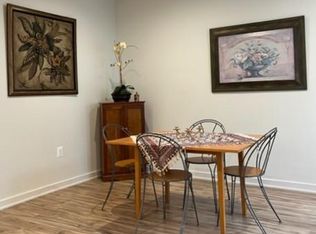
- $1,820,2671 bd2 ba850 sqft5822 Bradley Blvd, Bethesda, MD 20814Off Market
- $2,200-- bd-- ba-- sqft5826 Bradley Blvd, Bethesda, MD 20814Off Market
- $2,382,8004 bd4 ba2.8k sqft5800 Aberdeen Rd, Bethesda, MD 20817Off Market
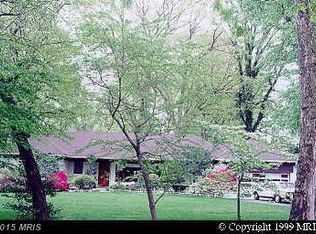
- $1,490,0007 bd5 ba4.9k sqft5820 Bradley Blvd, Bethesda, MD 20814Sold
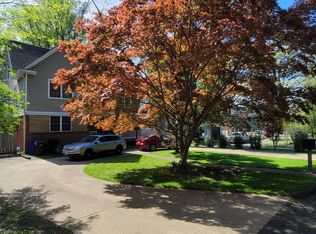
- $1,363,700-- bd3 ba2.2k sqft7829 Oldchester Rd, Bethesda, MD 20817Off Market
- $1,670,0004 bd5 ba4.2k sqft5804 Aberdeen Rd, Bethesda, MD 20817Sold
- $11,0006 bd6 ba5.4k sqft7825 Oldchester Rd, Bethesda, MD 20817For Rent
- $2,254,3006 bd5 ba6.7k sqft5818 Bradley Blvd, Bethesda, MD 20814Off Market
Nearby schools
GreatSchools rating
- 9/10Bradley Hills Elementary SchoolGrades: K-5Distance: 0.6 mi
- 10/10Thomas W. Pyle Middle SchoolGrades: 6-8Distance: 0.7 mi
- 9/10Walt Whitman High SchoolGrades: 9-12Distance: 0.8 mi
Schools provided by the listing agent
- Elementary: Bradley Hills
- Middle: Thomas W. Pyle
- High: Walt Whitman
- District: Montgomery County Public Schools
Source: Bright MLS. This data may not be complete. We recommend contacting the local school district to confirm school assignments for this home.
Get a cash offer in 3 minutes
Find out how much your home could sell for in as little as 3 minutes with a no-obligation cash offer.
Estimated market value
$999,100
Get a cash offer in 3 minutes
Find out how much your home could sell for in as little as 3 minutes with a no-obligation cash offer.
Estimated market value
$999,100
- Maryland
- Montgomery County
- Bethesda
- 20814
- 5824 Bradley Blvd
Nearby cities
Nearby neighborhoods
Nearby zip codes
Other Bethesda Topics
