Skip main navigation
Closed
  • $269,000

    5820 Calle Vista Dr, Lithonia, GA 30058

    3beds
    1,586sqft
    Townhouse, Residential
    Built in 2023
    -- sqft lot
    $268,700 Zestimate®
    $170/sqft
    $2,185 Estimated rent

    Home value

    $268,700

    $247,000 - $290,000

    $2,185/mo

    Zestimate® history
    Loading
    Loading...

    Owner options

    List your home for rent

    $2,185/mo

    Rent Zestimate®

    Find your next renter with Zillow Rental Manager. Plus, with online applications, you can quickly screen prospective tenants – for free.

    Learn more

    $2,185/mo

    Rent Zestimate®

    Refinance and save

    $1,898/mo

    Est. payment

    Refinancing to a lower rate could help reduce your monthly payments and save thousands over the life of the loan.

    See today's rates

    $1,898/mo

    Est. payment

    Explore your selling options

    Work with a Zillow partner agent

    Leverage their expertise and Zillow's premium Showcase listings to get your home seen by more buyers.

    Get started

    List with your own agent

    Get your home in front of millions of buyers by listing it on Zillow.

    Learn how to do it

    Sell it yourself

    Take full control of how buyers see your home on Zillow by listing For Sale by Owner (FSBO).

    List your home

    What's special

    Tons of natural lightOpen concept floor planWell-manicured exteriorTop-of-the-line stainless steel appliancesGenerous walk-in closetSeparate tub and showerElegant granite countertops
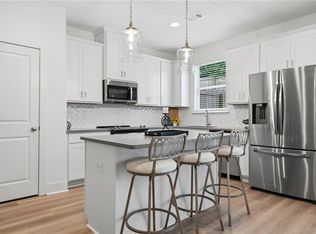
    This STUNNING END UNIT showcasing exquisite and well-thought-out designs. Prepare to be amazed by the tons of natural light that fills this remarkable 3-bedroom, 2.5-bathroom residence. With a 2-car garage, a driveway spacious enough for two cars, and an inviting kitchen on the main level, this home offers convenience at its finest. As you step inside, you'll be captivated by the open concept floor plan, perfect for modern living and entertaining. The kitchen boasts elegant granite countertops and top-of-the-line stainless steel appliances, including a side-by-side fridge. This home features beautiful hardwood floors on the main level, creating a luxurious and cohesive atmosphere throughout and carpet on the upper level. Indulge in the lavishness of the master bathroom, complete with a separate tub and shower, a double vanity, and a generous walk-in closet. Two additional spacious bedrooms await you on the upper level, providing ample space for your loved ones or a dedicated home office. For those with furry companions, the yard is fully fenced, ensuring a secure environment for your pets to roam and play freely. The Homeowners Association takes care of the lawn maintenance, allowing you to enjoy a well-manicured exterior without the hassle. This beautiful new community is conveniently located in Lithonia, offering easy access to shopping centers, grocery stores, and the nearby I-20. Situated just off Covington Hwy, this location is a commuter's dream. Don't miss the opportunity to explore this exceptional home.

    Zillow last checked:

    Listing updated:

    Listed by:

    NATHALIE APTEKER,

    HomeSmart 404-514-7054

    Bought with:

    JENEA E KENNEDY, 242671

    Engel & Volkers Atlanta

    Source: FMLS GA,MLS#: 7702536MLS Logo

    Facts & features

    Interior

    Bedrooms & bathrooms
    • Bedrooms: 3
    • Bathrooms: 3
    • Full bathrooms: 2
    • 1/2 bathrooms: 1
    Rooms
    • Room types: Loft, Other
    Primary bedroom
    • Features: Oversized Master, Split Bedroom Plan
    • Level: Oversized Master, Split Bedroom Plan
    Bedroom
    • Features: Oversized Master, Split Bedroom Plan
    Primary bathroom
    • Features: Double Vanity, Separate Tub/Shower
    Dining room
    • Features: Open Concept
    Kitchen
    • Features: Breakfast Bar, Cabinets Stain, Kitchen Island, Pantry, Stone Counters, View to Family Room
    Heating
    • Central, Electric, Forced Air
    Cooling
    • Ceiling Fan(s), Central Air
    Appliances
    • Included: Dishwasher, Disposal, Dryer, Electric Cooktop, Electric Range, Microwave, Refrigerator, Washer
    • Laundry: In Hall, Upper Level
    Features
    • Double Vanity, Entrance Foyer, High Ceilings 9 ft Lower, Walk-In Closet(s)
    • Flooring: Carpet, Hardwood
    • Windows: None
    • Basement: None
    • Number of fireplaces: 1
    • Fireplace features: Electric, Living Room
    • Common walls with other units/homes: End Unit
    Interior area
    • Total structure area: 1,586
    • Total interior livable area: 1,586 sqft

    Property

    Parking
    • Total spaces: 2
    • Parking features: Attached, Driveway, Garage
    • Attached garage spaces: 2
    • Has uncovered spaces: Yes
    Accessibility
    • Accessibility features: None
    Features
    • Levels: Two
    • Stories: 2
    • Patio & porch: Patio
    • Exterior features: Other
    • Pool features: None
    • Spa features: None
    • Fencing: Back Yard
    • Has view: Yes
    • View description: Other
    • Waterfront features: None
    • Body of water: None
    Lot
    • Features: Back Yard, Landscaped, Private
    Details
    • Additional structures: None
    • Parcel number: 16 071 09 094
    • Other equipment: None
    • Horse amenities: None

    Construction

    Type & style
    • Home type: Townhouse
    • Architectural style: Townhouse
    • Property subtype: Townhouse, Residential
    • Attached to another structure: Yes
    Materials
    • Cement Siding
    • Foundation: Slab
    • Roof: Composition
    Condition
    • Resale
    • New construction: No
    • Year built: 2023

    Utilities & green energy

    • Electric: 110 Volts
    • Sewer: Public Sewer
    • Water: Public
    • Utilities for property: Cable Available, Electricity Available, Phone Available, Underground Utilities, Water Available
    Green energy
    • Energy efficient items: None
    • Energy generation: None

    Community & HOA

    Community
    • Features: Near Schools, Near Shopping, Sidewalks
    • Security: Smoke Detector(s)
    • Subdivision: Beverly Heights
    HOA
    • Has HOA: Yes
    • HOA fee: $200 monthly
    Location
    • Region: Lithonia

    Financial & listing details

    • Price per square foot: $170/sqft
    • Tax assessed value: $299,500
    • Annual tax amount: $5,595
    • Date on market: 1/15/2026
    • Cumulative days on market: 96 days
    • Ownership: Condominium
    • Electric utility on property: Yes
    • Road surface type: Paved

    Price history

    DateEventPrice
    6/4/2026Sold$269,000$170/sqft
    Source: FMLS GA #7702536 Report a problem
    4/29/2026Pending sale$269,000$170/sqft
    Source: FMLS GA #7702536 Report a problem
    4/17/2026Price change$269,000-1.8%$170/sqft
    Source: FMLS GA #7702536 Report a problem
    3/20/2026Price change$273,900-0.4%$173/sqft
    Source: FMLS GA #7702536 Report a problem
    2/23/2026Price change$274,900-1.8%$173/sqft
    Source: FMLS GA #7702536 Report a problem
    2/3/2026Price change$279,900-1.8%$176/sqft
    Source: FMLS GA #7702536 Report a problem
    1/15/2026Listed for sale$284,990-5.7%$180/sqft
    Source: FMLS GA #7702536 Report a problem
    1/5/2026Listing removed$2,195$1/sqft
    Source: FMLS GA #7670496 Report a problem
    10/23/2025Listed for rent$2,195-0.2%$1/sqft
    Source: FMLS GA #7670496 Report a problem
    8/1/2023Listing removed--
    Source: FMLS GA #7233908 Report a problem
    7/17/2023Price change$2,200-2.2%$1/sqft
    Source: FMLS GA #7233908 Report a problem
    6/21/2023Price change$2,250-2%$1/sqft
    Source: FMLS GA #7233908 Report a problem
    6/19/2023Listed for rent$2,295$1/sqft
    Source: FMLS GA #7233908 Report a problem
    6/19/2023Listing removed--
    Source: FMLS GA #7223624 Report a problem
    6/13/2023Price change$2,295-2.3%$1/sqft
    Source: FMLS GA #7223624 Report a problem
    5/31/2023Listed for rent$2,350$1/sqft
    Source: FMLS GA #7223624 Report a problem
    5/30/2023Listing removed--
    Source: FMLS GA #7219470 Report a problem
    5/22/2023Sold$302,200$191/sqft
    Source: Public Record Report a problem
    5/19/2023Listed for rent$2,350$1/sqft
    Source: FMLS GA #7219470 Report a problem

    Public tax history

    YearProperty taxesTax assessment
    2025$5,537 -1%$119,800 -0.9%
    2024$5,595 +7.8%$120,840 +1.9%
    2023$5,192 $118,560
    Find assessor info on the county website

    Neighborhood: 30058

    Nearby schools

    GreatSchools rating
    Schools provided by the listing agent
    • Elementary: Panola Way
    • Middle: Miller Grove
    • High: Miller Grove

    Source: FMLS GA. This data may not be complete. We recommend contacting the local school district to confirm school assignments for this home.

    Get a cash offer in 3 minutes
    Find out how much your home could sell for in as little as 3 minutes with a no-obligation cash offer.
    Estimated market value
    $268,700
    Get a cash offer in 3 minutes
    Find out how much your home could sell for in as little as 3 minutes with a no-obligation cash offer.
    Estimated market value
    $268,700