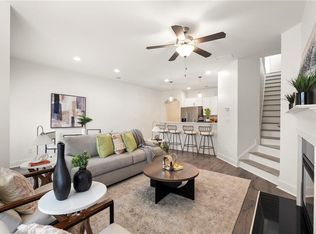
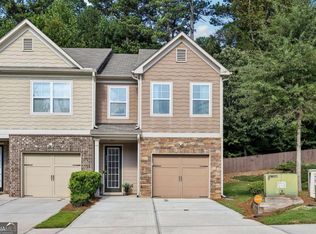
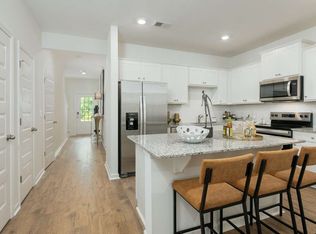
This STUNNING NEW townhome is now available for sale, showcasing exquisite and well-thought-out designs. Prepare to be amazed by the tons of natural light that fills this remarkable 3-bedroom, 2.5-bathroom residence. With a 1-car garage, a driveway spacious enough for two cars, and an inviting kitchen on the main level, this home offers convenience at its finest. As you step inside, you'll be captivated by the open concept floor plan, perfect for modern living and entertaining. The kitchen boasts elegant granite countertops and top-of-the-line stainless steel appliances, including a side-by-side fridge. This home features beautiful hardwood floors on the main level, creating a luxurious and cohesive atmosphere throughout and carpet on the upper level. Indulge in the lavishness of the master bathroom, complete with a separate tub and shower, a double vanity, and a generous walk-in closet. Two additional spacious bedrooms await you on the upper level, providing ample space for your loved ones or a dedicated home office. For those with furry companions, the yard is fully fenced, ensuring a secure environment for your pets to roam and play freely. The Homeowners Association takes care of the lawn maintenance, allowing you to enjoy a well-manicured exterior without the hassle. HOA insurance covers exterior and roof!! This beautiful new community is conveniently located in Lithonia, offering easy access to shopping centers, grocery stores, and the nearby I-20. Situated just off Covington Hwy, this location is a commuter's dream. Don't miss the opportunity to explore this exceptional home.
Active
Price cut: $5K (8/16)
$272,900
5768 Calle Vista Dr, Lithonia, GA 30058
3beds
1,600sqft
Townhouse, Residential
Built in 2023
-- sqft lot
$272,700 Zestimate®
$171/sqft
$200/mo HOA
What's special
Tons of natural lightOpen concept floor planWell-manicured exteriorTop-of-the-line stainless steel appliancesGenerous walk-in closetSeparate tub and showerElegant granite countertops
- 64 days
- 78
- 5
Zillow last checked:
Listing updated:
Listed by:
NATHALIE APTEKER,
HomeSmart 404-514-7054
Source: FMLS GA,MLS#: 7797566
Facts & features
Interior
Bedrooms & bathrooms
- Bedrooms: 3
- Bathrooms: 3
- Full bathrooms: 2
- 1/2 bathrooms: 1
Rooms
- Room types: Loft, Other
Primary bedroom
- Features: Oversized Master, Split Bedroom Plan
- Level: Oversized Master, Split Bedroom Plan
Bedroom
- Features: Oversized Master, Split Bedroom Plan
Primary bathroom
- Features: Double Vanity, Separate Tub/Shower
Dining room
- Features: Open Concept
Kitchen
- Features: Breakfast Bar, Cabinets Stain, Kitchen Island, Pantry, Stone Counters, View to Family Room
Heating
- Central, Electric, Forced Air
Cooling
- Ceiling Fan(s), Central Air
Appliances
- Included: Dishwasher, Disposal, Double Oven, Electric Cooktop, Electric Range, Microwave, Refrigerator
- Laundry: In Hall, Upper Level
Features
- Double Vanity, Entrance Foyer, High Ceilings 9 ft Lower, Walk-In Closet(s)
- Flooring: Carpet, Hardwood
- Windows: None
- Basement: None
- Number of fireplaces: 1
- Fireplace features: Electric, Living Room
- Common walls with other units/homes: End Unit
Interior area
- Total structure area: 1,600
- Total interior livable area: 1,600 sqft
Video & virtual tour
Property
Parking
- Total spaces: 1
- Parking features: Attached, Driveway, Garage
- Attached garage spaces: 1
- Has uncovered spaces: Yes
Accessibility
- Accessibility features: None
Features
- Levels: Two
- Stories: 2
- Patio & porch: Patio
- Exterior features: Other
- Pool features: None
- Spa features: None
- Fencing: Back Yard
- Has view: Yes
- View description: Other
- Waterfront features: None
- Body of water: None
Lot
- Features: Back Yard, Landscaped, Private
Details
- Additional structures: None
- Parcel number: 16 071 09 125
- Other equipment: None
- Horse amenities: None
Construction
Type & style
- Home type: Townhouse
- Architectural style: Townhouse
- Property subtype: Townhouse, Residential
- Attached to another structure: Yes
Materials
- Cement Siding
- Foundation: Slab
- Roof: Composition
Condition
- Resale
- New construction: No
- Year built: 2023
Utilities & green energy
- Electric: 110 Volts
- Sewer: Public Sewer
- Water: Public
- Utilities for property: Cable Available, Electricity Available, Phone Available, Underground Utilities, Water Available
Green energy
- Energy efficient items: None
- Energy generation: None
Community & HOA
Community
- Features: Near Schools, Near Shopping, Sidewalks
- Security: Smoke Detector(s)
- Subdivision: Beverly Heights
HOA
- Has HOA: Yes
- HOA fee: $200 monthly
Location
- Region: Lithonia
Financial & listing details
- Price per square foot: $171/sqft
- Tax assessed value: $301,500
- Annual tax amount: $5,377
- Date on market: 7/1/2026
- Cumulative days on market: 106 days
- Ownership: Condominium
- Electric utility on property: Yes
- Road surface type: Paved
Estimated market value
$272,700
$259,000 - $286,000
$2,191/mo
Price history
| Date | Event | Price |
|---|---|---|
| 8/16/2026 | Price change | $272,900-1.8%$171/sqft |
Source:  FMLS GA #7797566 Report a problem FMLS GA #7797566 Report a problem | ||
| 7/1/2026 | Listed for sale | $277,900-0.7%$174/sqft |
Source: FMLS GA #7797566 Report a problem | ||
| 7/1/2026 | Listing removed | $279,900$175/sqft |
Source: FMLS GA #7772576 Report a problem | ||
| 5/19/2026 | Listed for sale | $279,900-3.4%$175/sqft |
Source: FMLS GA #7772576 Report a problem | ||
| 4/10/2024 | Listing removed | -- |
Source: FMLS GA #7360020 Report a problem | ||
| 3/28/2024 | Listed for rent | $2,150$1/sqft |
Source: FMLS GA #7360020 Report a problem | ||
| 3/15/2024 | Sold | $289,782$181/sqft |
Source: Public Record Report a problem | ||
Public tax history
| Year | Property taxes | Tax assessment |
|---|---|---|
| 2025 | $5,377 +0.6% | $120,600 +0.6% |
| 2024 | $5,346 +306.9% | $119,880 +299.6% |
| 2023 | $1,314 | $30,000 |
Find assessor info on the county website
Monthly payment
Est. payment
Payment breakdown
Explore the cost of this home by adjusting the details. Changes won't be saved.Climate risks
Neighborhood: 30058
Nearby schools
Schools provided by the listing agent
- Elementary: Panola Way
- Middle: Miller Grove
- High: Miller Grove
Source: FMLS GA. This data may not be complete. We recommend contacting the local school district to confirm school assignments for this home.


Similar homes
- $279,9993 bd3 ba1.5k sqft2213 Triple Crown Ln, Lithonia, GA 30058Active
 MLS ID #10838323, Patrice Sumpter, BHHS Georgia Properties. GAMLS
 - $279,9903 bd3 ba1.4k sqft2310 Jamin Bnd #30, Lithonia, GA 30058Active
 MLS ID #10837665, Jason Rabon, D.R. Horton Realty of Georgia, Inc.. GAMLS
 - $279,0003 bd3 ba1.7k sqft2139 Arnage Dr, Lithonia, GA 30058For Sale

 MLS ID #7830591, NATHALIE APTEKER, HomeSmart. FMLS GA
 - $279,9903 bd3 ba1.4k sqft2314 Jamin Bnd, Lithonia, GA 30058ActiveMLS ID #10837686, Jason Rabon, D.R. Horton Realty of Georgia, Inc.. GAMLS
- $285,0003 bd3 ba1.6k sqft2278 Rolling Trl, Lithonia, GA 30058For SaleMLS ID #7812598, BRENDA SHAW, Atlanta Fine Homes Sotheby's International. FMLS GA
- $284,0003 bd3 ba2.1k sqft2198 Justify Ln, Lithonia, GA 30058ActiveMLS ID #10825917, Susan H Ayers, Clickit Realty Inc.. GAMLS
- $274,9003 bd3 ba1.7k sqft5312 Brooklands Dr, Lithonia, GA 30058For SaleMLS ID #7826023, NATHALIE APTEKER, HomeSmart. FMLS GA
- $276,5003 bd3 ba1.4k sqft1651 Laurel Creek Cir, Lithonia, GA 30058ActiveMLS ID #10836047, Jeffrey Stevenson, HomeSmart. GAMLS
- $265,0003 bd3 ba2k sqft2308 Briar Knoll Rd, Lithonia, GA 30058Active Under ContractMLS ID #10825376, Andrew Luzzati, eXp Realty. GAMLS
- $275,0003 bd2 ba1.6k sqft6048 Hillvale Ct, Lithonia, GA 30058ActiveMLS ID #10833190, Ron Minnifield, Atlanta's Upscale Properties LLC. GAMLS
- $205,0002 bd2 ba1.2k sqft5735 Strathmoor Manor Cir, Lithonia, GA 30058ActiveMLS ID #10836313, Petagaye Smith, Virtual Properties Realty.Net. GAMLS
- $275,0003 bd2 ba1.7k sqft2053 Wellborn Rd, Lithonia, GA 30058ActiveMLS ID #10814139, Tabitha Hippolyte, Coldwell Banker Realty. GAMLS
- $289,9903 bd3 ba1.4k sqft2293 Jamin Bnd #63, Lithonia, GA 30058ActiveMLS ID #10809706, Jason Rabon, D.R. Horton Realty of Georgia, Inc.. GAMLS
- $275,0003 bd3 ba1.9k sqft5336 Brooklands Dr, Lithonia, GA 30058For SaleMLS ID #7792084, Boris Grinberg, Fathom Realty GA, LLC. FMLS GA
- $279,9903 bd3 ba1.4k sqft2312 Jamin Bnd #31, Lithonia, GA 30058ActiveMLS ID #10768805, Jason Rabon, D.R. Horton Realty of Georgia, Inc.. GAMLS
- $230,4503 bd3 ba1.4k sqft2352 Rolling Trl, Lithonia, GA 30058ActiveMLS ID #10813744, Bridgett Howell, BridgeWell Realty Inc.. GAMLS
