Welcome to this meticulously maintained home in the highly sought-out community of Westbury, Hampden Township. This stunning property boasts breathtaking views of the Blue Mountains and is ideally located near a neighborhood park and playground, perfect for everyone's enjoyment. Convenience is at your fingertips with proximity to many hospitals, shopping centers, gyms and studios, as well as access to scenic hiking trails and major highways, making your daily commute easy. As you enter, you'll be greeted by stunning hardwoods that flow throughout the main living areas. The spacious layout features 9ft ceilings, creating an open atmosphere, and a bright breakfast area that invites natural light. The well-thought-out kitchen is a chef's dream, complete with modern amenities and ample counter space. Cozy up by the gas fireplace in the inviting living room, or step out onto the deck to enjoy your level landscaped backyard, perfect for outdoor gatherings. The versatile bonus room offers endless possibilities for use as a home office, playroom, or entertainment space. With a 3-car garage, you'll have plenty of room for vehicles and storage. HVAC was replaced 2022 and water heater replaced in 2023. Exterior outlet for an exterior Generator. Retreat to the custom renovated primary bathroom, designed for relaxation and luxury. This is just a beautifully, well-cared for home!!
Sold for $630,000
$630,000
5820 Fawn Meadow Ln, Enola, PA 17025
4beds
2,987sqft
Single Family Residence
Built in 2004
0.33 Acres Lot
$648,600 Zestimate®
$211/sqft
$2,921 Estimated rent
Home value
$648,600
$616,000 - $681,000
$2,921/mo
Zestimate® history
Owner options
List your home for rent
$2,921/mo
Rent Zestimate®
Find your next renter with Zillow Rental Manager. Plus, with online applications, you can quickly screen prospective tenants – for free.
$2,921/mo
Rent Zestimate®
Refinance and save
$4,141/mo
Est. payment
Refinancing to a lower rate could help reduce your monthly payments and save thousands over the life of the loan.
$4,141/mo
Est. payment
Explore your selling options
Work with a Zillow partner agent
Leverage their expertise and Zillow's premium Showcase listings to get your home seen by more buyers.
Get startedList with your own agent
Get your home in front of millions of buyers by listing it on Zillow.
Learn how to do itSell it yourself
Take full control of how buyers see your home on Zillow by listing For Sale by Owner (FSBO).
List your homeWhat's special
Gas fireplaceLevel landscaped backyardVersatile bonus roomBright breakfast areaCustom renovated primary bathroomNeighborhood park and playgroundWell-thought-out kitchen
Zillow last checked:
Listing updated:
Listed by:
Michelle Sneidman 717-439-6531,
Keller Williams of Central PA,
Co-Listing Agent: Trenton R Sneidman 717-364-6291,
Keller Williams of Central PA
Bought with:
Mrs. ROSALIN VEUR, RS323879
New Season Realty
Source: Bright MLS,MLS#: PACB2041598
Facts & features
Interior
Bedrooms & bathrooms
- Bedrooms: 4
- Bathrooms: 3
- Full bathrooms: 2
- 1/2 bathrooms: 1
- Main level bathrooms: 1
Rooms
- Room types: Dining Room, Primary Bedroom, Bedroom 2, Bedroom 3, Kitchen, Family Room, Bedroom 1, Laundry, Office, Bathroom 1, Primary Bathroom, Half Bath
Primary bedroom
- Features: Flooring - Carpet, Ceiling Fan(s), Walk-In Closet(s)
- Level: Upper
Bedroom 1
- Features: Flooring - Carpet, Ceiling Fan(s)
- Level: Upper
Bedroom 2
- Features: Flooring - Carpet, Ceiling Fan(s), Walk-In Closet(s)
- Level: Upper
Bedroom 3
- Features: Flooring - Carpet, Walk-In Closet(s), Ceiling Fan(s)
- Level: Upper
Primary bathroom
- Features: Flooring - Luxury Vinyl Plank, Soaking Tub, Bathroom - Walk-In Shower, Double Sink
- Level: Upper
Bathroom 1
- Features: Bathroom - Tub Shower, Flooring - Ceramic Tile
- Level: Upper
Dining room
- Features: Flooring - HardWood, Crown Molding
- Level: Main
Family room
- Features: Flooring - Carpet, Fireplace - Gas, Ceiling Fan(s)
- Level: Main
Half bath
- Features: Flooring - HardWood
- Level: Main
Kitchen
- Features: Pantry, Kitchen - Gas Cooking, Countertop(s) - Solid Surface, Flooring - HardWood
- Level: Main
Laundry
- Level: Main
Office
- Features: Flooring - Carpet, Crown Molding
- Level: Main
Heating
- Forced Air, Natural Gas
Cooling
- Central Air, Ceiling Fan(s), Electric
Appliances
- Included: Microwave, Refrigerator, Water Heater, Dishwasher, Disposal, Oven/Range - Gas, Gas Water Heater
- Laundry: Main Level, Laundry Room
Features
- Soaking Tub, Bathroom - Tub Shower, Bathroom - Walk-In Shower, Breakfast Area, Ceiling Fan(s), Crown Molding, Family Room Off Kitchen, Floor Plan - Traditional, Formal/Separate Dining Room, Pantry, Primary Bath(s), Recessed Lighting, Sound System, Wainscotting, Walk-In Closet(s), Dry Wall
- Flooring: Carpet, Hardwood, Ceramic Tile, Wood
- Windows: Double Hung
- Basement: Unfinished,Sump Pump,Full
- Number of fireplaces: 1
- Fireplace features: Gas/Propane, Mantel(s)
Interior area
- Total structure area: 2,987
- Total interior livable area: 2,987 sqft
- Finished area above ground: 2,987
- Finished area below ground: 0
Property
Parking
- Total spaces: 8
- Parking features: Garage Faces Side, Garage Door Opener, Driveway, Attached, Off Street
- Attached garage spaces: 3
- Uncovered spaces: 5
Accessibility
- Accessibility features: None
Features
- Levels: Two
- Stories: 2
- Patio & porch: Deck
- Exterior features: Sidewalks
- Pool features: None
- Has view: Yes
- View description: Mountain(s)
Lot
- Size: 0.33 Acres
- Features: Front Yard, Landscaped, Level, Rear Yard
Details
- Additional structures: Above Grade, Below Grade
- Parcel number: 10130993147
- Zoning: RESIDENTIAL
- Special conditions: Standard
Construction
Type & style
- Home type: SingleFamily
- Architectural style: Traditional
- Property subtype: Single Family Residence
Materials
- Vinyl Siding, Stone
- Foundation: Concrete Perimeter
- Roof: Asphalt,Fiberglass
Condition
- Excellent
- New construction: No
- Year built: 2004
Utilities & green energy
- Electric: 200+ Amp Service
- Sewer: Public Sewer
- Water: Public
Community & HOA
Community
- Security: Smoke Detector(s)
- Subdivision: Westbury
HOA
- Has HOA: Yes
- Services included: Common Area Maintenance
- HOA fee: $155 annually
- HOA name: WESTBURY HOA
Location
- Region: Enola
- Municipality: HAMPDEN TWP
Financial & listing details
- Price per square foot: $211/sqft
- Tax assessed value: $344,700
- Annual tax amount: $4,775
- Date on market: 5/9/2025
- Listing agreement: Exclusive Right To Sell
- Listing terms: Cash,Conventional,VA Loan
- Inclusions: Kitchen Refrigerator, Fire Pit
- Exclusions: Family Room Curtains, Primary Bedroom Curtains
- Ownership: Fee Simple
- Road surface type: Black Top
Price history
| Date | Event | Price |
|---|---|---|
| 6/27/2025 | Sold | $630,000+1.6%$211/sqft |
Source:  Bright MLS #PACB2041598 Report a problem Bright MLS #PACB2041598 Report a problem | ||
| 5/12/2025 | Pending sale | $620,000$208/sqft |
Source: Bright MLS #PACB2041598 Report a problem | ||
| 5/9/2025 | Listed for sale | $620,000+79.2%$208/sqft |
Source: Bright MLS #PACB2041598 Report a problem | ||
| 7/19/2004 | Sold | $345,900+361.8%$116/sqft |
Source: Public Record Report a problem | ||
| 10/23/2003 | Sold | $74,900$25/sqft |
Source: Public Record Report a problem | ||
Public tax history
| Year | Property taxes | Tax assessment |
|---|---|---|
| 2025 | $5,159 +8% | $344,700 |
| 2024 | $4,775 +3.3% | $344,700 |
| 2023 | $4,622 +2.7% | $344,700 |
| 2022 | $4,498 | $344,700 |
| 2021 | $4,498 +4.5% | $344,700 |
| 2020 | $4,304 +396% | $344,700 |
| 2019 | $868 -79.1% | $344,700 |
| 2018 | $4,148 | $344,700 |
| 2017 | -- | $344,700 |
| 2016 | -- | $344,700 |
| 2015 | -- | $344,700 |
| 2014 | -- | $344,700 |
| 2013 | -- | $344,700 |
| 2012 | -- | $344,700 |
| 2011 | -- | $344,700 +2.8% |
| 2010 | -- | $335,470 |
| 2009 | -- | $335,470 |
| 2008 | -- | $335,470 |
| 2007 | -- | $335,470 |
| 2006 | -- | $335,470 |
| 2005 | -- | $335,470 |
Find assessor info on the county website
Neighborhood: 17025
Nearby homes
- $610,8004 bd3 ba2.8k sqft5810 Fawn Meadow Ln, Enola, PA 17025Off Market
- $617,7005 bd4 ba3.9k sqft5830 Fawn Meadow Ln, Enola, PA 17025Off Market
- $519,0003 bd3 ba2.1k sqft5815 Heatherwood Ct, Enola, PA 17025Sold
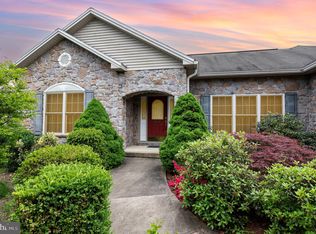
- $617,9004 bd2 ba3k sqft5805 Heatherwood Ct, Enola, PA 17025Off Market
- $594,7004 bd2 ba2.5k sqft5815 Fawn Meadow Ln, Enola, PA 17025Off Market
- $680,0004 bd4 ba3.4k sqft5825 Heatherwood Ct, Enola, PA 17025Sold
- $561,4004 bd3 ba3.3k sqft5825 Fawn Meadow Ln, Enola, PA 17025Off Market
- $573,0004 bd3 ba3.1k sqft5800 Fawn Meadow Ln, Enola, PA 17025Off Market
Nearby schools
GreatSchools rating
- 8/10Shaull El SchoolGrades: K-5Distance: 0.5 mi
- 8/10Mountain View Middle SchoolGrades: 6-8Distance: 1.8 mi
- 10/10Cumberland Valley High SchoolGrades: 9-12Distance: 5 mi
Schools provided by the listing agent
- Elementary: Shaull
- Middle: Mountain View
- High: Cumberland Valley
- District: Cumberland Valley
Source: Bright MLS. This data may not be complete. We recommend contacting the local school district to confirm school assignments for this home.


Get pre-qualified for a loan
At Zillow Home Loans, we can pre-qualify you in as little as 5 minutes with no impact to your credit score.An equal housing lender. NMLS #10287.
Sell for more on Zillow
Get a Zillow Showcase℠ listing at no additional cost and you could sell for .
$648,600
2% more
+$12,972
With Zillow Showcase(estimated)
$661,572
- Pennsylvania
- Cumberland County
- Enola
- 17025
- 5820 Fawn Meadow Ln
Nearby cities
Nearby neighborhoods
Nearby zip codes
Other Enola Topics
