Welcome home to the vibrant and sought-after Westbury community in Hampden Township, part of the prestigious Cumberland Valley School District! This picturesque neighborhood boasts lovely sidewalks and a sprawling community park, perfect for leisurely strolls and outdoor fun. Get ready to be wowed by this better-than-new gem! This stunning 4-bedroom, 3.5-bath residence has been beautifully updated from top to bottom in the last 5-7 years. As you step through the front door, you'll be greeted by stylish luxury hardwood flooring that flows seamlessly throughout the first floor. To your left, French doors lead to a cozy office space, while to your right, the open dining room awaits, ready for gatherings and celebrations. Continue past the elegant newer ballast staircase and enter the bright and cheerful family room, perfectly blended with the kitchen—the heart of the home! The family room features sleek white built-ins that beautifully complement the gas fireplace, creating an inviting atmosphere. From here, slide open the doors to discover a spacious oversized deck with a covered patio that overlooks your expansive, fenced backyard—ideal for weekend barbecues and summer afternoons. Back inside, the gourmet kitchen is a chef's dream! Featuring a massive 9-foot island, chic cityscape cabinets, a gas range, and a stainless steel refrigerator, it's ready for culinary creations. The walk-in pantry is sure to impress, providing extra counter space for appliances or that morning café setup! Next, the impressive mudroom/laundry room is a delightful surprise, showcasing artisanal tile flooring and plenty of cabinets for all your storage needs. There's even room to dance the Dougie while doing laundry! But wait, there’s more! Head downstairs to find nearly 1000 sq ft of additional finished space. A stylish wet bar greets you as you enter the spacious family room, perfect for entertaining. This level also features another full bath and a versatile exercise room that can easily be used as a guest bedroom. The home boasts three generously-sized bedrooms with overhead lighting and plush carpet flooring, all sharing a second main hall bath. And don’t forget the primary bedroom—a true sanctuary! This spacious retreat features a walk-in closet and a luxurious tiled walk-in shower with dual heads, perfect for unwinding after a long day. This home isn’t just a place to live; it’s a lifestyle waiting for you to embrace. Come experience the charm and modern updates of this Westbury treasure today!
Sold for $680,000
$680,000
5825 Heatherwood Ct, Enola, PA 17025
4beds
3,419sqft
Single Family Residence
Built in 2006
0.33 Acres Lot
$709,100 Zestimate®
$199/sqft
$3,202 Estimated rent
Home value
$709,100
$652,000 - $766,000
$3,202/mo
Zestimate® history
Owner options
List your home for rent
$3,202/mo
Rent Zestimate®
Find your next renter with Zillow Rental Manager. Plus, with online applications, you can quickly screen prospective tenants – for free.
$3,202/mo
Rent Zestimate®
Refinance and save
$4,440/mo
Est. payment
Refinancing to a lower rate could help reduce your monthly payments and save thousands over the life of the loan.
$4,440/mo
Est. payment
Explore your selling options
Work with a Zillow partner agent
Leverage their expertise and Zillow's premium Showcase listings to get your home seen by more buyers.
Get startedList with your own agent
Get your home in front of millions of buyers by listing it on Zillow.
Learn how to do itSell it yourself
Take full control of how buyers see your home on Zillow by listing For Sale by Owner (FSBO).
List your homeWhat's special
Gas fireplaceSprawling community parkStylish wet barPrimary bedroomSpacious oversized deckGenerously-sized bedroomsChic cityscape cabinets
Zillow last checked:
Listing updated:
Listed by:
ADRIAN SMITH 570-594-2506,
Keller Williams Realty
Bought with:
CHRIS DETWEILER, AB065787
Howard Hanna Company-Camp Hill
Source: Bright MLS,MLS#: PACB2040974
Facts & features
Interior
Bedrooms & bathrooms
- Bedrooms: 4
- Bathrooms: 4
- Full bathrooms: 3
- 1/2 bathrooms: 1
- Main level bathrooms: 1
Rooms
- Room types: Dining Room, Primary Bedroom, Bedroom 2, Bedroom 3, Bedroom 4, Kitchen, Family Room, Exercise Room, Laundry, Office, Utility Room, Bathroom 2
Primary bedroom
- Features: Walk-In Closet(s), Bathroom - Walk-In Shower
- Level: Upper
Bedroom 2
- Features: Flooring - Carpet
- Level: Upper
Bedroom 3
- Features: Flooring - Carpet
- Level: Upper
Bedroom 4
- Features: Flooring - Carpet
- Level: Upper
Bathroom 2
- Level: Upper
Dining room
- Level: Main
Exercise room
- Level: Lower
Family room
- Features: Built-in Features, Crown Molding, Fireplace - Gas
- Level: Main
Family room
- Features: Flooring - Luxury Vinyl Plank, Wet Bar
- Level: Lower
Kitchen
- Features: Pantry
- Level: Main
Laundry
- Level: Main
Office
- Level: Main
Utility room
- Level: Lower
Heating
- Forced Air, Natural Gas
Cooling
- Central Air, Electric
Appliances
- Included: Gas Water Heater
- Laundry: Laundry Room
Features
- Basement: Concrete,Heated,Finished
- Has fireplace: No
Interior area
- Total structure area: 3,619
- Total interior livable area: 3,419 sqft
- Finished area above ground: 2,419
- Finished area below ground: 1,000
Property
Parking
- Total spaces: 2
- Parking features: Garage Faces Side, Garage Door Opener, Attached
- Attached garage spaces: 2
Accessibility
- Accessibility features: None
Features
- Levels: Two
- Stories: 2
- Pool features: None
- Fencing: Aluminum
Lot
- Size: 0.33 Acres
Details
- Additional structures: Above Grade, Below Grade
- Parcel number: 10130993165
- Zoning: RESIDENTIAL
- Special conditions: Standard
Construction
Type & style
- Home type: SingleFamily
- Architectural style: Traditional
- Property subtype: Single Family Residence
Materials
- Vinyl Siding, Brick
- Foundation: Concrete Perimeter
Condition
- New construction: No
- Year built: 2006
Utilities & green energy
- Sewer: Public Sewer
- Water: Public
Community & HOA
Community
- Subdivision: Westbury
HOA
- Has HOA: Yes
- HOA fee: $125 annually
Location
- Region: Enola
- Municipality: HAMPDEN TWP
Financial & listing details
- Price per square foot: $199/sqft
- Tax assessed value: $317,600
- Annual tax amount: $4,400
- Date on market: 4/17/2025
- Listing agreement: Exclusive Right To Sell
- Listing terms: Cash,Conventional,VA Loan
- Exclusions: Dining Room Hanging Light
- Ownership: Fee Simple
Price history
| Date | Event | Price |
|---|---|---|
| 6/12/2025 | Sold | $680,000-2.1%$199/sqft |
Source:  Bright MLS #PACB2040974 Report a problem Bright MLS #PACB2040974 Report a problem | ||
| 4/29/2025 | Pending sale | $694,900$203/sqft |
Source: Bright MLS #PACB2040974 Report a problem | ||
| 4/24/2025 | Price change | $694,900-0.7%$203/sqft |
Source: Bright MLS #PACB2040974 Report a problem | ||
| 4/17/2025 | Listed for sale | $700,000+104.1%$205/sqft |
Source: Bright MLS #PACB2040974 Report a problem | ||
| 10/13/2010 | Sold | $343,000-3.1%$100/sqft |
Source: Public Record Report a problem | ||
| 8/12/2010 | Pending sale | $353,900$104/sqft |
Source: Prudential Real Estate #10198530 Report a problem | ||
| 8/7/2010 | Listed for sale | $353,900+287.2%$104/sqft |
Source: Prudential Real Estate #10198530 Report a problem | ||
| 12/2/2005 | Sold | $91,400$27/sqft |
Source: Public Record Report a problem | ||
Public tax history
| Year | Property taxes | Tax assessment |
|---|---|---|
| 2025 | $4,754 +8% | $317,600 |
| 2024 | $4,400 +3.3% | $317,600 |
| 2023 | $4,258 +2.7% | $317,600 |
| 2022 | $4,145 | $317,600 |
| 2021 | $4,145 +4.5% | $317,600 |
| 2020 | $3,965 +416% | $317,600 +4% |
| 2019 | $768 -79.1% | $305,300 |
| 2018 | $3,674 | $305,300 |
| 2017 | -- | $305,300 |
| 2016 | -- | $305,300 |
| 2015 | -- | $305,300 |
| 2014 | -- | $305,300 |
| 2013 | -- | $305,300 |
| 2012 | -- | $305,300 |
| 2011 | -- | $305,300 +3.5% |
| 2010 | -- | $294,970 |
| 2009 | -- | $294,970 |
| 2008 | -- | $294,970 |
| 2007 | -- | $294,970 |
Find assessor info on the county website
Neighborhood: 17025
Nearby homes
- $519,0003 bd3 ba2.1k sqft5815 Heatherwood Ct, Enola, PA 17025Sold
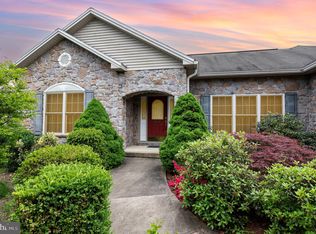
- $570,4007 bd4 ba2.6k sqft5835 Heatherwood Ct, Enola, PA 17025Off Market
- $613,4005 bd4 ba3.9k sqft5830 Fawn Meadow Ln, Enola, PA 17025Off Market
- $619,1005 bd2 ba2.9k sqft5840 Fawn Meadow Ln, Enola, PA 17025Off Market
- $630,0004 bd3 ba2.9k sqft5820 Fawn Meadow Ln, Enola, PA 17025Sold
- $597,0004 bd3 ba3k sqft5845 Heatherwood Ct, Enola, PA 17025Off Market
- $613,0004 bd2 ba3k sqft5805 Heatherwood Ct, Enola, PA 17025Off Market
- $477,5004 bd2 ba2k sqft2325 Greenbriar Ln, Enola, PA 17025Off Market
Nearby schools
GreatSchools rating
- 8/10Shaull El SchoolGrades: K-5Distance: 0.5 mi
- 8/10Mountain View Middle SchoolGrades: 6-8Distance: 1.8 mi
- 10/10Cumberland Valley High SchoolGrades: 9-12Distance: 5 mi
Schools provided by the listing agent
- Elementary: Shaull
- Middle: Mountain View
- High: Cumberland Valley
- District: Cumberland Valley
Source: Bright MLS. This data may not be complete. We recommend contacting the local school district to confirm school assignments for this home.


Get pre-qualified for a loan
At Zillow Home Loans, we can pre-qualify you in as little as 5 minutes with no impact to your credit score.An equal housing lender. NMLS #10287.
Sell for more on Zillow
Get a Zillow Showcase℠ listing at no additional cost and you could sell for .
$709,100
2% more
+$14,182
With Zillow Showcase(estimated)
$723,282
- Pennsylvania
- Cumberland County
- Enola
- 17025
- 5825 Heatherwood Ct
Nearby cities
Nearby neighborhoods
Nearby zip codes
Other Enola Topics
