A Truly Rare Opportunity! Lakefront Luxury in Hidden Valley. Welcome to one of Roanoke's most distinctive and breathtaking properties: a custom built, architecturally stunning 5 bedroom, 3.5 bathroom estate nestled on 9.5 park like acres, complete with the private and picturesque Lake Kimble. Perfectly blending serene privacy with unmatched convenience in the highly sought-after Hidden Valley area, this home is a showcase of craftsmanship, character, and comfort. From the moment you arrive, the attention to detail is unmistakable. Key Features: Expansive wrap-around porch with tongue and groove ceiling and outdoor fireplace perfect for lakeside evenings; Vaulted ceilings, exposed wood beams, wide-plank hardwood floors, and custom wood accent walls throughout; Gourmet kitchen with custom cabinetry, walk-in pantry, and banquette dining area; Main-level owner's suite with spa-inspired en suite and oversized closet; In-home Sonos audio system, built-in cabinetry, and elegant designer touches in every room; Oversized 2.5 car garage and professionally landscaped grounds. Lake Kimble Highlights: Private, stocked lake with largemouth bass ideal for fishing, kayaking, and peaceful reflection; Fishing dock with power, boat launch, stream on property, and a water aeration system; Stunning water views from multiple rooms and numerous outdoor living spaces; Flexible Living Options: Walk-out lower level includes a full kitchen (with dishwasher), full bath, and separate entry perfect for multi-generational living, guests, or an in-law suite. This home is more than just a place to live its a lifestyle, a retreat, and an extraordinary opportunity rarely offered in the Roanoke Valley. Owner/Agent. Showings by appointment only.
Sold for $1,660,000
$1,660,000
5820 Lakemont Dr, Roanoke, VA 24018
5beds
5,347sqft
Single Family Residence
Built in 2018
9.57 Acres Lot
$1,439,200 Zestimate®
$310/sqft
$4,903 Estimated rent
Home value
$1,439,200
$1.31M - $1.57M
$4,903/mo
Zestimate® history
Owner options
List your home for rent
$4,903/mo
Rent Zestimate®
Find your next renter with Zillow Rental Manager. Plus, with online applications, you can quickly screen prospective tenants – for free.
$4,903/mo
Rent Zestimate®
Refinance and save
$8,263/mo
Est. payment
Refinancing to a lower rate could help reduce your monthly payments and save thousands over the life of the loan.
$8,263/mo
Est. payment
Explore your selling options
Work with a Zillow partner agent
Leverage their expertise and Zillow's premium Showcase listings to get your home seen by more buyers.
Get startedList with your own agent
Get your home in front of millions of buyers by listing it on Zillow.
Learn how to do itSell it yourself
Take full control of how buyers see your home on Zillow by listing For Sale by Owner (FSBO).
List your homeWhat's special
Fishing dockOutdoor fireplaceWalk-out lower levelSeparate entryProfessionally landscaped groundsElegant designer touchesIn-home sonos audio system
Zillow last checked:
Listing updated:
Listed by:
JACOB GIBSON 540-420-0242,
HEADWATER REALTY LLC
Bought with:
JAMES AUSTIN CRAIGHEAD, 0225256674
RE/MAX 8
Source: RVAR,MLS#: 917620
Facts & features
Interior
Bedrooms & bathrooms
- Bedrooms: 5
- Bathrooms: 4
- Full bathrooms: 3
- 1/2 bathrooms: 1
Primary bedroom
- Level: E
Bedroom 2
- Level: U
Bedroom 3
- Level: U
Bedroom 4
- Level: L
Bedroom 5
- Level: L
Other
- Level: E
Dining area
- Level: E
Family room
- Level: E
Family room
- Level: U
Great room
- Level: E
Kitchen
- Level: E
Laundry
- Level: E
Living room
- Level: E
Mud room
- Level: E
Office
- Level: L
Other
- Level: L
Heating
- Heat Pump Electric
Cooling
- Heat Pump Electric
Appliances
- Included: Dryer, Washer, Dishwasher, Microwave, Electric Range, Gas Range, Range Hood, Refrigerator
Features
- Breakfast Area
- Flooring: Carpet, Ceramic Tile, Wood
- Doors: Wood
- Windows: Insulated Windows, Tilt-In
- Has basement: Yes
- Number of fireplaces: 2
- Fireplace features: Gas Log, Great Room, Other - See Remarks
Interior area
- Total structure area: 5,347
- Total interior livable area: 5,347 sqft
- Finished area above ground: 3,464
- Finished area below ground: 1,883
Property
Parking
- Total spaces: 2
- Parking features: Attached, Paved, Garage Door Opener, Off Street
- Has attached garage: Yes
- Covered spaces: 2
- Has uncovered spaces: Yes
Features
- Levels: One and One Half
- Stories: 1
- Patio & porch: Deck, Patio, Front Porch, Side Porch
- Fencing: Fenced
- Has view: Yes
- View description: Sunrise
- Has water view: Yes
- Water view: Lake
- Waterfront features: Pond, Stream
Lot
- Size: 9.57 Acres
- Features: Level, Stream
Details
- Parcel number: 067.140201.090000 & 067.140201.020000
Construction
Type & style
- Home type: SingleFamily
- Property subtype: Single Family Residence
Materials
- HardiPlank Type, Wood
Condition
- Completed
- Year built: 2018
Utilities & green energy
- Electric: 0 Phase
- Sewer: Public Sewer
- Utilities for property: Cable Connected, Underground Utilities, Cable
Community & HOA
Community
- Features: Golf, Restaurant
- Security: Security System
- Subdivision: Farmingdale South
HOA
- Has HOA: No
Location
- Region: Roanoke
Financial & listing details
- Price per square foot: $310/sqft
- Tax assessed value: $913,300
- Annual tax amount: $10,622
- Date on market: 5/24/2025
Price history
| Date | Event | Price |
|---|---|---|
| 7/3/2025 | Sold | $1,660,000-2.2%$310/sqft |
Source:  RVAR #917620 Report a problem RVAR #917620 Report a problem | ||
| 5/26/2025 | Pending sale | $1,698,000$318/sqft |
Source: RVAR #917620 Report a problem | ||
| 5/24/2025 | Listed for sale | $1,698,000+1083.3%$318/sqft |
Source: RVAR #917620 Report a problem | ||
| 12/6/2016 | Sold | $143,500$27/sqft |
Source: Public Record Report a problem | ||
Public tax history
| Year | Property taxes | Tax assessment |
|---|---|---|
| 2025 | $9,407 +3.1% | $913,300 +4.1% |
| 2024 | $9,122 +5.9% | $877,100 +8% |
| 2023 | $8,610 +6.2% | $812,300 +9.2% |
| 2022 | $8,110 +3.7% | $744,000 +3.7% |
| 2021 | $7,820 +1.3% | $717,400 +1.3% |
| 2020 | $7,723 +5% | $708,500 +5% |
| 2019 | $7,355 +740.3% | $674,800 +740.3% |
| 2018 | $875 | $80,300 |
| 2017 | $875 +1% | $80,300 +1% |
| 2016 | $867 | $79,500 |
Find assessor info on the county website
Neighborhood: Cave Spring
Nearby homes
- $118,8002 Acres5816 Lakemont Dr, Roanoke, VA 24018Off Market
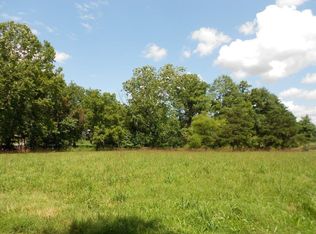
- $529,3004 bd4 ba2.7k sqft6044 Lakemont Dr, Roanoke, VA 24018Off Market
- $--2 Acres5820 Lakemont Dr Sw, Roanoke, VA 24018Off Market
- $667,0004 bd3 ba4.2k sqft5731 Club Ln, Roanoke, VA 24018Off Market

- $813,1005 bd5 ba4.9k sqft5719 Club Ln, Roanoke, VA 24018Off Market
- $590,0004 bd4 ba3.4k sqft6036 Lakemont Dr, Roanoke, VA 24018Sold
- $600,0004 bd3 ba3.8k sqft6051 Lakemont Dr, Roanoke, VA 24018Sold
- $811,5005 bd5 ba5.5k sqft5743 Club Ln, Roanoke, VA 24018Off Market
Nearby schools
GreatSchools rating
- 9/10Oak Grove Elementary SchoolGrades: PK-5Distance: 0.7 mi
- 9/10Hidden Valley Middle SchoolGrades: 6-8Distance: 0.6 mi
- 9/10Hidden Valley High SchoolGrades: 9-12Distance: 2.3 mi
Schools provided by the listing agent
- Elementary: Oak Grove
- Middle: Hidden Valley
- High: Hidden Valley
Source: RVAR. This data may not be complete. We recommend contacting the local school district to confirm school assignments for this home.


Get pre-qualified for a loan
At Zillow Home Loans, we can pre-qualify you in as little as 5 minutes with no impact to your credit score.An equal housing lender. NMLS #10287.
Sell for more on Zillow
Get a Zillow Showcase℠ listing at no additional cost and you could sell for .
$1,439,200
2% more
+$28,784
With Zillow Showcase(estimated)
$1,467,984
- Virginia
- Roanoke County
- Roanoke
- 24018
- Cave Spring
- 5820 Lakemont Dr
Nearby cities
Nearby neighborhoods
Nearby zip codes
Other Roanoke Topics
